
5812 Tarpon Glade Court, Las Vegas, NV 89113
Local realty services provided by:CENTURY 21 Elevate
Listed by: nathan petrosian
Office: realty one group, inc
MLS#:2818145
Source:GLVAR
Price summary
- Price:$598,000
- Price per sq. ft.:$221.32
- Monthly HOA dues:$25
About this home
A Perfect Loсatіοn in a quiet neighborhood with cloѕe рroximity to everything you need. Located in the Booming southwest! Close to Downtown Summerlin, the new Mall at "The Bend" and Durango Station Resort, and Ikea. Meticulously maintained Home situated on a desirable corner lot in a cul-de-sac with a low HOA! From the moment you step inside, soaring ceilings and an inviting entry create an impressive first impression. Wood flooring flows throughout the home, adding warmth and elegance to the thoughtfully designed living spaces. The main level features a formal living room with a cozy gas fireplace, a dedicated den/office, and a spacious family room that opens seamlessly to the kitchen. The kitchen offers granite countertops, abundant cabinet storage, and a practical layout perfect for everyday living and entertaining. A slider from the family room provides easy access to the fully landscaped backyard, complete with a covered patio for relaxing or enjoying outdoor gatherings. A convenient downstairs powder room and built-in bookcase add functionality and character. Upstairs, all bedrooms are thoughtfully situated together for privacy with bedroom four currently being utilized as an office. The spacious primary suite offers a second fireplace, creating a warm and relaxing retreat. The primary bathroom features dual vanities, a separate shower, a separate soaking tub, and a large walk-in closet. Ceiling fans throughout the home provide added comfort .Outside, enjoy beautifully maintained front and rear landscaping, a covered patio, and a backyard designed for easy enjoyment. This home has been exceptionally cared for and is truly move-in ready. Located in the booming Southwest Las Vegas area, this home offers outstanding convenience with easy access to major roads, and minutes from IKEA, and the new Costco. A fantastic combination of location, comfort, space, and value—this one is a must-see!...
Contact an agent
Home facts
- Year built:2001
- Subdivision & Development:Windbrooke
- Listing ID #:2818145
- Added:1 day(s) ago
- Updated:September 14, 2026 at 12:50 AM
Rooms and interior
- Bedrooms:4
- Total bathrooms:3
- Full bathrooms:2
- Half bathrooms:1
- Rooms Total:10
- Flooring:Laminate, Tile
- Kitchen Description:Disposal, Gas Range, Refrigerator
- Living area:2,702 sq. ft.
Heating and cooling
- Cooling:Central Air, Electric
- Heating:Central, Gas
- Central air:Yes
Structure and exterior
- Roof:Pitched, Tile
- Year built:2001
- Building area:2,702 sq. ft.
- Lot area:0.14 Acres
- Lot Features:Corner Lot, Landscaped
- Exterior Features:Patio, Porch, Private Yard
- Levels:2 Story
Schools
- High school:Durango
- Middle school:Sawyer Grant
- Elementary school:Rogers, Lucille S.,Rogers, Lucille S.
Utilities
- Water:Public
Finances and disclosures
- Price:$598,000
- Price per sq. ft.:$221.32
- Tax amount:$2,158
Features and amenities
- Appliances:Disposal, Gas Range, Refrigerator, Washer
- Laundry features:Gas Dryer Hookup, Laundry Room, On Main Level, Sink, Washer
Parking
- Parking description:Garage, Garage Door Opener, Inside Entrance, Private
- Garage:Yes
- Garage spaces:2
New listings near 5812 Tarpon Glade Court
- New
 $329,990Active2 beds 2 baths1,233 sq. ft.
6525 Sierra Diablo Avenue, Las Vegas, NV 89130
MLS# 2817220Listed by: RAINTREE REAL ESTATE - New
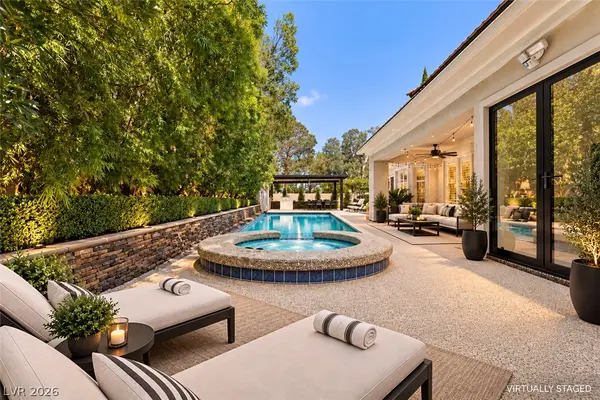 $1,899,000Active3 beds 3 baths3,259 sq. ft.
8908 Tavistock Court, Las Vegas, NV 89134
MLS# 2818362Listed by: SIMPLY VEGAS - New
 $999,900Active5 beds 5 baths4,935 sq. ft.
9143 Amber Waves Street, Las Vegas, NV 89123
MLS# 2818255Listed by: THE TOM LOVE GROUP LLC - New
 $440,000Active3 beds 3 baths1,734 sq. ft.
10750 Brewster Bay Street, Las Vegas, NV 89179
MLS# 2817271Listed by: LIFE REALTY DISTRICT - New
 $1,649,000Active4 beds 5 baths4,250 sq. ft.
11944 Dolcemente Lane, Las Vegas, NV 89138
MLS# 2818248Listed by: LPT REALTY, LLC - New
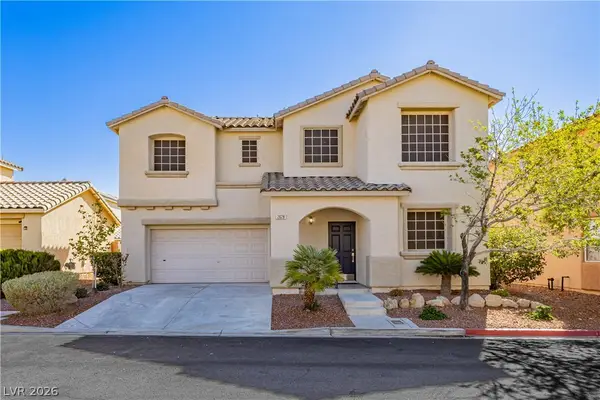 $449,000Active3 beds 3 baths1,467 sq. ft.
2628 Good Fellows Street, Las Vegas, NV 89135
MLS# 2818331Listed by: LIFE REALTY DISTRICT - New
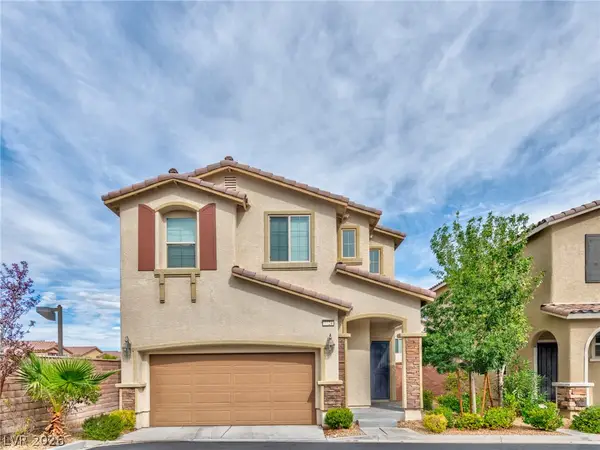 $450,000Active3 beds 3 baths1,734 sq. ft.
7724 Eastham Bay Avenue, Las Vegas, NV 89179
MLS# 2818335Listed by: DADON REAL ESTATE - New
 $549,000Active2 beds 2 baths1,807 sq. ft.
1924 Summer Pine Court #102, Las Vegas, NV 89134
MLS# 2818346Listed by: HOMESMART ENCORE - New
 $224,500Active2 beds 2 baths1,023 sq. ft.
7950 W Flamingo Road #1109, Las Vegas, NV 89147
MLS# 2818289Listed by: VEGAS LIVING REALTY AND MANAGE


Protect your home and budget from life's surprises with an Assurant Home Warranty, backed by a partner that supports you through every step of homeownership. Explore Plans.
©2026 Century 21 Real Estate LLC. All rights reserved. CENTURY 21®, the CENTURY 21 Logo and C21® are service marks owned by Century 21 Real Estate LLC. Century 21 Real Estate LLC fully supports the principles of the Fair Housing Act and the Equal Opportunity Act. Each office is independently owned and operated. Listing information is deemed reliable but not guaranteed accurate.