7100 Raincloud Drive, Las Vegas, NV 89145
Local realty services provided by:CENTURY 21 Americana
Listed by:
 Tony Medina(702) 686 - 9595CENTURY 21 Americana
 Tony & Angela - The Medina Team(702) 686 - 9595
Office: century 21 americana
MLS#:2776957
Source:GLVAR
Price summary
- Price:$540,000
- Price per sq. ft.:$333.33
About this home
Fullyrenovated single-story home with an open floor plan. Featuring 4 BRs & 4 full Baths, this home offers dual primary suites with sliding glass doors providing direct backyard access. Renovated from top to bottom & is coming soon, but is available for showings by appointment prior to going live. Upgrades include all-new luxury vinyl plank flooring, AC ductwork, plumbing, electrical, vanities, fixtures, LED can lighting, doors, baseboards, granite countertops, stainless steel appliances, & kitchen cabinets, ALL NEW. Double-insulated walls for enhanced noise reduction & energy efficiency. Enjoy a large backyard with a covered patio & access from both primary bedrooms & the kitchen. The extended driveway provides ample additional parking, & a separate laundry room adds convenience. Experience the open layout with an eat-in kitchen overlooking the backyard, complete with an island for entertaining. Actual SqFt is 600 larger due to the addition & is in the process of being permitted.
Contact an agent
Home facts
- Year built:1978
- Listing ID #:2776957
- Added:1 day(s) ago
- Updated:May 31, 2026 at 12:52 PM
Rooms and interior
- Bedrooms:4
- Total bathrooms:4
- Full bathrooms:4
- Rooms Total:7
- Flooring:Carpet, Tile
- Kitchen Description:Disposal, Gas Range, Microwave, Refrigerator
- Living area:1,620 sq. ft.
Heating and cooling
- Cooling:Central Air, Electric
- Heating:Central, Gas
- Central air:Yes
Structure and exterior
- Roof:Shingle
- Year built:1978
- Building area:1,620 sq. ft.
- Lot area:0.19 Acres
- Lot Features:Desert Landscaping, Landscaped
- Construction Materials:Drywall, Frame, Stucco
- Exterior Features:Dog Run, Patio, Private Yard
- Levels:1 Story
Schools
- High school:Bonanza
- Middle school:Johnson Walter
- Elementary school:Smith, Helen M.,Smith, Helen M.
Utilities
- Water:Public
Finances and disclosures
- Price:$540,000
- Price per sq. ft.:$333.33
- Tax amount:$1,812
Features and amenities
- Appliances:Disposal, Gas Range, Microwave, Refrigerator
- Laundry features:Gas Dryer Hookup, Laundry Room, On Main Level
- Amenities:Drapes, Low Emissivity Windows
Parking
- Parking description:Garage, Garage Door Opener, Inside Entrance, Open, Private
- Garage:Yes
- Garage spaces:2
New listings near 7100 Raincloud Drive
- New
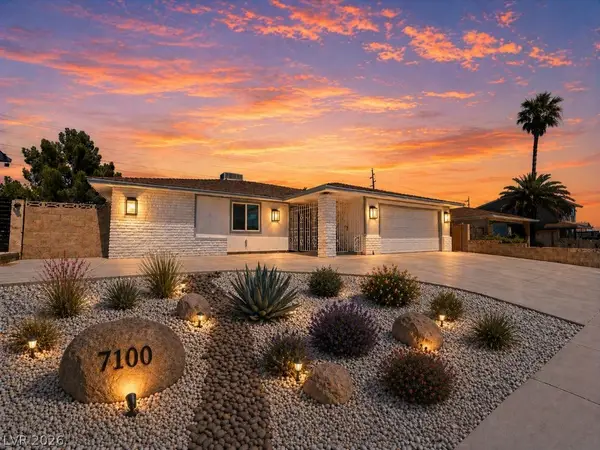
 $540,000Active4 beds 4 baths1,620 sq. ft.
7100 Raincloud Drive, Las Vegas, NV 89145
MLS# 2776957Listed by: CENTURY 21 AMERICANA - New
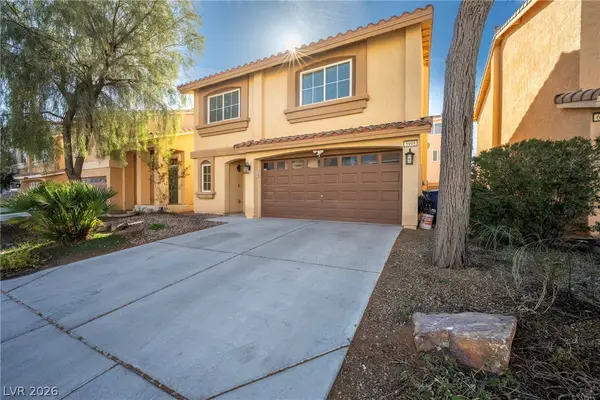 $434,990Active3 beds 3 baths1,599 sq. ft.
5995 Sonoma Station Avenue, Las Vegas, NV 89139
MLS# 2782562Listed by: NEVADA DESERT REALTY INC - New
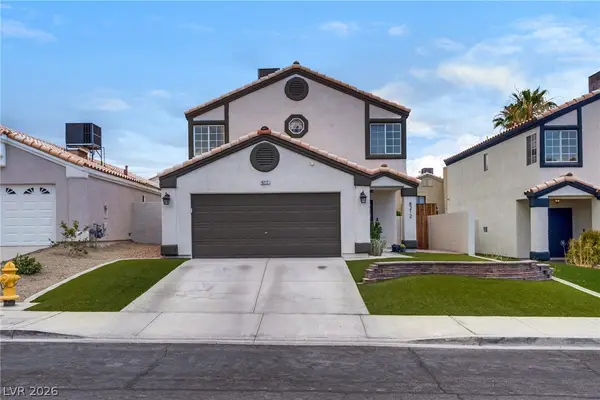 $490,000Active3 beds 3 baths1,567 sq. ft.
8212 Ogee Drive, Las Vegas, NV 89145
MLS# 2785778Listed by: REALTY ONE GROUP, INC - New
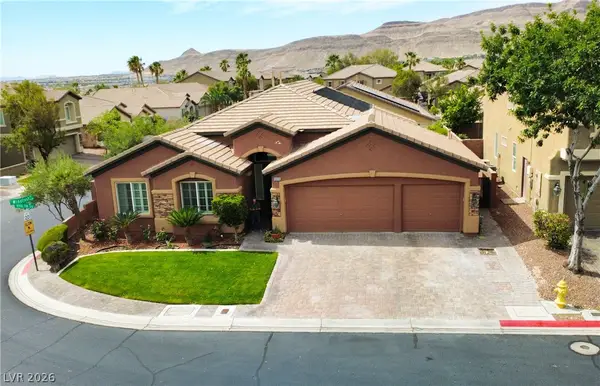 $750,000Active4 beds 2 baths2,464 sq. ft.
10119 Reflection Brook Avenue, Las Vegas, NV 89148
MLS# 2786756Listed by: EXP REALTY - New
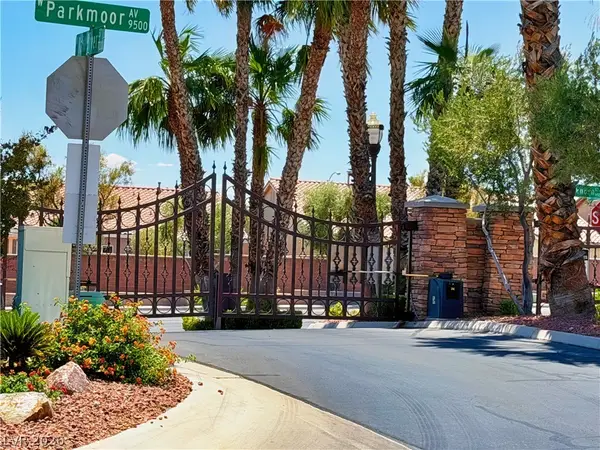 $647,777Active3 beds 3 baths2,632 sq. ft.
7225 Fern Meadow Street, Las Vegas, NV 89149
MLS# 2787140Listed by: O'HARMONY REALTY LLC - New
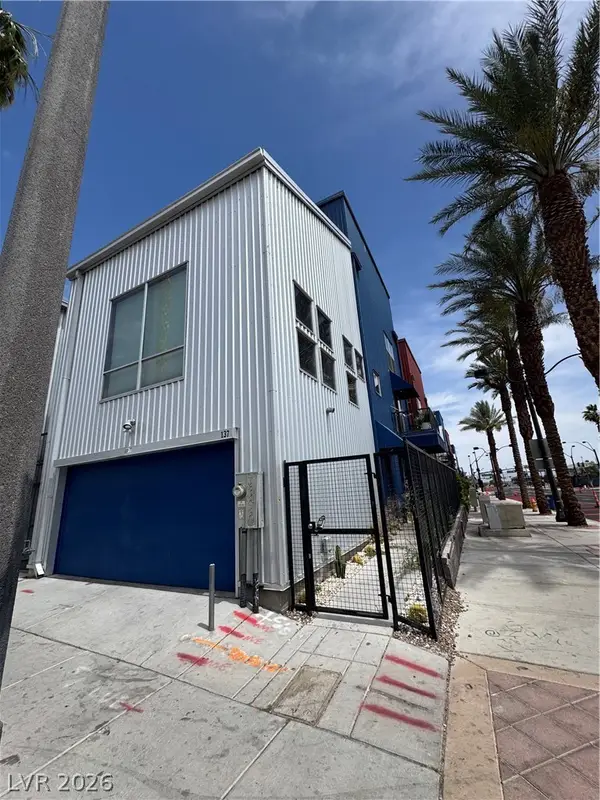 $350,000Active2 beds 2 baths1,652 sq. ft.
137 S 11th Street, Las Vegas, NV 89101
MLS# 2787243Listed by: KELLER WILLIAMS VIP - Open Mon, 8am to 8pmNew
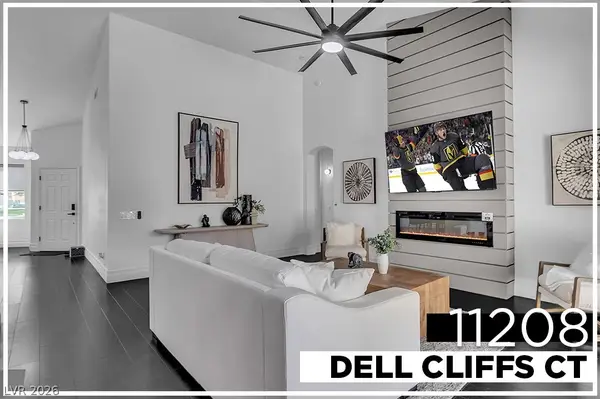 $799,000Active4 beds 2 baths2,410 sq. ft.
11208 Dell Cliffs Court, Las Vegas, NV 89144
MLS# 2787294Listed by: GALINDO GROUP REAL ESTATE - New
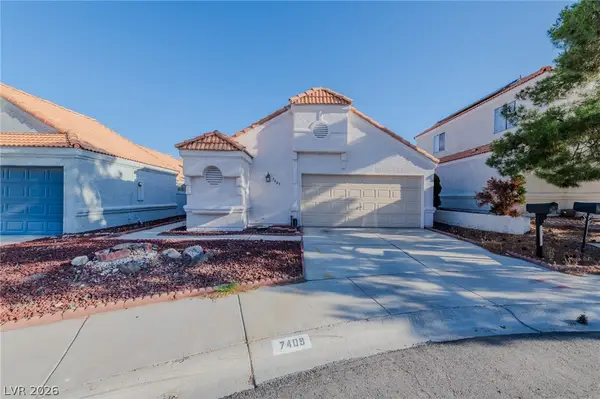 $340,000Active2 beds 2 baths1,135 sq. ft.
7409 Winter Garden Court, Las Vegas, NV 89145
MLS# 2787301Listed by: FIRST MUTUAL REALTY GROUP - New
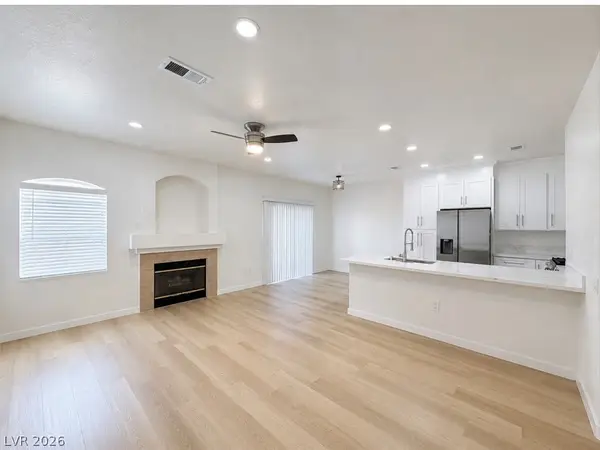 $269,900Active2 beds 2 baths1,073 sq. ft.
5415 W Harmon Avenue #1017, Las Vegas, NV 89103
MLS# 2787347Listed by: WARDLEY REAL ESTATE - New
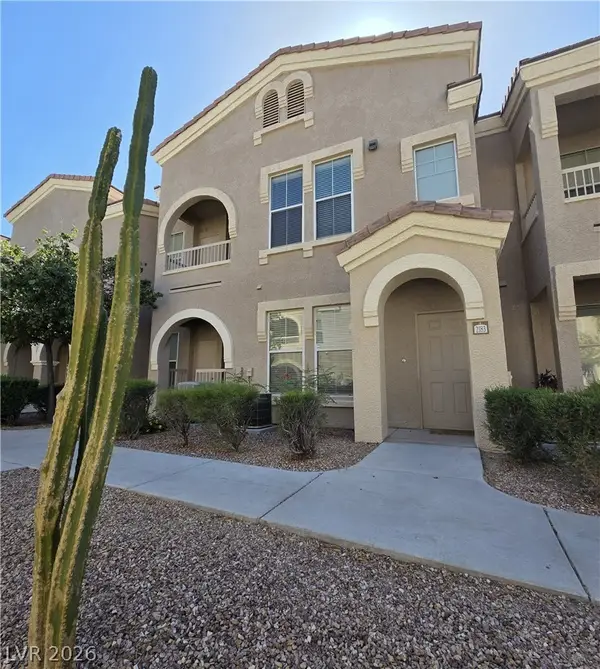 $230,000Active1 beds 1 baths821 sq. ft.
10550 W Alexander Road #2183, Las Vegas, NV 89129
MLS# 2787357Listed by: REALTY ONE GROUP, INC


Protect your home and budget from life's surprises with an Assurant Home Warranty, backed by a partner that supports you through every step of homeownership. Explore Plans.
©2026 Century 21 Real Estate LLC. All rights reserved. CENTURY 21®, the CENTURY 21 Logo and C21® are service marks owned by Century 21 Real Estate LLC. Century 21 Real Estate LLC fully supports the principles of the Fair Housing Act and the Equal Opportunity Act. Each office is independently owned and operated. Listing information is deemed reliable but not guaranteed accurate.