
7330 N Decatur Boulevard #6, Las Vegas, NV 89131
Local realty services provided by:CENTURY 21 Consolidated
7330 N Decatur Boulevard #6,Las Vegas, NV 89131
$299,900
- 2 Beds
- 2 Baths
- 1,169 sq. ft.
- Townhouse
- Active
Listed by: jason garcia
Office: coldwell banker premier
MLS#:2803999
Source:GLVAR
Price summary
- Price:$299,900
- Price per sq. ft.:$256.54
- Monthly HOA dues:$202
About this home
Move-in ready condo at 7330 N. Decatur Blvd Unit 6, Las Vegas, NV 89131. This well-maintained unit offers a smart, efficient layout with quality finishes throughout. Enjoy an open living and dining area, a functional kitchen, and comfortable bedrooms with ample closet space. Additional highlights include in-unit conveniences, private outdoor space, and assigned parking. Located in a well-established community with easy access to major roadways, shopping, dining, and everyday conveniences. Community amenities may include a pool and common area maintenance — buyer to verify HOA details. Priced competitively for its size and condition, this property presents a strong opportunity for a buyer looking to settle into a low-maintenance home in a convenient Las Vegas location. Schedule a showing today and see everything this property has to offer.
Contact an agent
Home facts
- Year built:2023
- Listing ID #:2803999
- Added:1 day(s) ago
- Updated:July 28, 2026 at 08:41 PM
Rooms and interior
- Bedrooms:2
- Total bathrooms:2
- Full bathrooms:1
- Rooms Total:6
- Flooring:Carpet, Tile
- Kitchen Description:Disposal, Gas Range, Microwave
- Living area:1,169 sq. ft.
Heating and cooling
- Cooling:Central Air, Electric, High Effciency
- Heating:Central, Gas, High Efficiency
- Central air:Yes
Structure and exterior
- Roof:Tile
- Year built:2023
- Building area:1,169 sq. ft.
- Lot area:0.16 Acres
- Exterior Features:Balcony, Sprinkler Irrigation
- Levels:2 Story
Schools
- High school:Shadow Ridge
- Middle school:Saville Anthony
- Elementary school:Triggs, Vincent,Triggs, Vincent
Utilities
- Water:Public
Finances and disclosures
- Price:$299,900
- Price per sq. ft.:$256.54
- Tax amount:$3,362
Features and amenities
- Appliances:Disposal, Gas Range, Microwave
- Laundry features:Gas Dryer Hookup, Laundry Closet, On Upper Level
- Amenities:Double Pane Windows, Gated Community, Insulated Windows, Low Emissivity Windows
- Pool features:Community, Pool
Parking
- Parking description:Finished Garage, Garage, Garage Door Opener, Guest Parking, Inside Entrance, Private
- Garage:Yes
- Garage spaces:2
New listings near 7330 N Decatur Boulevard #6
- New
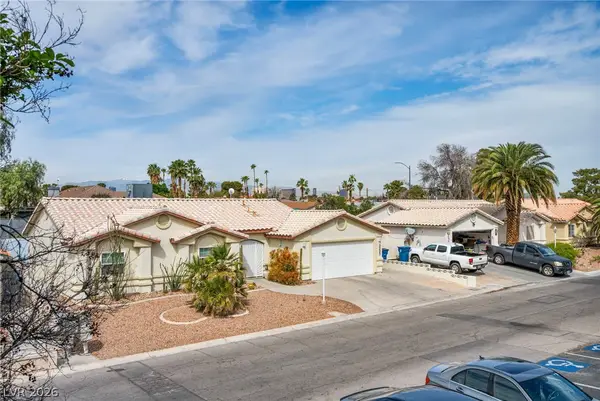 $194,900Active2 beds 2 baths987 sq. ft.
5222 Mandalay Springs Drive #201, Las Vegas, NV 89120
MLS# 2802300Listed by: VIRTUE REAL ESTATE GROUP - New
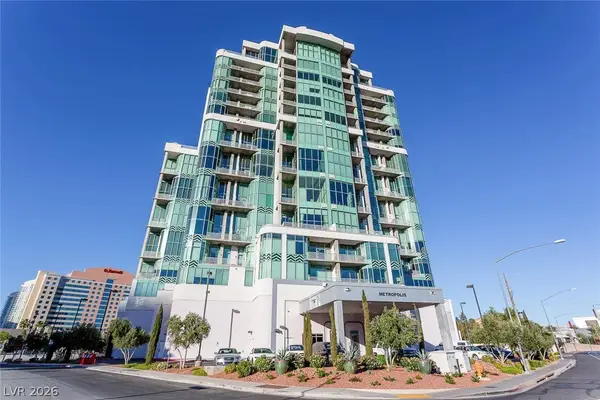 $950,000Active3 beds 3 baths2,665 sq. ft.
360 E Desert Inn Road #1501, Las Vegas, NV 89109
MLS# 2801507Listed by: REALTY 360 - New
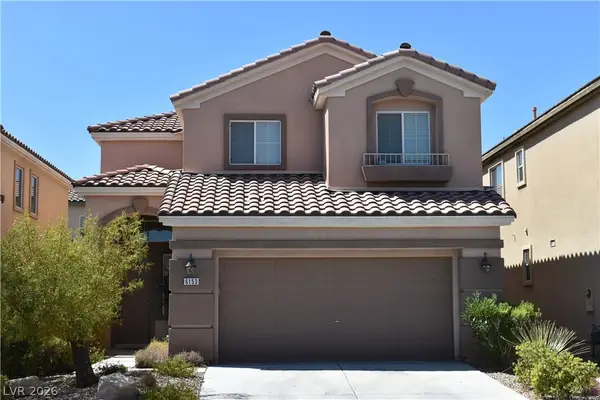 $490,000Active3 beds 3 baths1,903 sq. ft.
6153 Pine Banks Court, Las Vegas, NV 89141
MLS# 2803841Listed by: SILVER DOME REALTY - New
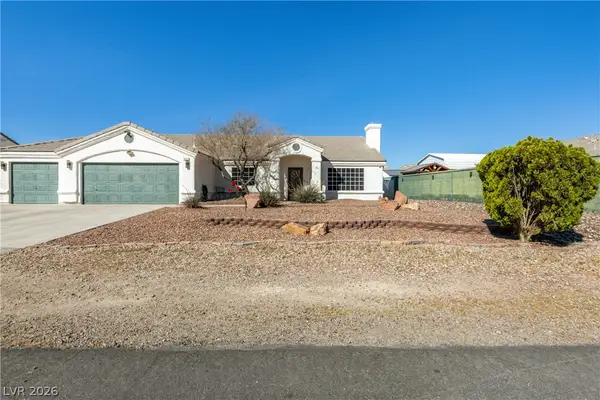 $535,000Active4 beds 2 baths2,211 sq. ft.
3417 Thom Boulevard, Las Vegas, NV 89130
MLS# 2803922Listed by: LUXURY ESTATES INTERNATIONAL - New
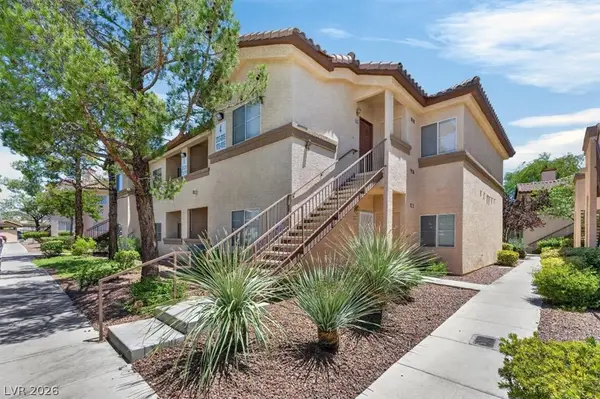 $249,900Active2 beds 2 baths890 sq. ft.
8501 W University Avenue #1014, Las Vegas, NV 89147
MLS# 2803965Listed by: MONOPOLY REALTY & MGMT INC  $3,450,000Active4 beds 3 baths2,232 sq. ft.
59 Arroyo Road, Las Vegas, NV 89110
MLS# 2773151Listed by: COMPASS REALTY & MANAGEMENT- New
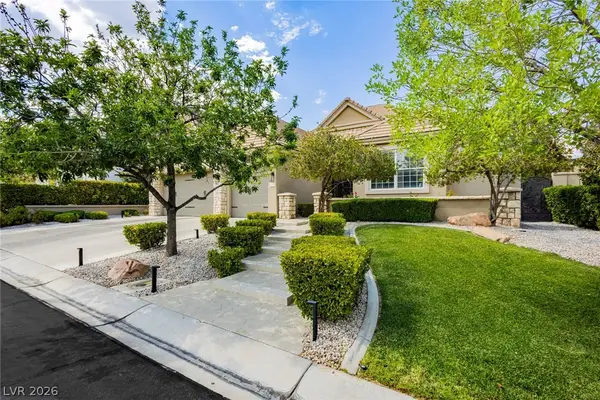 $1,250,000Active3 beds 4 baths2,773 sq. ft.
9700 Gavin Stone Avenue, Las Vegas, NV 89145
MLS# 2800086Listed by: LAS VEGAS SOTHEBY'S INT'L - New
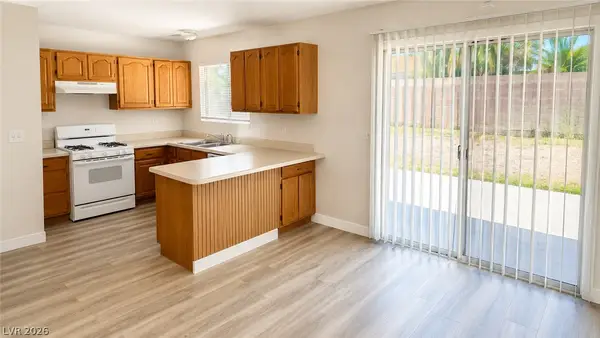 $359,000Active4 beds 2 baths1,296 sq. ft.
4417 E Ogden Avenue, Las Vegas, NV 89110
MLS# 2800546Listed by: KELLER WILLIAMS MARKETPLACE - New
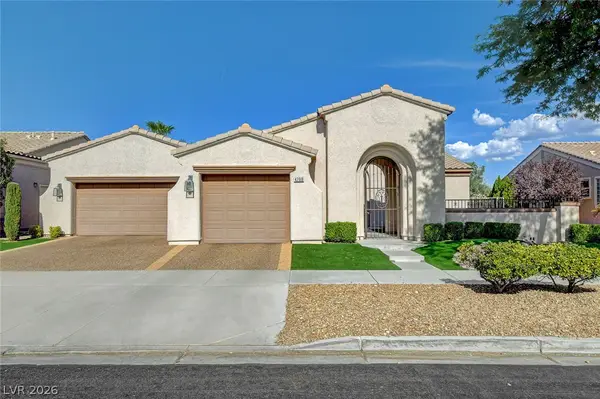 $1,150,000Active4 beds 3 baths2,345 sq. ft.
4700 Fiore Bella Boulevard, Las Vegas, NV 89135
MLS# 2801956Listed by: KELLER WILLIAMS MARKETPLACE - New
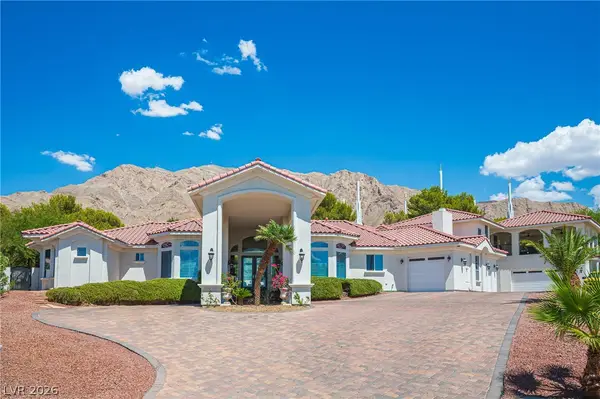 $999,999Active4 beds 5 baths4,396 sq. ft.
815 Morning Sun Court, Las Vegas, NV 89110
MLS# 2802054Listed by: EXP REALTY


Protect your home and budget from life's surprises with an Assurant Home Warranty, backed by a partner that supports you through every step of homeownership. Explore Plans.
©2026 Century 21 Real Estate LLC. All rights reserved. CENTURY 21®, the CENTURY 21 Logo and C21® are service marks owned by Century 21 Real Estate LLC. Century 21 Real Estate LLC fully supports the principles of the Fair Housing Act and the Equal Opportunity Act. Each office is independently owned and operated. Listing information is deemed reliable but not guaranteed accurate.