
7532 Schuders Avenue, Las Vegas, NV 89178
Local realty services provided by:CENTURY 21 Elevate
7532 Schuders Avenue,Las Vegas, NV 89178
$534,999
- 4 Beds
- 4 Baths
- 2,356 sq. ft.
- Single family
- Active
Listed by: april hamilton
Office: alchemy investments re
MLS#:2817231
Source:GLVAR
Price summary
- Price:$534,999
- Price per sq. ft.:$227.08
- Monthly HOA dues:$48.33
About this home
THIS AMAΖIΝG ΗOME IN THE SW W/PRIVAΤE ΒEDROOM ON THIRD FLOOR. FRESHLY PAINTED AND READY TO MOVE IN*STUNNING ME HOME W/POOL*OPEN FLOOR PLAN, GORGEOUS KITCHEN W/GRANITE*BACKYARD OASIS, GREAT FOR ENTERTAINING*FAMILY RM COMES COMPLETE W/FIREPLACE WITH BEAUTIFUL TILE SURROUND*LARGE COVERED PATIO TO KEEP COOL DURING HOT SUMMER DAYS! CLOSE TO SHOPPING AND LESS THAN 12 MIN FROM THE WORLD FAMOUS LV BLVD. THIS IS PRICED TO MOVE QUICKLY! BEST PRICED HOME WITH POOL IN THIS AREA!
Contact an agent
Home facts
- Year built:2007
- Subdivision & Development:Alpian Meadows At Mountains Edge
- Listing ID #:2817231
- Added:1 day(s) ago
- Updated:September 15, 2026 at 09:18 PM
Rooms and interior
- Bedrooms:4
- Total bathrooms:4
- Full bathrooms:3
- Rooms Total:9
- Flooring:Carpet, Laminate
- Kitchen Description:Dishwasher, Disposal, Gas Range, Microwave, Refrigerator
- Living area:2,356 sq. ft.
Heating and cooling
- Cooling:Central Air, Electric
- Heating:Central, Gas, Multiple Heating Units
- Central air:Yes
Structure and exterior
- Roof:Pitched, Tile
- Year built:2007
- Building area:2,356 sq. ft.
- Lot area:0.18 Acres
- Lot Features:Desert Landscaping, Landscaped, Sprinklers In Front
- Exterior Features:Private Yard
- Levels:3 Story
Schools
- High school:Desert Oasis
- Middle school:Gunderson, Barry & June
- Elementary school:Reedom, Carolyn S.,Reedom, Carolyn S.
Utilities
- Water:Public
Finances and disclosures
- Price:$534,999
- Price per sq. ft.:$227.08
- Tax amount:$3,899
Features and amenities
- Appliances:Dishwasher, Disposal, Gas Range, Microwave, Refrigerator, Washer
- Laundry features:Gas Dryer Hookup, Laundry Room, Washer
- Pool features:Private Pool
Parking
- Parking description:Garage, Garage Door Opener, Private
- Garage:Yes
- Garage spaces:2
New listings near 7532 Schuders Avenue
- New
 $385,000Active3 beds 3 baths1,573 sq. ft.
9845 Iris Valley Street, Las Vegas, NV 89178
MLS# 2810906Listed by: FIVE STAR REAL ESTATE & PROPER - New
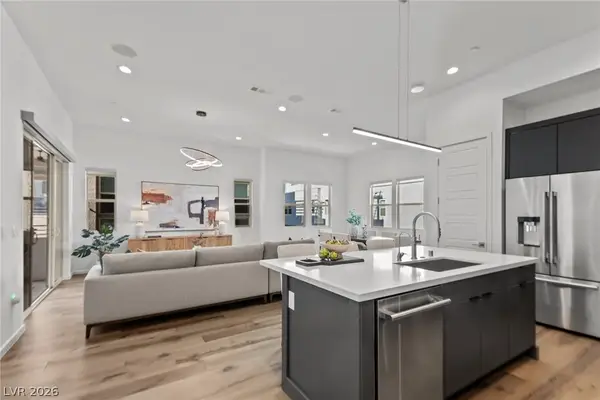 $675,000Active3 beds 4 baths2,154 sq. ft.
659 Grey Saker Street, Las Vegas, NV 89138
MLS# 2815890Listed by: RED ROCK REALTY - New
 $315,000Active4 beds 2 baths1,636 sq. ft.
6224 Parsifal Place, Las Vegas, NV 89107
MLS# 2817892Listed by: AFFIRM HARTMAN REALTY - New
 $775,000Active4 beds 5 baths3,476 sq. ft.
10078 Keifer Valley Street, Las Vegas, NV 89178
MLS# 2817961Listed by: ORANGE REALTY GROUP LLC - New
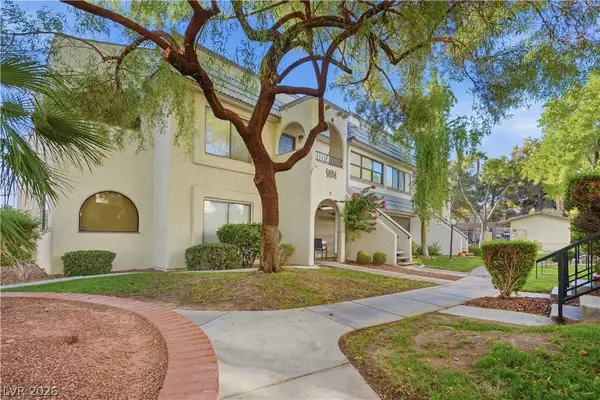 $189,000Active2 beds 2 baths1,106 sq. ft.
1404 Santa Margarita Street #H, Las Vegas, NV 89146
MLS# 2818606Listed by: SIMPLY VEGAS - New
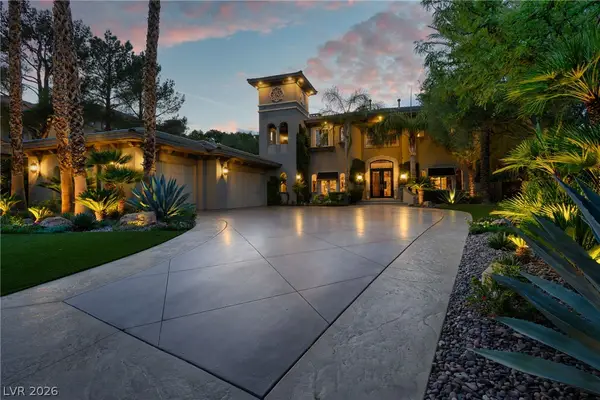 $2,750,000Active5 beds 4 baths4,145 sq. ft.
9512 Tournament Canyon Drive, Las Vegas, NV 89144
MLS# 2818759Listed by: LUXURY REAL ESTATE OF NEVADA - New
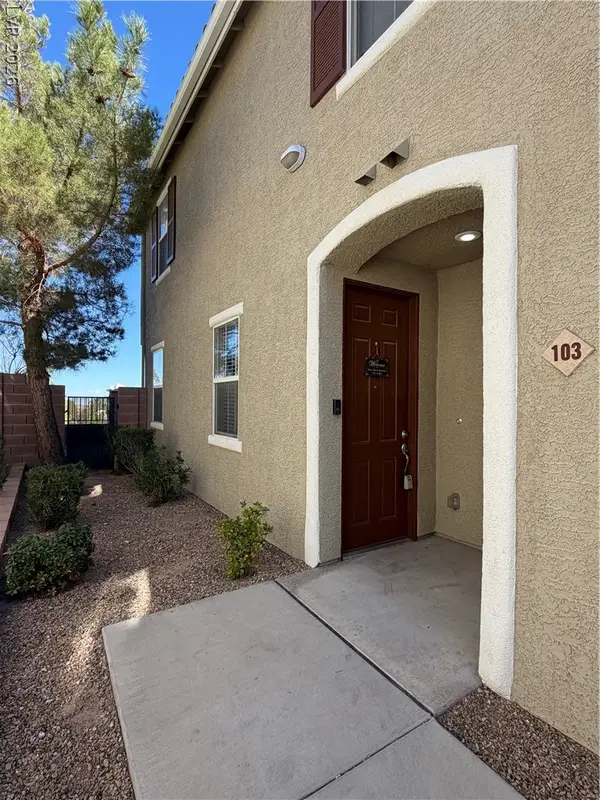 $297,000Active3 beds 3 baths1,539 sq. ft.
7308 Marble Lake Street #103, Las Vegas, NV 89149
MLS# 2818788Listed by: PROSPERITY REALTY GLOBAL ENTER - New
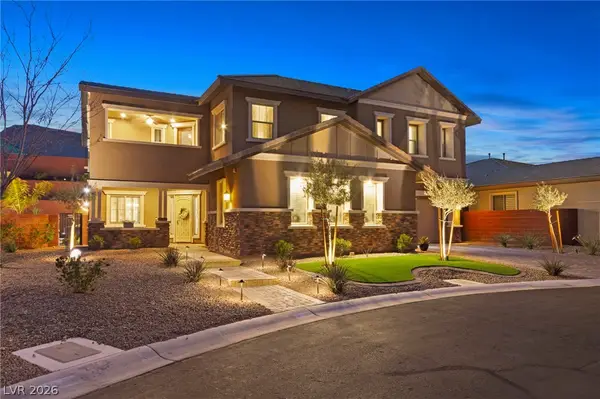 $1,375,000Active4 beds 4 baths4,216 sq. ft.
5523 Kyle Peak Court, Las Vegas, NV 89135
MLS# 2818801Listed by: HUNTINGTON & ELLIS, A REAL EST - New
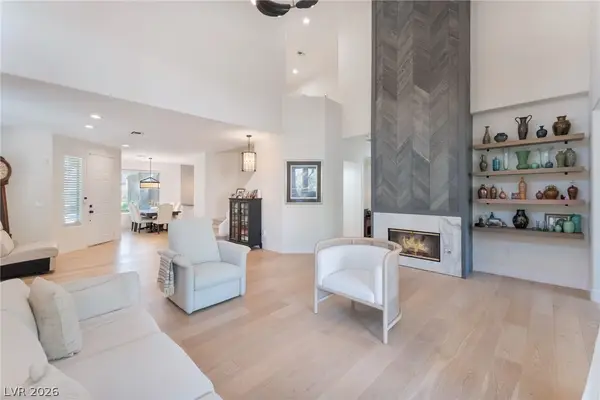 $669,999Active3 beds 3 baths2,475 sq. ft.
1920 Summer Palm Place #103, Las Vegas, NV 89134
MLS# 2818829Listed by: HUNTINGTON & ELLIS, A REAL EST - New
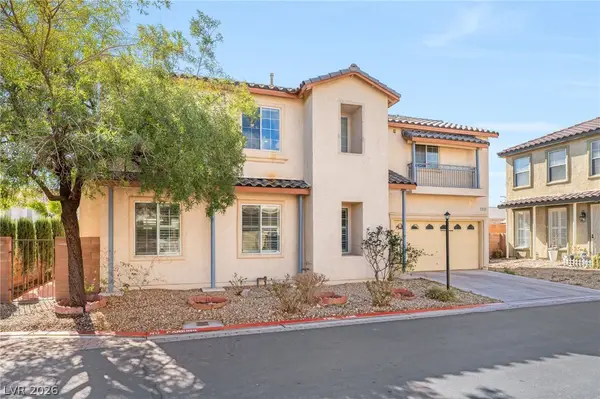 $399,000Active3 beds 3 baths1,792 sq. ft.
8155 Retriever Avenue, Las Vegas, NV 89147
MLS# 2818888Listed by: THE AGENCY LAS VEGAS


Protect your home and budget from life's surprises with an Assurant Home Warranty, backed by a partner that supports you through every step of homeownership. Explore Plans.
©2026 Century 21 Real Estate LLC. All rights reserved. CENTURY 21®, the CENTURY 21 Logo and C21® are service marks owned by Century 21 Real Estate LLC. Century 21 Real Estate LLC fully supports the principles of the Fair Housing Act and the Equal Opportunity Act. Each office is independently owned and operated. Listing information is deemed reliable but not guaranteed accurate.