
7757 Pyrenees Park Drive, Las Vegas, NV 89113
Local realty services provided by:CENTURY 21 Elevate
7757 Pyrenees Park Drive,Las Vegas, NV 89113
$679,900
- 4 Beds
- 3 Baths
- 2,657 sq. ft.
- Single family
- Coming Soon
Listed by: sharon danqing
Office: vertex realty & property manag
MLS#:2830475
Source:GLVAR
Price summary
- Price:$679,900
- Price per sq. ft.:$255.89
- Monthly HOA dues:$40
About this home
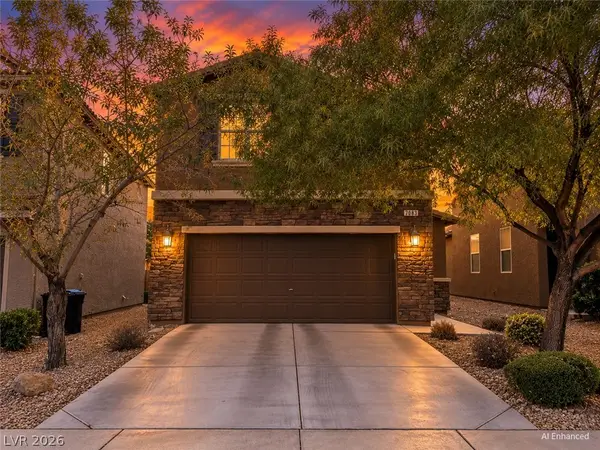
Welcome to 7757 Pyrenees Park Dr—a beautifully upgraded 4-bedroom, 3-full-bath home nestled in the highly desirable Southwest Las Vegas (89113) area. Spanning 2,657 sq ft, this turn-key residence seamlessly combines modern elegance with functional daily living.
Step inside to discover an expansive open-concept floor plan featuring sleek finishes and exceptional staging. The gourmet kitchen is a true centerpiece, highlighted by a striking Waterfall island, ample cabinetry, and seamless flow into the main living space—ideal for entertaining.
A highly sought-after downstairs bedroom and full bath offer ultimate convenience for multi-generational living, guests, or a dedicated home office. Upstairs, you will find a versatile, over-sized loft ready for a media room or play area, as well as a dedicated laundry room equipped with a built-in sink for added practicality.
EV drivers will love the garage complete with a pre-installed Tesla Charger. Outside, enjoy a low-maintenance, easy-care backyard designed for relaxing without the upkeep hassle.
Minutes from the 215 Beltway, popular dining, shopping, the Las Vegas Strip, and Harry Reid International Airport. A rare find in 89113—schedule your private tour before it's gone!...
Contact an agent
Home facts
- Year built:2019
- Subdivision & Development:Aragon Phase 3
- Listing ID #:2830475
- Updated:October 31, 2026 at 04:53 AM
Rooms and interior
- Bedrooms:4
- Total bathrooms:3
- Full bathrooms:2
- Rooms Total:6
- Kitchen Description:Disposal, Gas Range, Refrigerator
- Living area:2,657 sq. ft.
Heating and cooling
- Cooling:Central Air, Electric
- Heating:Central, Gas
- Central air:Yes
Structure and exterior
- Roof:Tile
- Year built:2019
- Building area:2,657 sq. ft.
- Lot area:0.09 Acres
- Lot Features:Desert Landscaping, Landscaped
- Exterior Features:Porch, Private Yard
- Levels:2 Story
Schools
- High school:Durango
- Middle school:Sawyer Grant
- Elementary school:Rogers, Lucille S.,Rogers, Lucille S.
Utilities
- Water:Public
Finances and disclosures
- Price:$679,900
- Price per sq. ft.:$255.89
- Tax amount:$3,771
Features and amenities
- Appliances:Disposal, Gas Range, Refrigerator, Washer
- Laundry features:Gas Dryer Hookup, On Upper Level, Washer
- Amenities:Blinds
Parking
- Parking description:Garage, Private
- Garage:Yes
- Garage spaces:2
New listings near 7757 Pyrenees Park Drive
- Coming Soon
 $385,000Coming Soon2 beds 2 baths1,385 sq. ft.
6310 Majestic Hills Avenue, Las Vegas, NV 89141
MLS# 2830530Listed by: PLATINUM REAL ESTATE PROF - Coming Soon
 $450,000Coming Soon3 beds 3 baths1,979 sq. ft.
3989 Bella Palermo Way, Las Vegas, NV 89141
MLS# 2830867Listed by: JOHNHART REAL ESTATE - Coming Soon
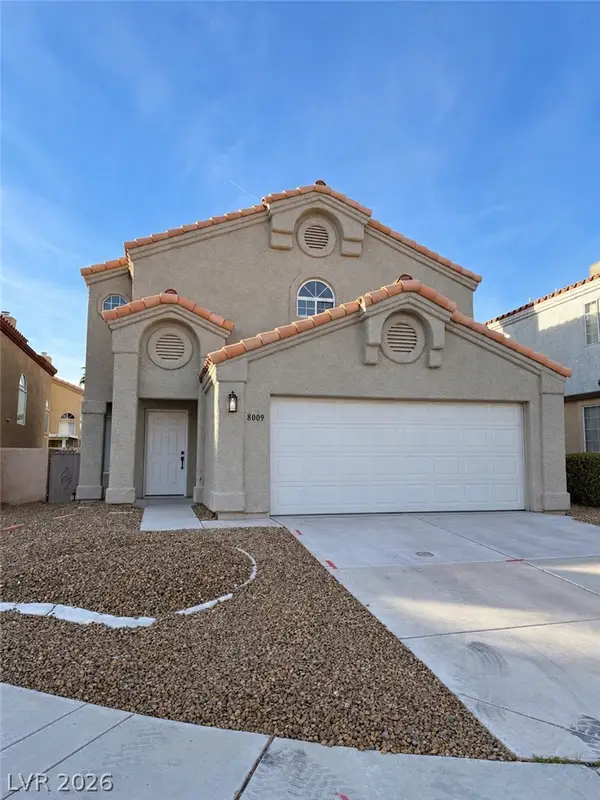 $475,000Coming Soon3 beds 3 baths1,792 sq. ft.
8009 Mt Harris Court, Las Vegas, NV 89145
MLS# 2830365Listed by: VIRTUE REAL ESTATE GROUP - Coming Soon
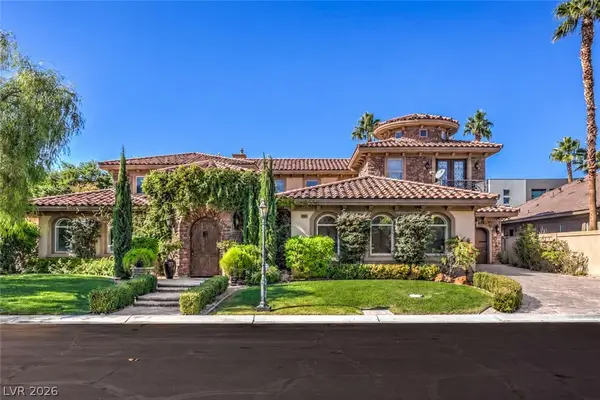 $1,695,000Coming Soon5 beds 6 baths5,644 sq. ft.
1509 Marbella Ridge Court, Las Vegas, NV 89117
MLS# 2830892Listed by: CONGRESS REALTY - Coming Soon
 $375,000Coming Soon3 beds 3 baths1,406 sq. ft.
8014 Indian Blanket Street, Las Vegas, NV 89143
MLS# 2830748Listed by: KELLER WILLIAMS MARKETPLACE - Coming Soon
 $6,999,000Coming Soon5 beds 8 baths6,502 sq. ft.
52 Soaring Bird Court, Las Vegas, NV 89135
MLS# 2830774Listed by: BHHS NEVADA PROPERTIES - Coming Soon
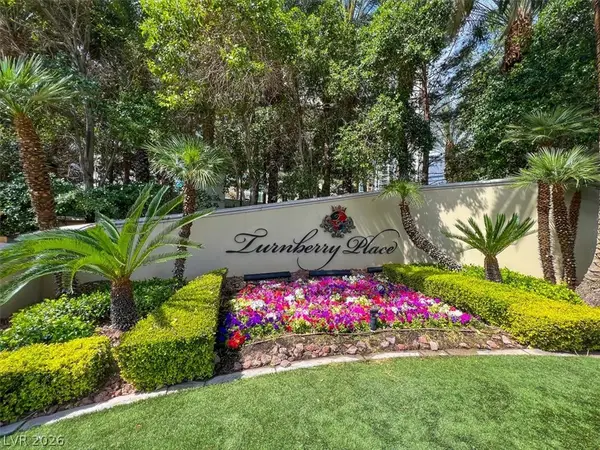 $1,199,000Coming Soon2 beds 3 baths2,805 sq. ft.
2747 Paradise Road #2301, Las Vegas, NV 89109
MLS# 2830771Listed by: BHHS NEVADA PROPERTIES - Coming Soon
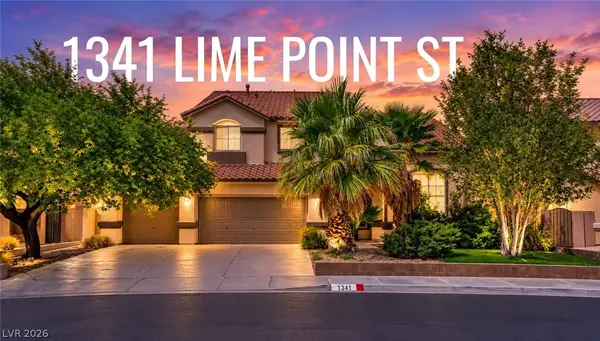 $589,819Coming Soon4 beds 3 baths3,188 sq. ft.
1341 Lime Point Street, Las Vegas, NV 89110
MLS# 2830073Listed by: UNITED REALTY GROUP - Coming Soon
 $430,000Coming Soon3 beds 3 baths1,924 sq. ft.
7083 Placid Lake Avenue, Las Vegas, NV 89179
MLS# 2830709Listed by: KELLER WILLIAMS REALTY LAS VEG


Protect your home and budget from life's surprises with an Assurant Home Warranty, backed by a partner that supports you through every step of homeownership. Explore Plans.
©2026 Century 21 Real Estate LLC. All rights reserved. CENTURY 21®, the CENTURY 21 Logo and C21® are service marks owned by Century 21 Real Estate LLC. Century 21 Real Estate LLC fully supports the principles of the Fair Housing Act and the Equal Opportunity Act. Each office is independently owned and operated. Listing information is deemed reliable but not guaranteed accurate.