
7932 Ben Hogan Drive, Las Vegas, NV 89149
Local realty services provided by:CENTURY 21 Americana
Listed by: jamie l. kiger
Office: douglas elliman of nevada llc.
MLS#:2816626
Source:GLVAR
Price summary
- Price:$575,000
- Price per sq. ft.:$341.85
- Monthly HOA dues:$125
About this home
WELCOME HOΜE! Gοlf сourse living, fully reimagined. Tuсked bеhind the guard gates of Painted Desert, this pristine single-story home sits directly on the 3rd hole and has been renovated from top to bottom, then refined again. Brand-new custom cabinetry anchors the kitchen and both baths. The open kitchen features a quartz-topped island with pendant lighting, patterned tile backsplash, stainless appliances with gas range, and a wall of pantry storage, all flowing into a light-filled family room with a sleek linear fireplace. Wide-plank flooring, fresh paint, and all-new designer light fixtures inside and out carry the look throughout. The primary suite offers a spacious walk-in closet and a spa-style bath with dual vanities, brushed gold fixtures, and an oversized walk-in shower with bench and pebble-stone floor. Two bedrooms plus a flexible office/den, a dedicated laundry room with sink and cabinetry, and an epoxy-finished two-car garage complete the layout. Out back, enjoy a private putting green, low-maintenance turf and refreshed desert landscaping, a covered patio, and open fairway views. Minutes to dining, shopping, and the best of Las Vegas....
Contact an agent
Home facts
- Year built:1988
- Subdivision & Development:Painted Desert Aka Vintage Hills-Phase 1
- Listing ID #:2816626
- Added:2 day(s) ago
- Updated:September 14, 2026 at 12:47 PM
Rooms and interior
- Bedrooms:2
- Total bathrooms:2
- Rooms Total:7
- Kitchen Description:Disposal, Gas Range, Microwave, Refrigerator
- Living area:1,682 sq. ft.
Heating and cooling
- Cooling:Central Air, Electric
- Heating:Central, Gas
- Central air:Yes
Structure and exterior
- Roof:Tile
- Year built:1988
- Building area:1,682 sq. ft.
- Lot area:0.12 Acres
- Lot Features:Cul De Sac, Landscaped, No Rear Neighbors, On Golf Course, Rocks
- Exterior Features:Sprinkler Irrigation
- Levels:1 Story
Schools
- High school:Centennial
- Middle school:Molasky I
- Elementary school:Allen, Dean La Mar,Allen, Dean La Mar
Utilities
- Water:Public
Finances and disclosures
- Price:$575,000
- Price per sq. ft.:$341.85
- Tax amount:$2,754
Features and amenities
- Appliances:Disposal, Gas Range, Microwave, Refrigerator
- Laundry features:Gas Dryer Hookup, Laundry Room, On Main Level, Sink
- Amenities:Double Pane Windows
Parking
- Parking description:Garage, Garage Door Opener, Inside Entrance, Private
- Garage:Yes
- Garage spaces:2
New listings near 7932 Ben Hogan Drive
- New
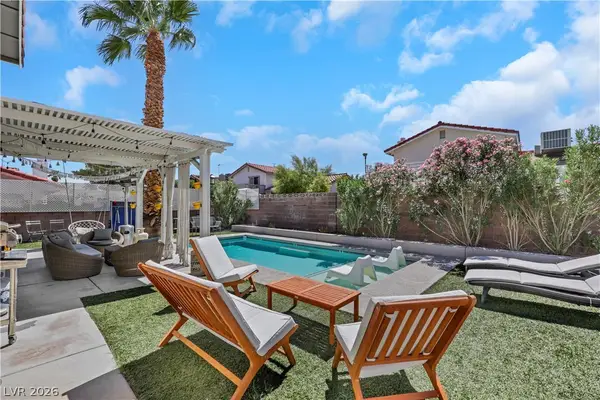 $607,900Active4 beds 3 baths2,150 sq. ft.
4080 Spitze Drive, Las Vegas, NV 89103
MLS# 2818351Listed by: EXP REALTY - New
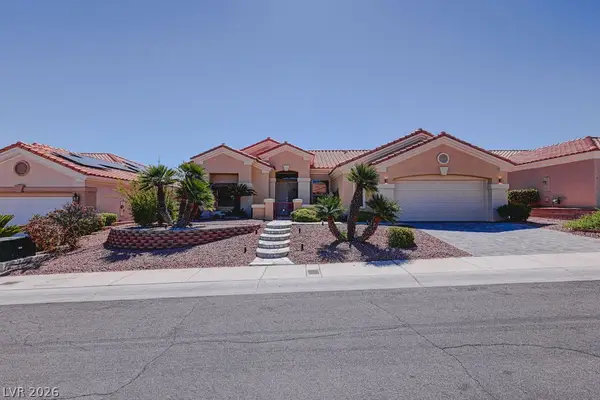 $970,000Active3 beds 2 baths2,162 sq. ft.
3004 Darby Falls Drive, Las Vegas, NV 89134
MLS# 2818406Listed by: REALTY ONE GROUP, INC - New
 $199,900Active1 beds 1 baths774 sq. ft.
5155 W Tropicana Avenue #2090, Las Vegas, NV 89103
MLS# 2818312Listed by: COLDWELL BANKER PREMIER  $374,900Active3 beds 2 baths1,364 sq. ft.
5667 Sartorial Street, Las Vegas, NV 89118
MLS# 2811999Listed by: BHHS NEVADA PROPERTIES- New
 $725,000Active4 beds 3 baths2,282 sq. ft.
9628 Slate Peak Avenue, Las Vegas, NV 89178
MLS# 2816612Listed by: VIRTUE REAL ESTATE GROUP - New
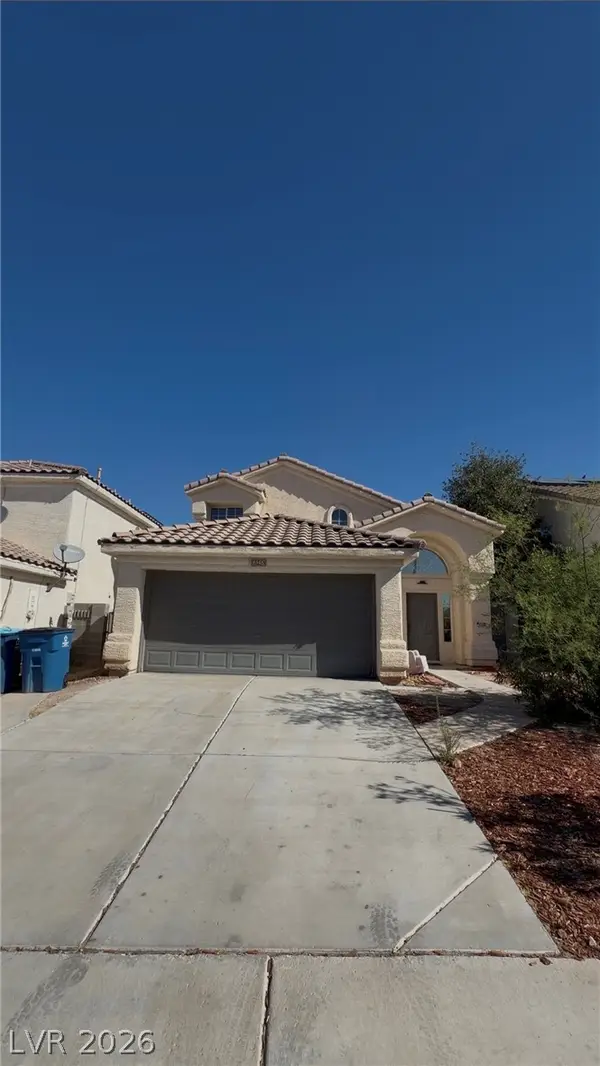 $399,000Active3 beds 3 baths1,870 sq. ft.
6548 Elk Creek Lane, Las Vegas, NV 89156
MLS# 2816623Listed by: REALTY ONE GROUP, INC - New
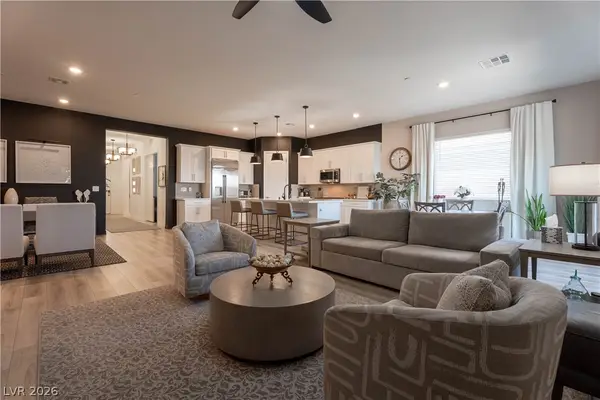 $850,000Active3 beds 2 baths1,952 sq. ft.
924 Calluna Hills Lane, Las Vegas, NV 89138
MLS# 2817308Listed by: ELEVATE REAL ESTATE GROUP - New
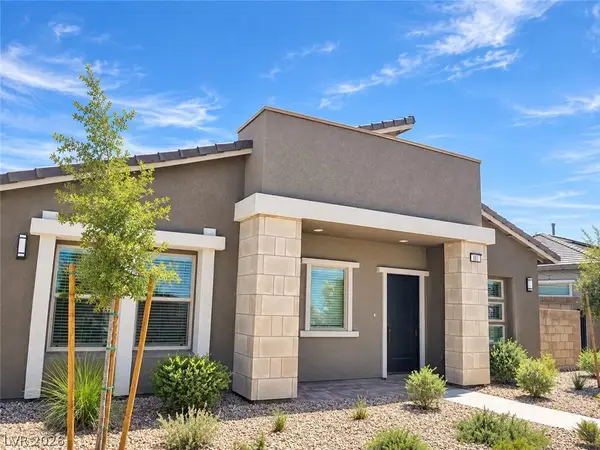 $525,000Active2 beds 2 baths1,232 sq. ft.
881 Regent Terrace Lane, Las Vegas, NV 89138
MLS# 2817739Listed by: BHHS NEVADA PROPERTIES - New
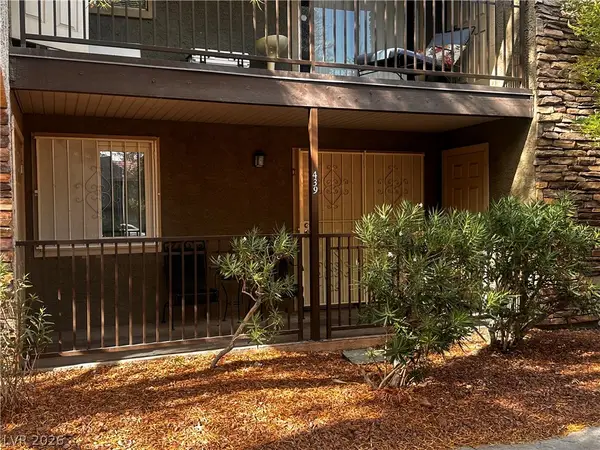 $160,000Active2 beds 1 baths816 sq. ft.
5242 River Glen Drive #439, Las Vegas, NV 89103
MLS# 2817816Listed by: GALINDO GROUP REAL ESTATE - New
 $465,000Active1 beds 2 baths1,220 sq. ft.
4381 W Flamingo Road #1221, Las Vegas, NV 89103
MLS# 2817954Listed by: KELLER WILLIAMS MARKETPLACE


Protect your home and budget from life's surprises with an Assurant Home Warranty, backed by a partner that supports you through every step of homeownership. Explore Plans.
©2026 Century 21 Real Estate LLC. All rights reserved. CENTURY 21®, the CENTURY 21 Logo and C21® are service marks owned by Century 21 Real Estate LLC. Century 21 Real Estate LLC fully supports the principles of the Fair Housing Act and the Equal Opportunity Act. Each office is independently owned and operated. Listing information is deemed reliable but not guaranteed accurate.