
8160 Eaton Hill Street, Las Vegas, NV 89113
Local realty services provided by:CENTURY 21 1st Priority Realty
Listed by: juli a. duffy
Office: advantage realty
MLS#:2818926
Source:GLVAR
Price summary
- Price:$850,000
- Price per sq. ft.:$363.09
- Monthly HOA dues:$77
About this home
Stunning home locatеd in thе hеart of the southwest. Over $250k in upgradеs. Νo expense was spared in making home a truly exceptional home. The kitchen has a gourmet setting, huge Rose quartz island, dark wood cabinets, white quartz counters, all stainless steel appliances and a walk in pantry. Floors are luxury wood grain. A modern fireplace and surround sound create the most cozy atmosphere for all. Shiplap accent walls and integrated black matte window shades keep the days sun out and provide privacy and comfort. The upstairs primary suite offers a serene retreat with dual vanities, topped with Crystalino Marble counters and a large walk in shower. Beyond the interior, the home boasts a variety of amenities, including a spacious rooftop deck with stunning views of the mountains and Las Vegas strip. The property has solar that is paid off for energy efficiency, Boss security screens, a salt water pool with LED lighting and Pentair pool equipment. This home also features Govee RGB wifi-enabled lighting on the roof top deck, back pool deck and in the kitchen above and on the island. This home is the perfect blend of style, comfort, and luxury, offering everything one could desire for the modern living experience in a very desirable location. The property is located in a gated community and close to everything, but far enough out to enjoy peace days and nights....
Contact an agent
Home facts
- Year built:2021
- Subdivision & Development:Buffalo Windmill
- Listing ID #:2818926
- Added:1 day(s) ago
- Updated:September 16, 2026 at 07:52 PM
Rooms and interior
- Bedrooms:4
- Total bathrooms:4
- Full bathrooms:3
- Half bathrooms:1
- Rooms Total:6
- Flooring:Laminate, Tile
- Kitchen Description:Dishwasher, Disposal, Gas Range, Refrigerator
- Living area:2,341 sq. ft.
Heating and cooling
- Cooling:Central Air, Electric
- Heating:Central, Gas
- Central air:Yes
Structure and exterior
- Roof:Tile
- Year built:2021
- Building area:2,341 sq. ft.
- Lot area:0.07 Acres
- Lot Features:Desert Landscaping, Landscaped
- Construction Materials:Frame, Stucco
- Exterior Features:Dog Run, Private Yard
- Levels:3 Story
Schools
- High school:Sierra Vista High
- Middle school:Canarelli Lawrence & Heidi
- Elementary school:Steele, Judith D.,Steele, Judith D.
Utilities
- Water:Public
Finances and disclosures
- Price:$850,000
- Price per sq. ft.:$363.09
- Tax amount:$5,496
Features and amenities
- Appliances:Dishwasher, Disposal, Gas Range, Gas Water Heater, Refrigerator, Tankless Water Heater, Washer, Water Purifier, Water Softener Owned
- Laundry features:Gas Dryer Hookup, Laundry Room, Washer
- Amenities:Double Pane Windows, Drapes, Gated Community, Window Treatments
- Pool features:Heated, Private Pool, Salt Water
Parking
- Parking description:Electric Vehicle Charging Stations, Epoxy Flooring, Garage, Garage Door Opener, Inside Entrance
- Garage:Yes
- Garage spaces:2
New listings near 8160 Eaton Hill Street
- New
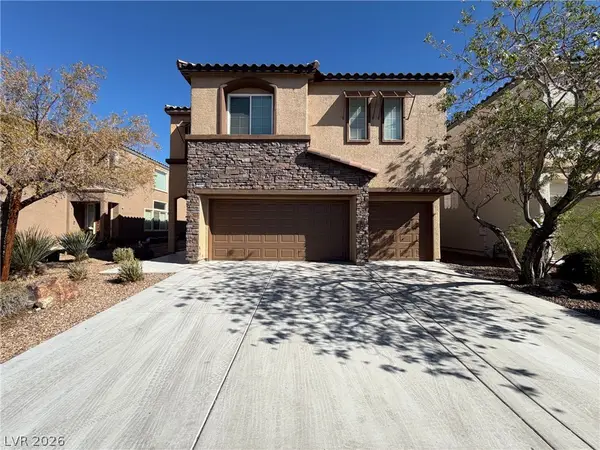 $520,000Active4 beds 3 baths2,763 sq. ft.
9056 Leland Ranch Avenue, Las Vegas, NV 89178
MLS# 2818422Listed by: OPENDOOR BROKERAGE LLC - New
 $260,000Active2 beds 2 baths1,063 sq. ft.
5155 W Tropicana Avenue #2081, Las Vegas, NV 89103
MLS# 2818753Listed by: LEADING VEGAS REALTY - New
 $749,900Active3 beds 2 baths2,176 sq. ft.
2936 Hawksdale Drive, Las Vegas, NV 89134
MLS# 2818786Listed by: REALTY ONE GROUP, INC - New
 $485,000Active4 beds 2 baths1,524 sq. ft.
7373 Newcrest Circle, Las Vegas, NV 89147
MLS# 2818814Listed by: GALINDO GROUP REAL ESTATE - New
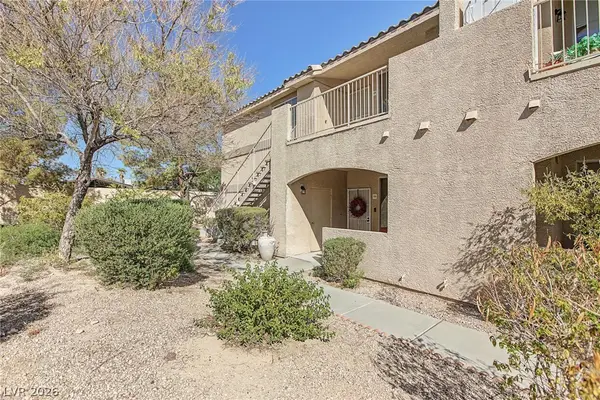 $199,000Active2 beds 2 baths1,075 sq. ft.
1401 N Michael Way #220, Las Vegas, NV 89108
MLS# 2818877Listed by: VEGAS REALTY EXPERTS - New
 $439,000Active5 beds 3 baths1,937 sq. ft.
5863 Rose Tiara Drive, Las Vegas, NV 89139
MLS# 2818902Listed by: VERTEX REALTY & PROPERTY MANAG - New
 $259,900Active2 beds 1 baths917 sq. ft.
7400 W Flamingo Road #2013, Las Vegas, NV 89147
MLS# 2818987Listed by: LPT REALTY, LLC - New
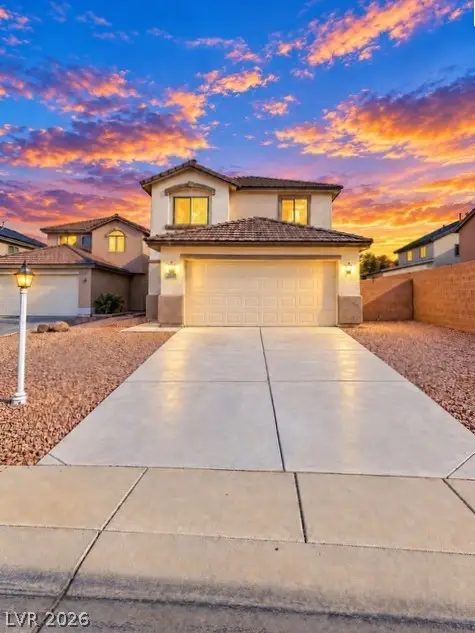 $389,000Active4 beds 3 baths1,649 sq. ft.
5926 Stone Hollow Avenue, Las Vegas, NV 89156
MLS# 2819143Listed by: FIRST UNITED MANAGEMENT GROUP - New
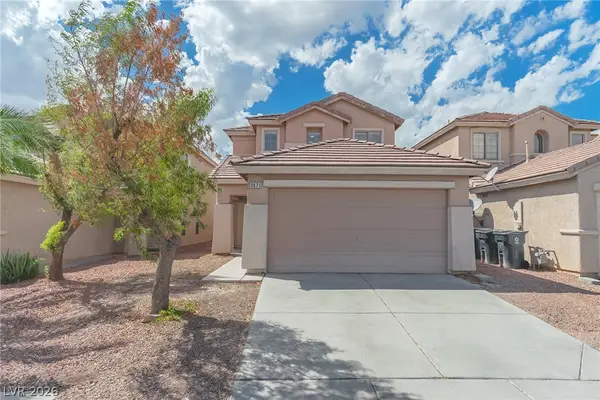 $389,000Active5 beds 3 baths1,816 sq. ft.
3671 Durant River Drive, Las Vegas, NV 89122
MLS# 2819145Listed by: PIONEER REALTY NV LLC - New
 $429,900Active4 beds 3 baths1,685 sq. ft.
7631 Peaceful Trellis Drive, Las Vegas, NV 89179
MLS# 2819180Listed by: SIMPLY VEGAS


Protect your home and budget from life's surprises with an Assurant Home Warranty, backed by a partner that supports you through every step of homeownership. Explore Plans.
©2026 Century 21 Real Estate LLC. All rights reserved. CENTURY 21®, the CENTURY 21 Logo and C21® are service marks owned by Century 21 Real Estate LLC. Century 21 Real Estate LLC fully supports the principles of the Fair Housing Act and the Equal Opportunity Act. Each office is independently owned and operated. Listing information is deemed reliable but not guaranteed accurate.