
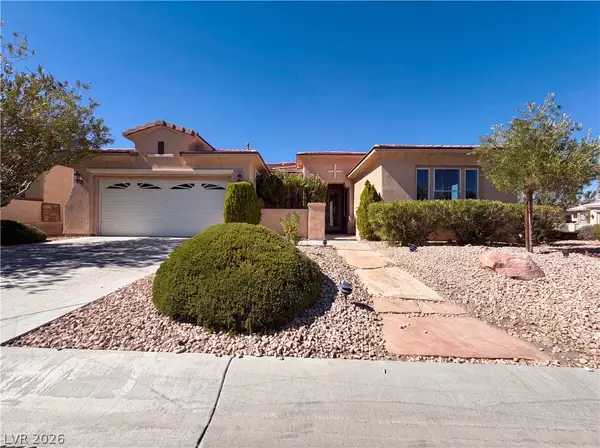
8169 Hafner Street, Las Vegas, NV 89178
Local realty services provided by:CENTURY 21 Americana
Listed by: betsy lemper
Office: united realty group
MLS#:2799365
Source:GLVAR
Price summary
- Price:$580,000
- Price per sq. ft.:$249.14
- Monthly HOA dues:$20
About this home
Built in 2019 and meticulously maintained, this beautiful home offers modern comfort, functional living spaces, and inviting indoor-outdoor living.
Step through the welcoming entry into a spacious open-concept kitchen featuring a large granite island, stainless steel appliances, and plenty of room for entertaining. Expansive sliding glass doors open to a tranquil, fully landscaped backyard with mature trees that provide natural shade and a large covered patio with a ceiling fan, perfect for relaxing or hosting family and friends.
The versatile downstairs den can easily be converted into a fourth bedroom or used as a private home office. Upstairs, the bright and spacious loft offers additional flexible living space, ideal for a media room, playroom, or second office.
The generously sized primary suite features a luxurious bathroom with a walk-in shower, dual vanities, a walk-in closet, and an additional second closet for extra storage.
Additional highlights include ceiling fans throughout the home, recessed lighting, and thoughtful finishes that make this move-in-ready property an exceptional place to call home....
Contact an agent
Home facts
- Year built:2019
- Listing ID #:2799365
- Added:3 day(s) ago
- Updated:July 15, 2026 at 12:48 PM
Rooms and interior
- Bedrooms:3
- Total bathrooms:3
- Full bathrooms:2
- Half bathrooms:1
- Rooms Total:4
- Flooring:Carpet, Tile
- Kitchen Description:Dishwasher, Disposal, Gas Range, Microwave
- Living area:2,328 sq. ft.
Heating and cooling
- Cooling:Central Air, Electric
- Heating:Central, Gas
- Central air:Yes
Structure and exterior
- Roof:Tile
- Year built:2019
- Building area:2,328 sq. ft.
- Lot area:0.08 Acres
- Lot Features:Front Yard, Fruit Trees
- Exterior Features:Patio, Private Yard, Sprinkler Irrigation
- Levels:2 Story
Schools
- High school:Sierra Vista High
- Middle school:Faiss, Wilbur & Theresa
- Elementary school:Forbuss, Robert L. ,Forbuss, Robert L.
Utilities
- Water:Public
Finances and disclosures
- Price:$580,000
- Price per sq. ft.:$249.14
- Tax amount:$4,950
Features and amenities
- Appliances:Dishwasher, Disposal, Gas Range, Microwave
- Laundry features:Gas Dryer Hookup, Laundry Room, On Upper Level
- Amenities:Blinds
Parking
- Parking description:Garage, Private
- Garage:Yes
- Garage spaces:2
New listings near 8169 Hafner Street
- New
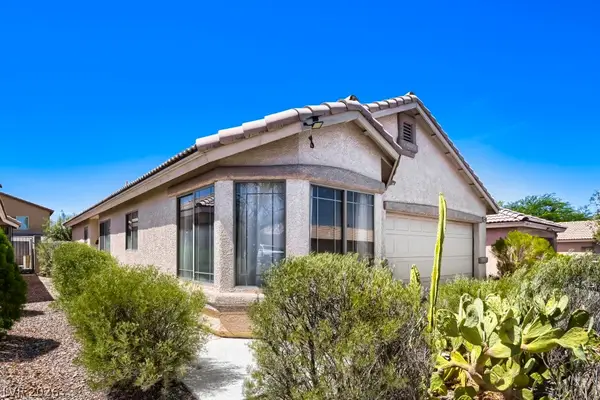 $339,000Active3 beds 2 baths1,514 sq. ft.
6431 Shining Sand Avenue, Las Vegas, NV 89142
MLS# 2799491Listed by: PARK REALTY - New
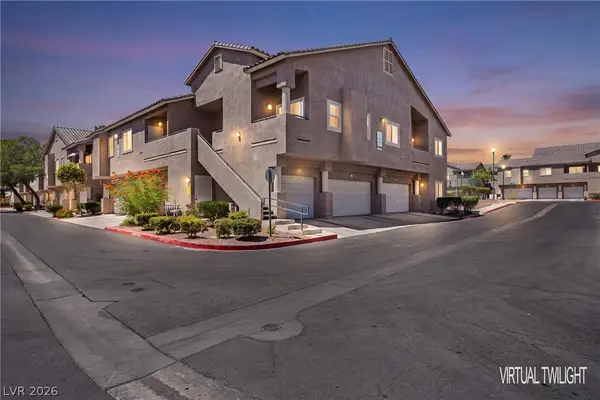 $309,990Active2 beds 2 baths1,079 sq. ft.
2053 Gravel Hill Street #201, Las Vegas, NV 89117
MLS# 2799764Listed by: REALTY ONE GROUP, INC 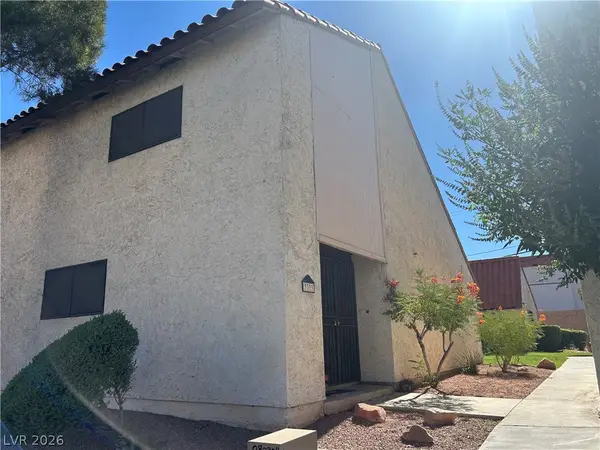 $260,000Active3 beds 3 baths1,582 sq. ft.
3333 Racquet Street, Las Vegas, NV 89121
MLS# 2791942Listed by: SIGNATURE REAL ESTATE GROUP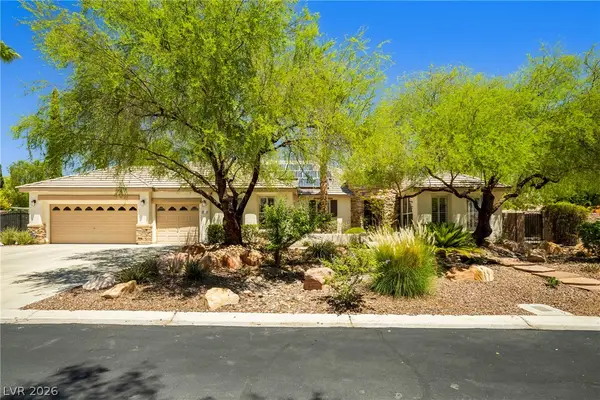 $1,150,000Active4 beds 3 baths3,596 sq. ft.
7220 Lake Farm Avenue, Las Vegas, NV 89131
MLS# 2792347Listed by: LVREAL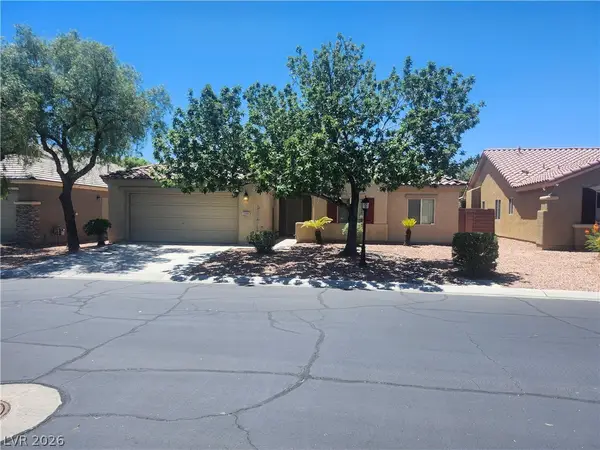 $515,000Active4 beds 2 baths2,056 sq. ft.
5599 River Highlands Place, Las Vegas, NV 89122
MLS# 2793669Listed by: COMPASS REALTY & MANAGEMENT $4,999,999Active4 beds 6 baths4,407 sq. ft.
3084 Red Arrow Drive, Las Vegas, NV 89135
MLS# 2793907Listed by: EXP REALTY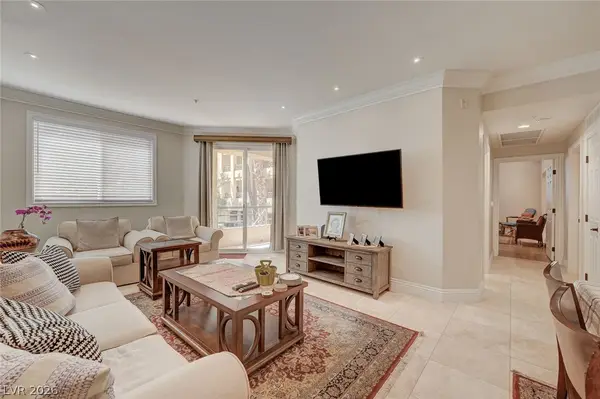 $359,000Active2 beds 2 baths1,062 sq. ft.
230 E Flamingo Road #106, Las Vegas, NV 89169
MLS# 2795717Listed by: IMS REALTY LLC- New
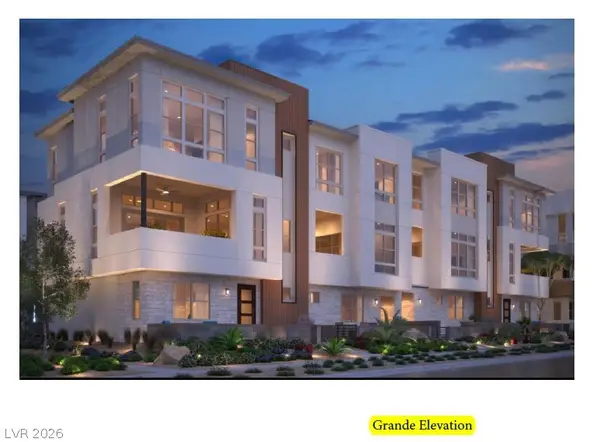 $675,000Active4 beds 4 baths2,154 sq. ft.
647 Fortis Creek Street, Las Vegas, NV 89138
MLS# 2799530Listed by: TB REALTY LAS VEGAS LLC - New
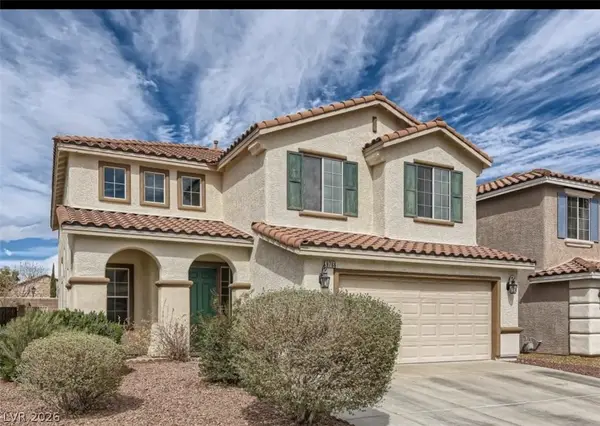 $550,000Active3 beds 3 baths2,480 sq. ft.
9766 Gentle Spirit Drive, Las Vegas, NV 89148
MLS# 2799920Listed by: CITY VILLA REALTY & MANAGEMENT - New
 $695,000Active3 beds 2 baths2,216 sq. ft.
10228 Donde Avenue, Las Vegas, NV 89135
MLS# 2799986Listed by: OPENDOOR BROKERAGE LLC


Protect your home and budget from life's surprises with an Assurant Home Warranty, backed by a partner that supports you through every step of homeownership. Explore Plans.
©2026 Century 21 Real Estate LLC. All rights reserved. CENTURY 21®, the CENTURY 21 Logo and C21® are service marks owned by Century 21 Real Estate LLC. Century 21 Real Estate LLC fully supports the principles of the Fair Housing Act and the Equal Opportunity Act. Each office is independently owned and operated. Listing information is deemed reliable but not guaranteed accurate.