
8455 Belmont Valley Street, Las Vegas, NV 89123
Local realty services provided by:CENTURY 21 Americana
Listed by: liza oraha
Office: huntington & ellis, a real est
MLS#:2800376
Source:GLVAR
Price summary
- Price:$449,900
- Price per sq. ft.:$225.63
- Monthly HOA dues:$51
About this home
Welcome to 8455 Belmont Valley St, a beautifully maintained 4-bedroom, 2.5-bath home on a desirable corner lot with added privacy. This spacious home offers two living areas, a formal dining room, and an inviting layout ideal for everyday living and entertaining. The expansive primary suite includes a private retreat area, perfect for a home office, reading nook, or fitness space. Enjoy a backyard oasis with low-maintenance synthetic grass, a covered patio with privacy shades, and a spa included with the home ideal for year-round outdoor living.
Additional highlights include a freshly painted exterior and a prime location near schools, parks, shopping, dining, and everyday conveniences. Don’t miss this move-in-ready home offering space, comfort, privacy, and an unbeatable location. Schedule a tour today!!
Contact an agent
Home facts
- Year built:2004
- Listing ID #:2800376
- Added:1 day(s) ago
- Updated:July 16, 2026 at 05:52 PM
Rooms and interior
- Bedrooms:4
- Total bathrooms:3
- Full bathrooms:2
- Half bathrooms:1
- Rooms Total:7
- Flooring:Carpet, Tile
- Kitchen Description:Built In Gas Oven, Disposal, Microwave
- Living area:1,994 sq. ft.
Heating and cooling
- Cooling:Central Air, Electric
- Heating:Central, Gas
- Central air:Yes
Structure and exterior
- Roof:Tile
- Year built:2004
- Building area:1,994 sq. ft.
- Lot area:0.08 Acres
- Lot Features:Corner Lot, Desert Landscaping, Landscaped, Synthetic Grass
- Exterior Features:Private Yard
- Levels:2 Story
Schools
- High school:Silverado
- Middle school:Schofield Jack Lund
- Elementary school:Roberts, Aggie,Roberts, Aggie
Utilities
- Water:Public
Finances and disclosures
- Price:$449,900
- Price per sq. ft.:$225.63
- Tax amount:$1,882
Features and amenities
- Appliances:Built-In Gas Oven, Disposal, Microwave
- Laundry features:Gas Dryer Hookup, Laundry Closet, On Main Level
- Amenities:Blinds
Parking
- Parking description:Garage, Guest Parking, Inside Entrance, Private
- Garage:Yes
- Garage spaces:2
New listings near 8455 Belmont Valley Street
- New
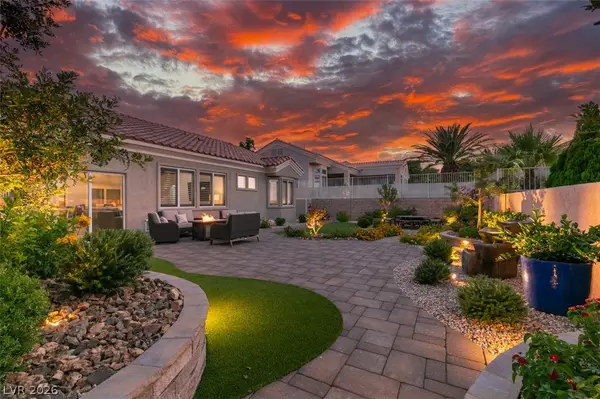 $747,000Active2 beds 2 baths1,500 sq. ft.
10800 Heritage Hills Drive, Las Vegas, NV 89134
MLS# 2796348Listed by: PLATINUM REAL ESTATE PROF - New
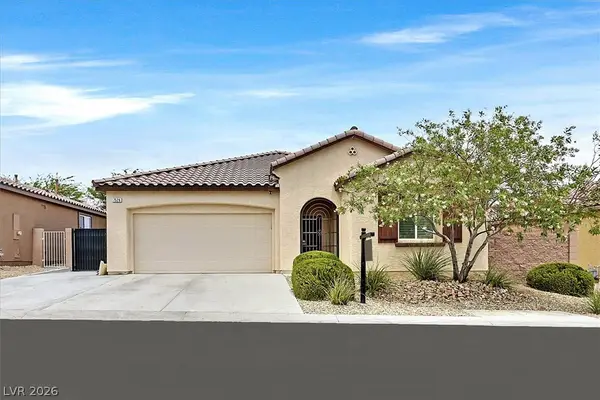 $539,000Active3 beds 2 baths1,998 sq. ft.
7526 Campbell Ranch Avenue, Las Vegas, NV 89179
MLS# 2797906Listed by: PROMINENT REALTY GROUP LLC - New
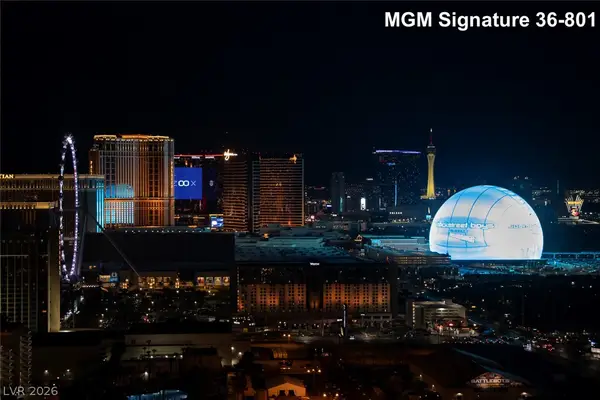 $799,888Active2 beds 3 baths1,394 sq. ft.
125 E Harmon Avenue #3601&3603, Las Vegas, NV 89109
MLS# 2799748Listed by: EXP REALTY - New
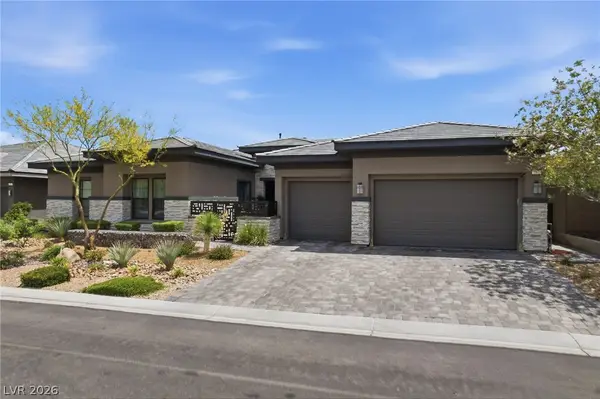 $2,190,000Active4 beds 4 baths3,490 sq. ft.
781 Thistle Fairway Street, Las Vegas, NV 89138
MLS# 2799903Listed by: THE AGENCY LAS VEGAS - New
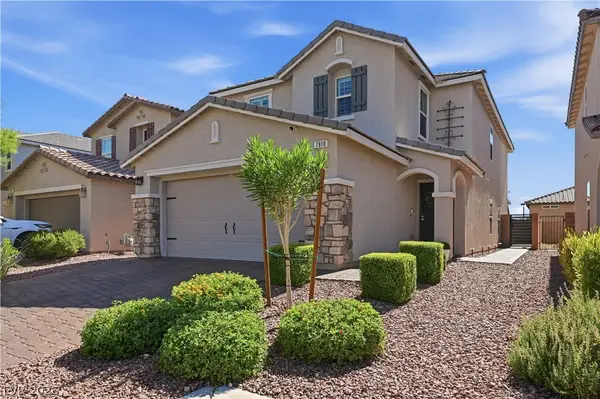 $525,000Active3 beds 3 baths2,116 sq. ft.
7910 Brookside Falls Court, Las Vegas, NV 89166
MLS# 2799906Listed by: SIMPLY VEGAS - New
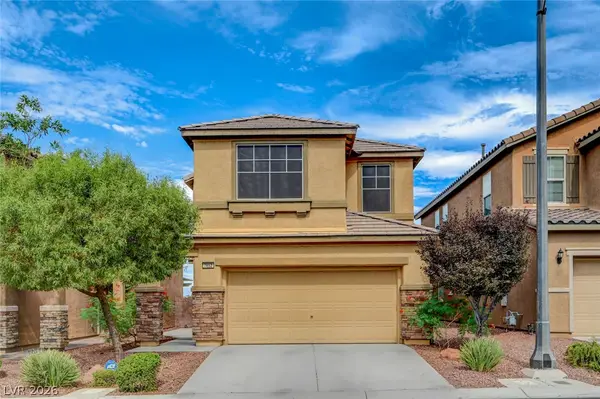 $459,900Active3 beds 3 baths1,930 sq. ft.
7652 Ashby Gate Street, Las Vegas, NV 89166
MLS# 2799994Listed by: KELLER WILLIAMS MARKETPLACE - New
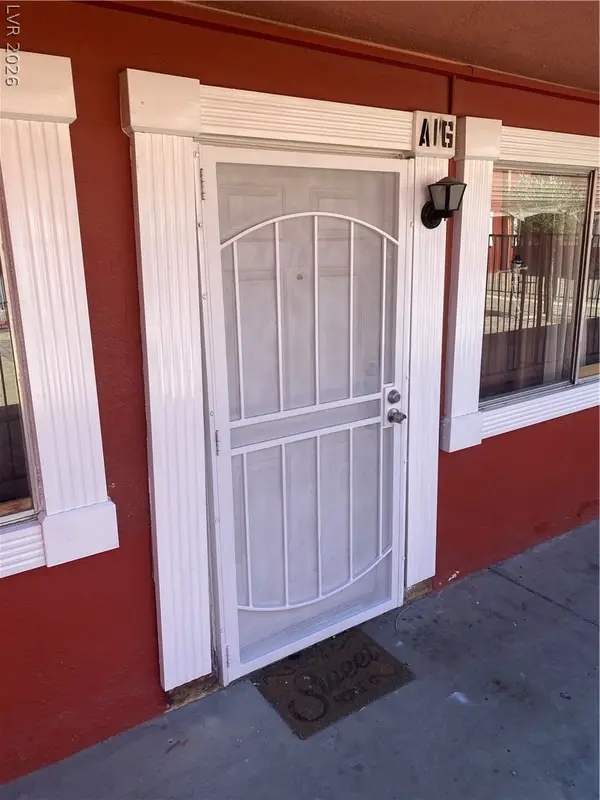 $100,000Active1 beds 1 baths47,136 sq. ft.
521 S Maryland Parkway #A-16, Las Vegas, NV 89101
MLS# 2800324Listed by: REAL ESTATE SOLUTIONS & MARKET - New
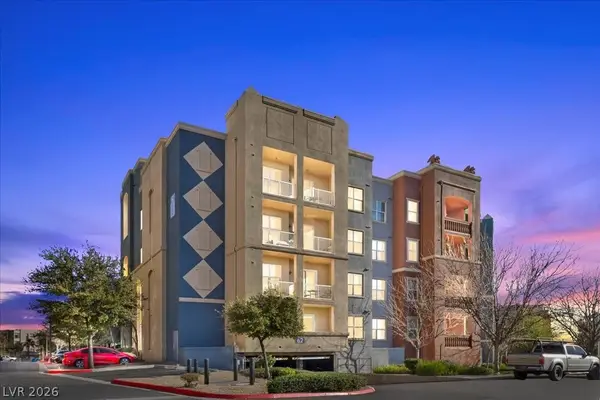 $300,000Active2 beds 2 baths1,279 sq. ft.
62 E Serene Avenue #202, Las Vegas, NV 89123
MLS# 2800355Listed by: KELLER WILLIAMS REALTY LAS VEG - New
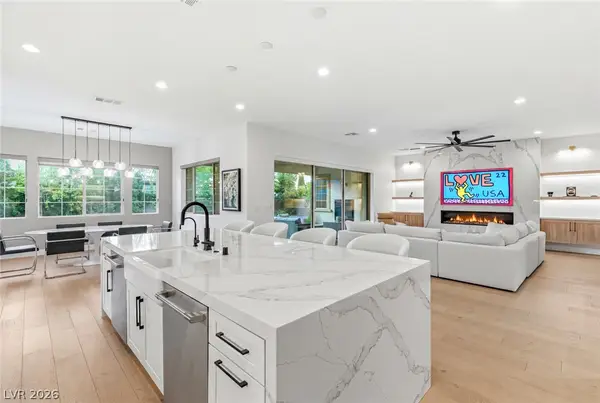 $1,999,000Active4 beds 4 baths3,643 sq. ft.
4078 San Franchesca Court, Las Vegas, NV 89141
MLS# 2800500Listed by: IS LUXURY - New
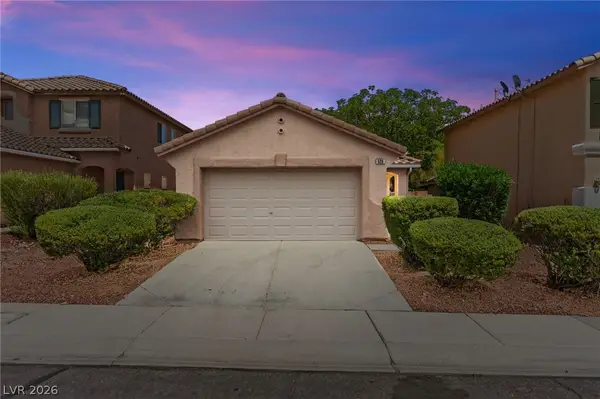 $415,000Active3 beds 2 baths975 sq. ft.
520 Bernini Street, Las Vegas, NV 89144
MLS# 2800681Listed by: HUNTINGTON & ELLIS, A REAL EST


Protect your home and budget from life's surprises with an Assurant Home Warranty, backed by a partner that supports you through every step of homeownership. Explore Plans.
©2026 Century 21 Real Estate LLC. All rights reserved. CENTURY 21®, the CENTURY 21 Logo and C21® are service marks owned by Century 21 Real Estate LLC. Century 21 Real Estate LLC fully supports the principles of the Fair Housing Act and the Equal Opportunity Act. Each office is independently owned and operated. Listing information is deemed reliable but not guaranteed accurate.