8811 Italian Trotter Court, Las Vegas, NV 89113
Local realty services provided by:CENTURY 21 Consolidated
Listed by: evan bellman
Office: virtue real estate group
MLS#:2808695
Source:GLVAR
Price summary
- Price:$1,679,000
- Price per sq. ft.:$389.92
- Monthly HOA dues:$165
About this home
*LISTED BELOW APPRAISED VALUE * RATE BUYDOWN OFFERED * PRIVATE .46-ACRE TOLL BROTHERS ESTATE * POOL & SPA * NO REAR NEIGHBORS
RARE PRIVACY. EXCEPTIONAL SPACE. INCREDIBLE OPPORTUNITY! Discover luxury single-story living behind the gates of Cascina Ranch, an exclusive 36-home boutique community. Situated on a premium cul-de-sac lot with NO REAR NEIGHBORS and ONLY ONE SIDE NEIGHBOR, this stunning 4,306 sq. ft., 5-bedroom, 5-bath Toll Brothers estate offers the privacy and freedom rarely found in Las Vegas. Inside, rich maple hardwood floors flow through expansive living areas designed for effortless entertaining. A spectacular chef's kitchen showcases an oversized quartzite island, quartzite countertops, and custom soft-close cabinetry. A dramatic two-way fireplace with custom built-ins creates a striking centerpiece.
YOUR OWN PRIVATE RESORT AWAITS! Impressive 24-foot and 12-foot stacking glass doors open to a backyard oasis featuring a sparkling pool, spa, covered patio, and multiple entertaining spaces. Perfect for hosting unforgettable gatherings or simply relaxing in complete privacy. THE POSSIBILITIES DON'T END AT THE BACKYARD. Two generous side yards offer extraordinary flexibility for a future casita, pickleball court, RV parking, recreational toys, or additional outdoor amenities, subject to approvals. This is the kind of space that truly sets an estate apart. Luxury upgrades include motorized window coverings, Ferguson lighting, surround sound, owned security system, ENERGY STAR appliances, and a 3-car garage with EV charging....
Contact an agent
Home facts
- Year built:2021
- Subdivision & Development:Buffalo & Pebble
- Listing ID #:2808695
- Added:77 day(s) ago
- Updated:October 30, 2026 at 12:10 PM
Rooms and interior
- Bedrooms:5
- Total bathrooms:5
- Full bathrooms:4
- Half bathrooms:1
- Rooms Total:10
- Flooring:Hardwood, Tile
- Kitchen Description:Built In Electric Oven, Dishwasher, Disposal, Double Oven, Gas Cooktop, Microwave, Pot Rack, Refrigerator
- Living area:4,306 sq. ft.
Heating and cooling
- Cooling:Central Air, Electric, High Effciency
- Heating:Gas, High Efficiency, Multiple Heating Units
- Central air:Yes
Structure and exterior
- Roof:Shingle
- Year built:2021
- Building area:4,306 sq. ft.
- Lot area:0.46 Acres
- Lot Features:Corner Lot, Cul De Sac, Desert Landscaping, Landscaped, No Rear Neighbors, Rocks, Synthetic Grass
- Exterior Features:Barbecue, Courtyard, Patio, Private Yard
- Levels:1 Story
Schools
- High school:Sierra Vista High
- Middle school:Canarelli Lawrence & Heidi
- Elementary school:Steele, Judith D.,Steele, Judith D.
Utilities
- Water:Public
Finances and disclosures
- Price:$1,679,000
- Price per sq. ft.:$389.92
- Tax amount:$13,604
Features and amenities
- Appliances:Built-In Electric Oven, Dishwasher, Disposal, Gas Cooktop, Microwave, Refrigerator, Tankless Water Heater, Washer
- Laundry features:Gas Dryer Hookup, Laundry Room, On Main Level, Sink, Washer
- Amenities:Blinds, Gated Community, Low Emissivity Windows, Security System Owned, Window Treatments
- Pool features:Heated, Private Pool, Waterfall
Parking
- Parking description:Electric Vehicle Charging Stations, Epoxy Flooring, Finished Garage, Garage, Inside Entrance, Private
- Garage:Yes
- Garage spaces:3
New listings near 8811 Italian Trotter Court
- Coming Soon
 $6,999,000Coming Soon5 beds 8 baths6,502 sq. ft.
52 Soaring Bird Court, Las Vegas, NV 89135
MLS# 2830774Listed by: BHHS NEVADA PROPERTIES - Coming Soon
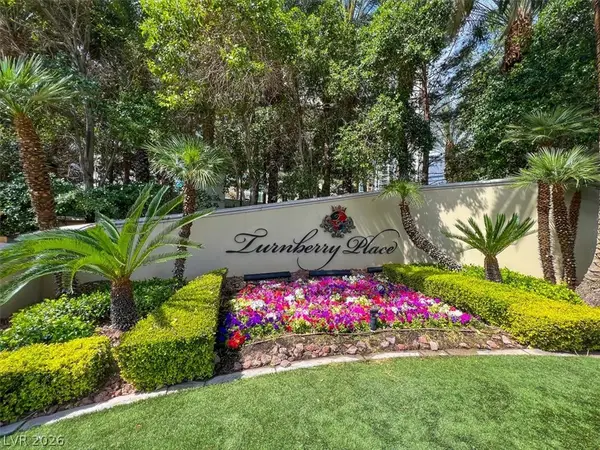 $1,199,000Coming Soon2 beds 3 baths2,805 sq. ft.
2747 Paradise Road #2301, Las Vegas, NV 89109
MLS# 2830771Listed by: BHHS NEVADA PROPERTIES - Coming Soon
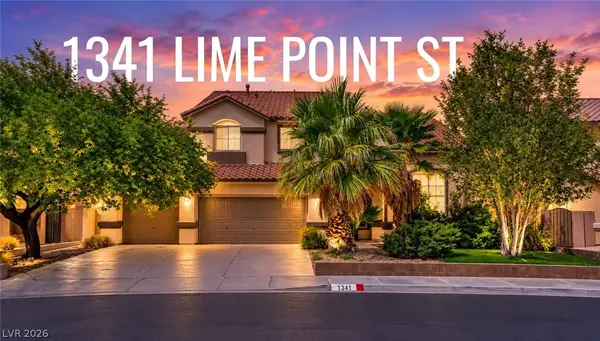 $589,819Coming Soon4 beds 3 baths3,188 sq. ft.
1341 Lime Point Street, Las Vegas, NV 89110
MLS# 2830073Listed by: UNITED REALTY GROUP - Coming Soon
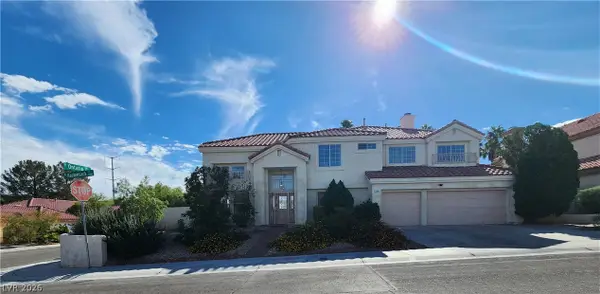 $675,000Coming Soon4 beds 3 baths3,157 sq. ft.
7605 Hackensack Court, Las Vegas, NV 89128
MLS# 2830692Listed by: METAL A REAL ESTATE AGENCY - Coming Soon
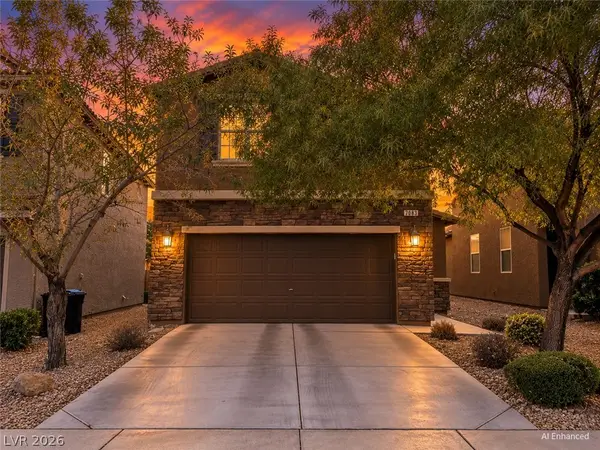 $430,000Coming Soon3 beds 3 baths1,924 sq. ft.
7083 Placid Lake Avenue, Las Vegas, NV 89179
MLS# 2830709Listed by: KELLER WILLIAMS REALTY LAS VEG - Coming Soon
 $899,900Coming Soon3 beds 4 baths2,500 sq. ft.
10958 Zancada Court Court, Las Vegas, NV 89135
MLS# 2830515Listed by: EQUITY UNION REAL ESTATE - Coming Soon

 $460,000Coming Soon5 beds 3 baths2,041 sq. ft.
6137 Mineral Mound Avenue, Las Vegas, NV 89139
MLS# 2830628Listed by: CENTURY 21 ELEVATE - Coming Soon
 $325,000Coming Soon2 beds 2 baths1,189 sq. ft.
10085 Malibu Creek Court #101, Las Vegas, NV 89183
MLS# 2829195Listed by: CENTURY 21 AMERICANA - Coming Soon
 $688,000Coming Soon2 beds 3 baths2,050 sq. ft.
2857 Paradise Road #804, Las Vegas, NV 89109
MLS# 2830531Listed by: EVOLVE REALTY - Coming Soon
 $489,999Coming Soon4 beds 3 baths2,106 sq. ft.
3552 Rawhide Street, Las Vegas, NV 89120
MLS# 2830522Listed by: HUNTINGTON & ELLIS, A REAL EST


Protect your home and budget from life's surprises with an Assurant Home Warranty, backed by a partner that supports you through every step of homeownership. Explore Plans.
©2026 Century 21 Real Estate LLC. All rights reserved. CENTURY 21®, the CENTURY 21 Logo and C21® are service marks owned by Century 21 Real Estate LLC. Century 21 Real Estate LLC fully supports the principles of the Fair Housing Act and the Equal Opportunity Act. Each office is independently owned and operated. Listing information is deemed reliable but not guaranteed accurate.