8820 Maverick Street, Las Vegas, NV 89131
Local realty services provided by:CENTURY 21 1st Priority Realty
8820 Maverick Street,Las Vegas, NV 89131
$3,800,000
- 4 Beds
- 5 Baths
- 4,865 sq. ft.
- Single family
- Active
Listed by: zar a. zanganeh
Office: the agency las vegas
MLS#:2817374
Source:GLVAR
Price summary
- Price:$3,800,000
- Price per sq. ft.:$781.09
About this home
Imagine arriving at your own private equestrian desert retreat, where over two lush acres of beautifully landscaped grounds, mountain views, a private well, and equestrian amenities create a lifestyle that feels worlds away—yet remains less than 25 minutes from the Las Vegas Strip and International Airport. Thoughtfully remodeled with exceptional attention to detail, this four-bedroom, four-and-a-half-bathroom residence blends modern luxury with the relaxed character of a private ranch. Inside, natural light pours through skylights while the beautifully appointed kitchen features a full suite of Viking appliances. A wet bar, hidden room, gyn, and thoughtfully integrated upgrades add personality and functionality throughout the home. Step outside and the property truly comes to life. Mature landscaping surrounds a private heated pool and spa designed for year-round enjoyment, while multiple fire pits, decks, and an expansive built-in BBQ/full summer kitchen create an incredible setting for entertaining beneath the desert sky. As evening approaches, settle in and take in sweeping mountain and sunset views from your own private oasis. For the equestrian enthusiast, the property offers a nearly brand new cooled stable with a tack room, wash station, fenced turnouts, and pasture, along with dedicated garden and planting areas. A private well with water rights adds another exceptional feature to this expansive estate! Car collectors, RV owners, and hobbyists will appreciate the oversized, cooled RV garage with an approximately 50-foot depth, 15-foot garage door, providing impressive space for a bus/RV, multiple trailers, or workshop with a loft. Features include a UV air-cleaning filtration system, instant hot water, and a security/surveillance system with cameras. Private, gated, No HOA, and remarkably peaceful, The Ranch @ Maverick offers a rare opportunity to experience luxury living with room to breathe, entertain, ride, and unwind—all within easy reach of Las Vegas!...
Contact an agent
Home facts
- Year built:1995
- Subdivision & Development:Land Div 68-83
- Listing ID #:2817374
- Added:3 day(s) ago
- Updated:November 01, 2026 at 05:19 PM
Rooms and interior
- Bedrooms:4
- Total bathrooms:5
- Full bathrooms:4
- Half bathrooms:1
- Rooms Total:7
- Flooring:Carpet, Tile
- Kitchen Description:Dishwasher, Disposal, Gas Cooktop, Refrigerator
- Living area:4,865 sq. ft.
Heating and cooling
- Cooling:Central Air, Electric
- Heating:Central, Gas
- Central air:Yes
Structure and exterior
- Roof:Tile
- Year built:1995
- Building area:4,865 sq. ft.
- Lot area:2.06 Acres
- Lot Features:Back Yard, Garden, Landscaped, Sprinklers In Rear, Sprinklers Timer
- Architectural Style:Custom
- Exterior Features:Barbecue, Dog Run, Out Buildings, Patio
- Levels:1 Story
Schools
- High school:Shadow Ridge
- Middle school:Saville Anthony
- Elementary school:Ward, Kitty McDonough,Ward, Kitty McDonough
Utilities
- Water:Well
Finances and disclosures
- Price:$3,800,000
- Price per sq. ft.:$781.09
- Tax amount:$6,853
Features and amenities
- Appliances:Dishwasher, Disposal, Gas Cooktop, Refrigerator, Water Softener Owned
- Laundry features:Gas Dryer Hookup, On Main Level
- Amenities:Blinds
- Pool features:Heated
Parking
- Parking description:Garage, Garage Door Opener, Inside Entrance, Private
- Garage:Yes
- Garage spaces:15
New listings near 8820 Maverick Street
- Coming Soon
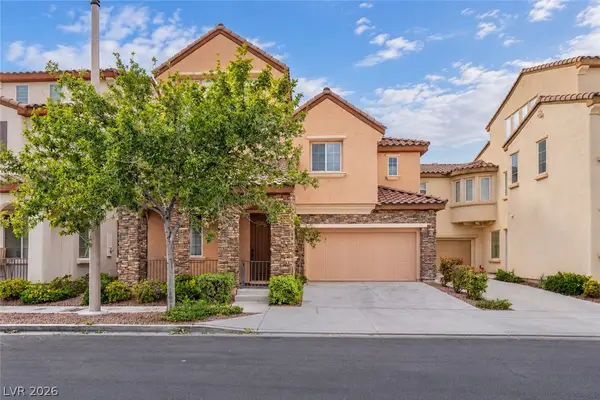 $789,900Coming Soon3 beds 3 baths2,909 sq. ft.
1815 Cape Cod Landing Drive, Las Vegas, NV 89135
MLS# 2830477Listed by: VERTEX REALTY & PROPERTY MANAG - Coming Soon
 $385,000Coming Soon2 beds 2 baths1,385 sq. ft.
6310 Majestic Hills Avenue, Las Vegas, NV 89141
MLS# 2830530Listed by: PLATINUM REAL ESTATE PROF - Coming Soon
 $450,000Coming Soon3 beds 3 baths1,979 sq. ft.
3989 Bella Palermo Way, Las Vegas, NV 89141
MLS# 2830867Listed by: JOHNHART REAL ESTATE - Coming Soon
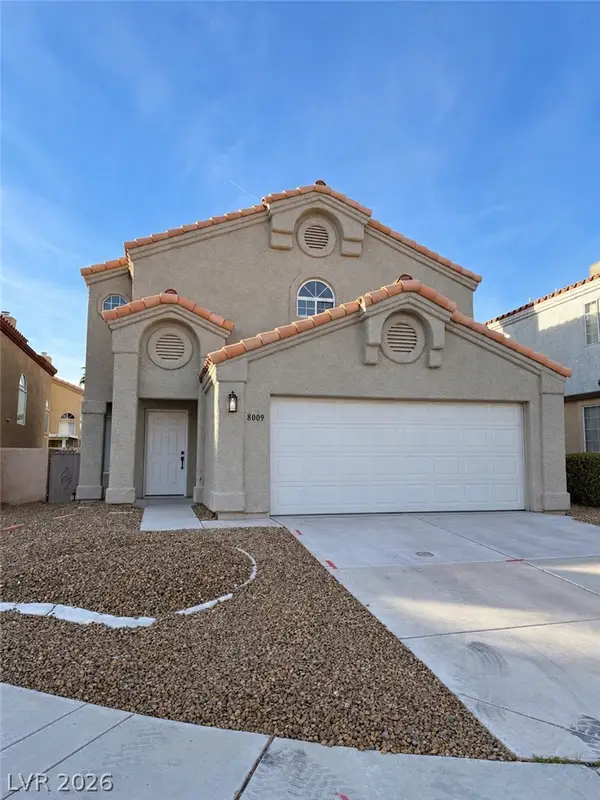 $475,000Coming Soon3 beds 3 baths1,792 sq. ft.
8009 Mt Harris Court, Las Vegas, NV 89145
MLS# 2830365Listed by: VIRTUE REAL ESTATE GROUP - Coming Soon
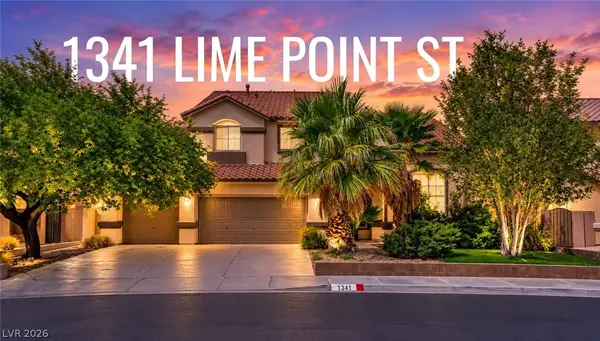 $589,819Coming Soon4 beds 3 baths3,188 sq. ft.
1341 Lime Point Street, Las Vegas, NV 89110
MLS# 2830073Listed by: UNITED REALTY GROUP - Coming Soon
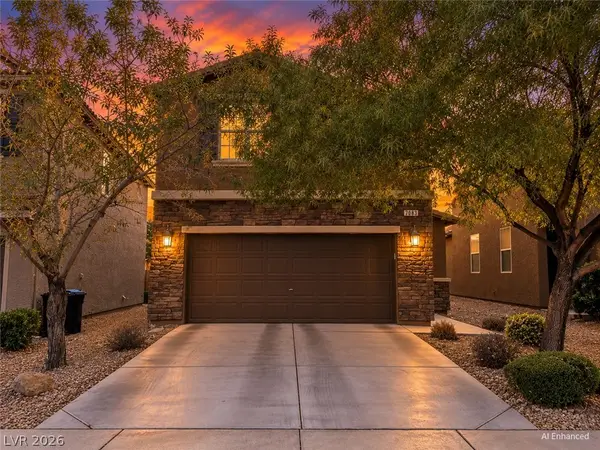 $430,000Coming Soon3 beds 3 baths1,924 sq. ft.
7083 Placid Lake Avenue, Las Vegas, NV 89179
MLS# 2830709Listed by: KELLER WILLIAMS REALTY LAS VEG - Coming Soon
 $899,900Coming Soon3 beds 4 baths2,500 sq. ft.
10958 Zancada Court Court, Las Vegas, NV 89135
MLS# 2830515Listed by: EQUITY UNION REAL ESTATE - Coming Soon

 $460,000Coming Soon5 beds 3 baths2,041 sq. ft.
6137 Mineral Mound Avenue, Las Vegas, NV 89139
MLS# 2830628Listed by: CENTURY 21 ELEVATE - Coming Soon
 $325,000Coming Soon2 beds 2 baths1,189 sq. ft.
10085 Malibu Creek Court #101, Las Vegas, NV 89183
MLS# 2829195Listed by: CENTURY 21 AMERICANA - Coming Soon
 $688,000Coming Soon2 beds 3 baths2,050 sq. ft.
2857 Paradise Road #804, Las Vegas, NV 89109
MLS# 2830531Listed by: EVOLVE REALTY


Protect your home and budget from life's surprises with an Assurant Home Warranty, backed by a partner that supports you through every step of homeownership. Explore Plans.
©2026 Century 21 Real Estate LLC. All rights reserved. CENTURY 21®, the CENTURY 21 Logo and C21® are service marks owned by Century 21 Real Estate LLC. Century 21 Real Estate LLC fully supports the principles of the Fair Housing Act and the Equal Opportunity Act. Each office is independently owned and operated. Listing information is deemed reliable but not guaranteed accurate.