
904 Siena Hills Lane, Las Vegas, NV 89144
Local realty services provided by:CENTURY 21 Consolidated
Listed by: ryan wach
Office: exp realty
MLS#:2805279
Source:GLVAR
Price summary
- Price:$510,888
- Price per sq. ft.:$309.82
- Monthly HOA dues:$74
About this home
Welcome to 904 Siena Hills Lane, a beautifully upgraded home in the heart of Summerlin's highly sought-after 89144 zip code. Ideally located just minutes from Summerlin Hospital, Summerlin Centre, shopping, dining, and top-rated schools, this home offers the perfect combination of location, comfort, and value.
Situated on a 4,356 sq. ft. lot with 1,649 sq. ft. of living space, this two-story home is filled with natural light and features an open-concept floor plan connecting the living room, dining area, and kitchen. A striking two-way gas fireplace separates the formal living room and family room, creating warm and inviting spaces for entertaining and everyday living.
With over $40,000 invested in upgrades within the past two years, this home is an exceptional value. Major improvements include a paid-off Tesla Solar System providing substantial monthly energy savings, brand-new A/C, new furnace, new water softener, EV charging station, Nest thermostat, Ring doorbell, and exterior security cameras—allowing the next owner to enjoy peace of mind without the expense of major future improvements.
The home backs to Summerlin Hospital, providing no homes directly behind for added privacy—a rare find in Las Vegas.
Residents enjoy access to a huge resort-style community pool and spa complete with bathrooms and relaxing lounge areas. Just a short walk away is The Crossings Park, one of Summerlin's premier neighborhood parks, featuring expansive greenbelts, walking paths, open fields perfect for soccer and outdoor activities, playgrounds, and plenty of space to walk and play with your dogs.
Whether you're looking for a primary residence or a smart investment, this move-in-ready home offers premium upgrades, energy efficiency, outstanding community amenities, and an unbeatable Summerlin location at an exceptional value.
Schedule your private showing today!...
Contact an agent
Home facts
- Year built:1999
- Subdivision & Development:San Marino
- Listing ID #:2805279
- Added:1 day(s) ago
- Updated:August 01, 2026 at 11:51 PM
Rooms and interior
- Bedrooms:3
- Total bathrooms:3
- Full bathrooms:2
- Half bathrooms:1
- Rooms Total:7
- Flooring:Tile
- Kitchen Description:Built In Gas Oven, Convection Oven, Dishwasher, Disposal, Double Oven, Gas Range, Refrigerator
- Living area:1,649 sq. ft.
Heating and cooling
- Cooling:Central Air, Electric, High Effciency
- Heating:Central, Gas, High Efficiency, Solar
- Central air:Yes
Structure and exterior
- Roof:Tile
- Year built:1999
- Building area:1,649 sq. ft.
- Lot area:0.1 Acres
- Lot Features:Desert Landscaping, Landscaped, Sprinklers Timer
- Exterior Features:Barbecue, Patio, Private Yard, Sprinkler Irrigation
- Levels:2 Story
Schools
- High school:Palo Verde
- Middle school:Rogich Sig
- Elementary school:Bonner, John W.,Bonner, John W.
Utilities
- Water:Public
Finances and disclosures
- Price:$510,888
- Price per sq. ft.:$309.82
- Tax amount:$2,818
Features and amenities
- Appliances:Built-In Gas Oven, Dishwasher, Disposal, Gas Range, Gas Water Heater, Refrigerator, Washer, Water Heater, Water Softener Owned
- Laundry features:Electric Dryer Hookup, Laundry Closet, On Main Level, Washer
- Amenities:Double Pane Windows, Prewired, Security System Owned, Tinted Windows
- Pool features:Community, Pool
Parking
- Parking description:Garage, Open
- Garage:Yes
- Garage spaces:2
New listings near 904 Siena Hills Lane
- New
 $275,000Active4 beds 2 baths1,232 sq. ft.
3021 Brady Avenue, Las Vegas, NV 89101
MLS# 2804517Listed by: SERHANT - New
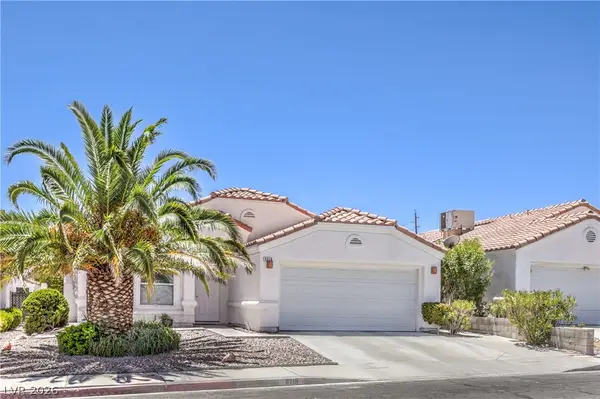 $400,000Active3 beds 2 baths1,533 sq. ft.
8219 Mt Brodie Circle, Las Vegas, NV 89145
MLS# 2804558Listed by: BHHS NEVADA PROPERTIES - New
 $499,900Active3 beds 3 baths1,728 sq. ft.
11837 Calle De Sol Drive, Las Vegas, NV 89138
MLS# 2805263Listed by: REALTY ONE GROUP, INC - New
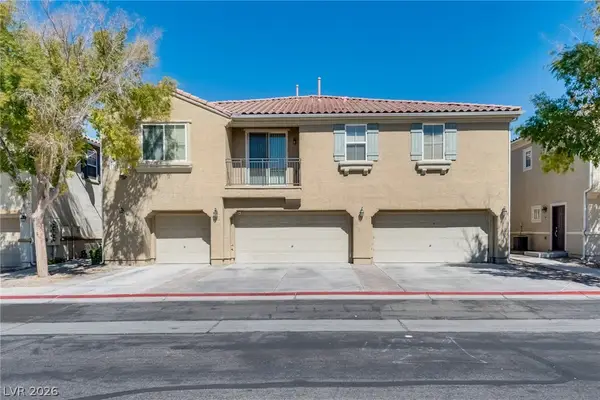 $295,000Active3 beds 3 baths1,448 sq. ft.
3924 Lazy Pine Street #102, Las Vegas, NV 89108
MLS# 2805322Listed by: COLDWELL BANKER PREMIER - New
 $539,900Active3 beds 3 baths1,649 sq. ft.
1013 Corsica Lane, Las Vegas, NV 89144
MLS# 2805387Listed by: SPHERE REAL ESTATE - New
 $3,999,000Active4 beds 5 baths5,047 sq. ft.
11454 Ruby Falls Way, Las Vegas, NV 89135
MLS# 2805401Listed by: SIMPLY VEGAS - Open Sun, 11am to 3pm
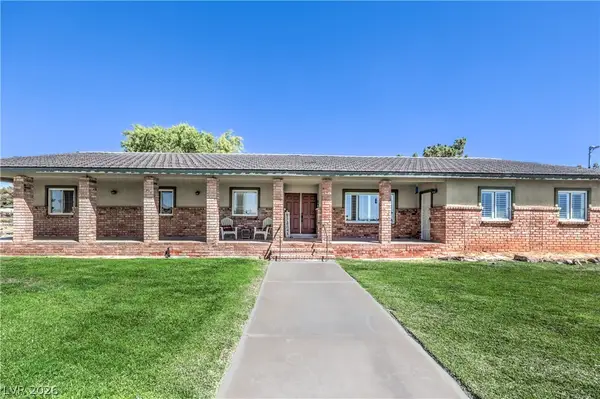 $880,000Active4 beds 3 baths2,622 sq. ft.
8910 W Rosada Way, Las Vegas, NV 89149
MLS# 2798371Listed by: REALTY ONE GROUP, INC - New
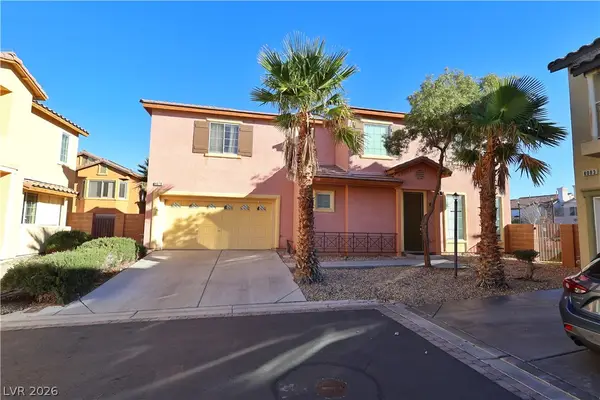 $420,000Active3 beds 3 baths1,981 sq. ft.
8079 Retriever Avenue, Las Vegas, NV 89147
MLS# 2805309Listed by: HOMESMART ENCORE - New
 $668,000Active3 beds 3 baths2,163 sq. ft.
7802 Harbour Towne Avenue, Las Vegas, NV 89113
MLS# 2805368Listed by: REAL BROKER LLC - New
 $650,000Active4 beds 3 baths3,542 sq. ft.
3618 Fieldcrest Road, Las Vegas, NV 89121
MLS# 2805385Listed by: BHHS NEVADA PROPERTIES


Protect your home and budget from life's surprises with an Assurant Home Warranty, backed by a partner that supports you through every step of homeownership. Explore Plans.
©2026 Century 21 Real Estate LLC. All rights reserved. CENTURY 21®, the CENTURY 21 Logo and C21® are service marks owned by Century 21 Real Estate LLC. Century 21 Real Estate LLC fully supports the principles of the Fair Housing Act and the Equal Opportunity Act. Each office is independently owned and operated. Listing information is deemed reliable but not guaranteed accurate.