9226 Apollo Heights Avenue, Las Vegas, NV 89149
Local realty services provided by:CENTURY 21 1st Priority Realty
Listed by: kathryn winterton
Office: las vegas sotheby's int'l
MLS#:2817696
Source:GLVAR
Price summary
- Price:$550,000
- Price per sq. ft.:$186.57
- Monthly HOA dues:$58
About this home
BUYER INCENTIVE! Seller will pay up to $10,000 towards interest rate buy down/buyer closing costs with full price offer! Beautifully maintained and move-in ready, this immaculate 5-bedroom, 3-bath home in the northwest Las Vegas area showcases extensive updates and pride of ownership throughout. Located 9226 Apollo Heights Ave, this residence features all-new flooring throughout the home along with numerous upgrades that create a fresh, modern feel. The thoughtfully designed floor plan offers spacious living areas filled with natural light, a well-appointed kitchen, and comfortable bedrooms designed for both everyday living and entertaining. The spacious primary suite provides a relaxing retreat and features two large closets for exceptional storage and functionality. Meticulously cared for inside and out, the property offers a turnkey opportunity for buyers seeking style, comfort, and convenience. Ideally situated near parks, shopping, dining, schools, and easy freeway access, this exceptional home combines updated finishes with an unbeatable location in one of Las Vegas’ most convenient neighborhoods. Seller is willing to contribute up to $10,000 towards Buyer's interest rate buy down/closing costs with full price offer....
Contact an agent
Home facts
- Year built:2013
- Subdivision & Development:Town Center 44 50 #1
- Listing ID #:2817696
- Added:45 day(s) ago
- Updated:October 30, 2026 at 12:10 PM
Rooms and interior
- Bedrooms:5
- Total bathrooms:3
- Full bathrooms:3
- Rooms Total:10
- Flooring:Hardwood, Laminate, Tile
- Kitchen Description:Disposal, Gas Cooktop, Microwave, Refrigerator
- Living area:2,948 sq. ft.
Heating and cooling
- Cooling:Central Air, Electric
- Heating:Central, Gas
- Central air:Yes
Structure and exterior
- Roof:Tile
- Year built:2013
- Building area:2,948 sq. ft.
- Lot area:0.11 Acres
- Lot Features:Desert Landscaping, Landscaped, Sprinklers In Front, Sprinklers In Rear, Synthetic Grass
- Exterior Features:Barbecue, Patio, Private Yard
- Levels:2 Story
Schools
- High school:Centennial
- Middle school:Escobedo Edmundo
- Elementary school:Darnell, Marshall C,Darnell, Marshall C
Utilities
- Water:Public
Finances and disclosures
- Price:$550,000
- Price per sq. ft.:$186.57
- Tax amount:$4,335
Features and amenities
- Appliances:Disposal, Gas Cooktop, Microwave, Refrigerator, Washer
- Laundry features:Gas Dryer Hookup, Laundry Room, Washer
- Amenities:Blinds, Double Pane Windows, Window Treatments
Parking
- Parking description:Garage, Inside Entrance, Private
- Garage:Yes
- Garage spaces:2
New listings near 9226 Apollo Heights Avenue
- Coming Soon
 $6,999,000Coming Soon5 beds 8 baths6,502 sq. ft.
52 Soaring Bird Court, Las Vegas, NV 89135
MLS# 2830774Listed by: BHHS NEVADA PROPERTIES - Coming Soon
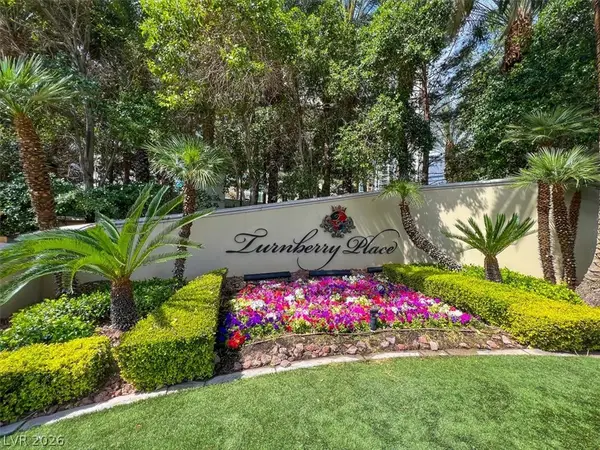 $1,199,000Coming Soon2 beds 3 baths2,805 sq. ft.
2747 Paradise Road #2301, Las Vegas, NV 89109
MLS# 2830771Listed by: BHHS NEVADA PROPERTIES - Coming Soon
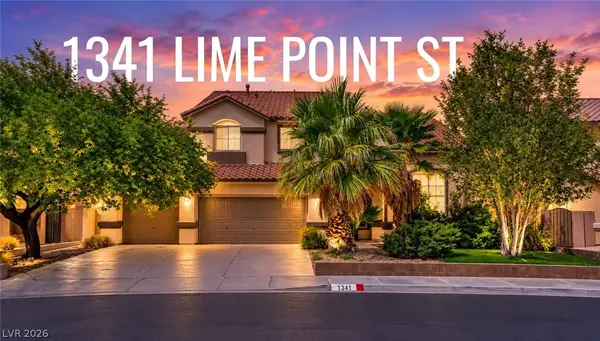 $589,819Coming Soon4 beds 3 baths3,188 sq. ft.
1341 Lime Point Street, Las Vegas, NV 89110
MLS# 2830073Listed by: UNITED REALTY GROUP - Coming Soon
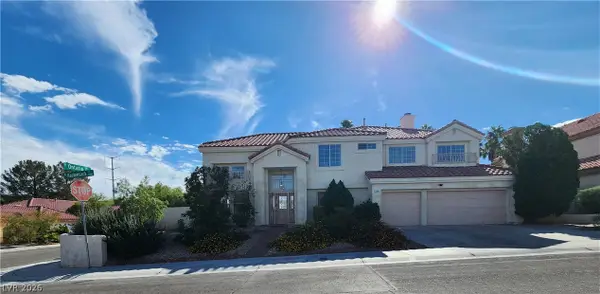 $675,000Coming Soon4 beds 3 baths3,157 sq. ft.
7605 Hackensack Court, Las Vegas, NV 89128
MLS# 2830692Listed by: METAL A REAL ESTATE AGENCY - Coming Soon
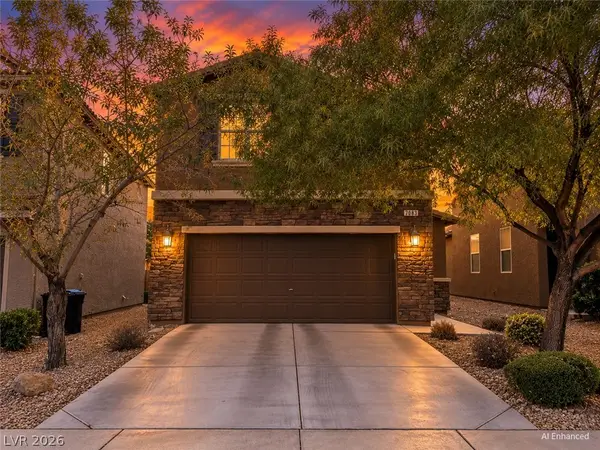 $430,000Coming Soon3 beds 3 baths1,924 sq. ft.
7083 Placid Lake Avenue, Las Vegas, NV 89179
MLS# 2830709Listed by: KELLER WILLIAMS REALTY LAS VEG - Coming Soon
 $899,900Coming Soon3 beds 4 baths2,500 sq. ft.
10958 Zancada Court Court, Las Vegas, NV 89135
MLS# 2830515Listed by: EQUITY UNION REAL ESTATE - Coming Soon

 $460,000Coming Soon5 beds 3 baths2,041 sq. ft.
6137 Mineral Mound Avenue, Las Vegas, NV 89139
MLS# 2830628Listed by: CENTURY 21 ELEVATE - Coming Soon
 $325,000Coming Soon2 beds 2 baths1,189 sq. ft.
10085 Malibu Creek Court #101, Las Vegas, NV 89183
MLS# 2829195Listed by: CENTURY 21 AMERICANA - Coming Soon
 $688,000Coming Soon2 beds 3 baths2,050 sq. ft.
2857 Paradise Road #804, Las Vegas, NV 89109
MLS# 2830531Listed by: EVOLVE REALTY - Coming Soon
 $489,999Coming Soon4 beds 3 baths2,106 sq. ft.
3552 Rawhide Street, Las Vegas, NV 89120
MLS# 2830522Listed by: HUNTINGTON & ELLIS, A REAL EST


Protect your home and budget from life's surprises with an Assurant Home Warranty, backed by a partner that supports you through every step of homeownership. Explore Plans.
©2026 Century 21 Real Estate LLC. All rights reserved. CENTURY 21®, the CENTURY 21 Logo and C21® are service marks owned by Century 21 Real Estate LLC. Century 21 Real Estate LLC fully supports the principles of the Fair Housing Act and the Equal Opportunity Act. Each office is independently owned and operated. Listing information is deemed reliable but not guaranteed accurate.