9425 Stella Summit Drive, Las Vegas, NV 89143
Local realty services provided by:CENTURY 21 Americana
9425 Stella Summit Drive,Las Vegas, NV 89143
$670,000
- 4 Beds
- 4 Baths
- - sq. ft.
- Single family
- Sold
Listed by: marcelle d. adams
Office: lennar sales corp
MLS#:2818658
Source:GLVAR
Sorry, we are unable to map this address
Price summary
- Price:$670,000
- Monthly HOA dues:$45
About this home
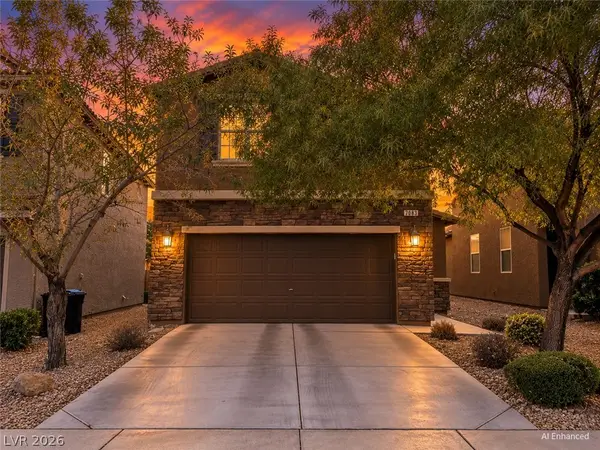
Ask us about our below market interest rates! Lennar at Sunstone—this spacious two-story home features an open-concept main level with kitchen, living and dining areas, an RV-height garage, and a private owner’s suite. A secondary bedroom is located near the entry, while two additional bedrooms and a versatile loft complete the second floor—perfect for modern living. Highlights include upgraded Espresso cabinets, upgraded Calacatta Idillio quartz kitchen countertops, Modern Oasis Soft Cloud ceramic tile, luxury vinyl plank flooring in New Willows Natural Tone, and Cromwell Magnolia Bloom carpet. Washer, dryer, and blinds are included, along with our "Everything’s Included" features such as stainless-steel kitchen appliances, ceiling fan pre-wires in select rooms and living room, and much more!
Contact an agent
Home facts
- Year built:2026
- Subdivision & Development:Alia At Sunstone
- Listing ID #:2818658
- Added:45 day(s) ago
- Updated:October 30, 2026 at 05:58 AM
Rooms and interior
- Bedrooms:4
- Total bathrooms:4
- Full bathrooms:2
- Half bathrooms:1
- Rooms Total:9
- Flooring:Carpet, Tile
- Kitchen Description:Dishwasher, Disposal, Gas Range, Microwave, Refrigerator
Heating and cooling
- Cooling:Central Air, Electric, High Effciency
- Heating:Central, Gas, High Efficiency, Zoned
- Central air:Yes
Structure and exterior
- Roof:Pitched, Tile
- Year built:2026
- Lot Features:Desert Landscaping, Landscaped
- Exterior Features:Porch
- Levels:2 Story
Schools
- High school:Arbor View
- Middle school:Cadwallader Ralph
- Elementary school:Bilbray, James H.,Bilbray, James H.
Utilities
- Water:Public
Finances and disclosures
- Price:$670,000
- Tax amount:$8,000
Features and amenities
- Appliances:Dishwasher, Disposal, Gas Range, Microwave, Refrigerator, Washer
- Laundry features:Gas Dryer Hookup, On Main Level, Washer
- Amenities:Blinds, Double Pane Windows, Gated Community, Insulated Windows, Low Emissivity Windows
Parking
- Parking description:Garage, Garage Door Opener, Inside Entrance, Private
- Garage:Yes
- Garage spaces:4
New listings near 9425 Stella Summit Drive
- Coming Soon
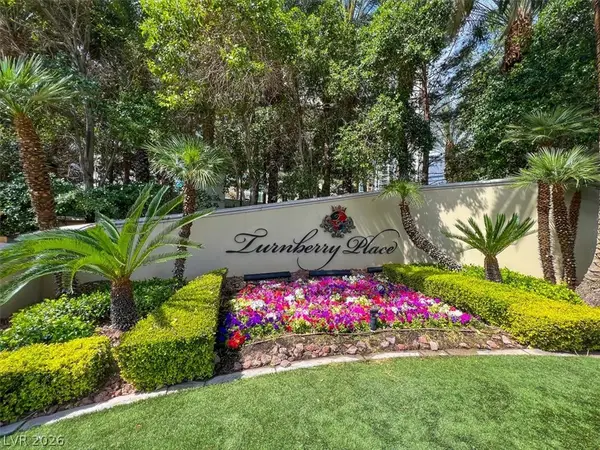 $1,199,000Coming Soon2 beds 3 baths2,805 sq. ft.
2747 Paradise Road #2301, Las Vegas, NV 89109
MLS# 2830771Listed by: BHHS NEVADA PROPERTIES - Coming Soon
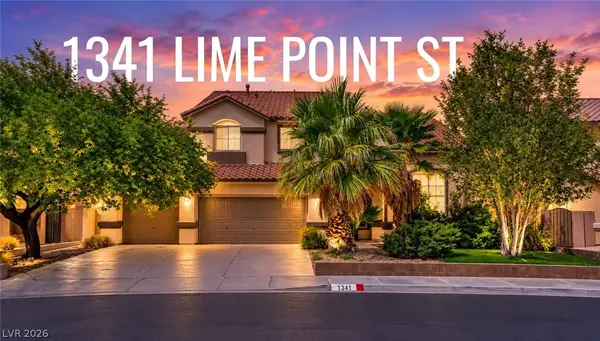 $589,819Coming Soon4 beds 3 baths3,188 sq. ft.
1341 Lime Point Street, Las Vegas, NV 89110
MLS# 2830073Listed by: UNITED REALTY GROUP - Coming Soon
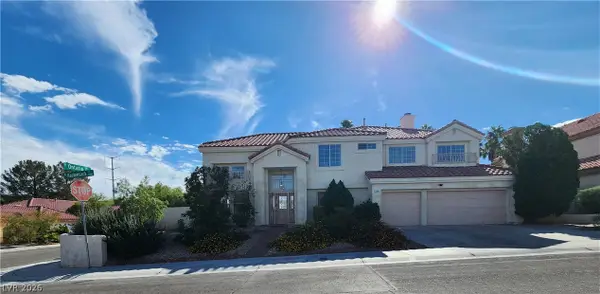 $675,000Coming Soon4 beds 3 baths3,157 sq. ft.
7605 Hackensack Court, Las Vegas, NV 89128
MLS# 2830692Listed by: METAL A REAL ESTATE AGENCY - Coming Soon
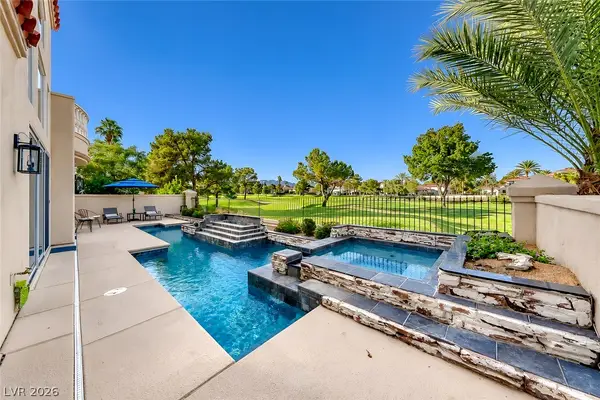 $1,175,000Coming Soon3 beds 3 baths2,500 sq. ft.
8330 Carmel Ridge Court, Las Vegas, NV 89113
MLS# 2830747Listed by: HUNTINGTON & ELLIS, A REAL EST - Coming Soon
 $375,000Coming Soon3 beds 3 baths1,896 sq. ft.
3740 Brilliant Sunset Street, Las Vegas, NV 89129
MLS# 2830708Listed by: BLUE DIAMOND REALTY LLC - Coming Soon
 $430,000Coming Soon3 beds 3 baths1,924 sq. ft.
7083 Placid Lake Avenue, Las Vegas, NV 89179
MLS# 2830709Listed by: KELLER WILLIAMS REALTY LAS VEG - Coming Soon
 $899,900Coming Soon3 beds 4 baths2,500 sq. ft.
10958 Zancada Court Court, Las Vegas, NV 89135
MLS# 2830515Listed by: EQUITY UNION REAL ESTATE - Coming Soon

 $460,000Coming Soon5 beds 3 baths2,041 sq. ft.
6137 Mineral Mound Avenue, Las Vegas, NV 89139
MLS# 2830628Listed by: CENTURY 21 ELEVATE - Coming Soon
 $325,000Coming Soon2 beds 2 baths1,189 sq. ft.
10085 Malibu Creek Court #101, Las Vegas, NV 89183
MLS# 2829195Listed by: CENTURY 21 AMERICANA - Coming Soon
 $1,175,000Coming Soon5 beds 5 baths3,722 sq. ft.
4420 Quadrel Street, Las Vegas, NV 89129
MLS# 2829753Listed by: ELITE REALTY


Protect your home and budget from life's surprises with an Assurant Home Warranty, backed by a partner that supports you through every step of homeownership. Explore Plans.
©2026 Century 21 Real Estate LLC. All rights reserved. CENTURY 21®, the CENTURY 21 Logo and C21® are service marks owned by Century 21 Real Estate LLC. Century 21 Real Estate LLC fully supports the principles of the Fair Housing Act and the Equal Opportunity Act. Each office is independently owned and operated. Listing information is deemed reliable but not guaranteed accurate.