9550 Summer Furnace Street, Las Vegas, NV 89178
Local realty services provided by:CENTURY 21 Elevate
Listed by: john a. colon
Office: croteau real estate services
MLS#:2815728
Source:GLVAR
Price summary
- Price:$375,000
- Price per sq. ft.:$221.5
- Monthly HOA dues:$55
About this home
$50,000 under market Value Just Bring Your Suitecase! This home has been completely reimagined with high-end upgrades, leaving nothing for you to do but move in and enjoy the Las Vegas lifestyle. From the moment you step inside, you'll be greated by brand-new ,waterproof light-toned flooring that flows seamlessly throughout--perfect for pool days. The gourmet kitchen is a showstopper, featuring stainless steel appliances and sleek, high-end quartz countertops that are as durable as they are beautiful.
Retreat to spacious bedrooms with plush, brand-new carpet underfoot, and enjoy the comfort of new ceiling fans and modern light fixtures in every room. Even the garage gets an upgrade with a new quiet opener. Backyard is complete with pavers.This isn't just a house; it's a maintance-free sanctuary. With all the heavy lifting done, you can secure this gem and start living the Vegas dream today. Don't wait--homes with this level of completion and quality move fast!
Contact an agent
Home facts
- Year built:2006
- Subdivision & Development:South Mountain
- Listing ID #:2815728
- Added:56 day(s) ago
- Updated:October 30, 2026 at 12:10 PM
Rooms and interior
- Bedrooms:3
- Total bathrooms:3
- Full bathrooms:3
- Rooms Total:5
- Flooring:Carpet, Laminate
- Kitchen Description:Dishwasher, Disposal, Gas Range, Microwave, Refrigerator
- Living area:1,693 sq. ft.
Heating and cooling
- Cooling:Central Air, Electric
- Heating:Gas, Multiple Heating Units
- Central air:Yes
Structure and exterior
- Roof:Tile
- Year built:2006
- Building area:1,693 sq. ft.
- Lot area:0.04 Acres
- Lot Features:Desert Landscaping, Landscaped
- Exterior Features:Private Yard
- Levels:3 Story
Schools
- High school:Sierra Vista High
- Middle school:Gunderson, Barry & June
- Elementary school:Wright, William V.,Wright, William V.
Utilities
- Water:Public
Finances and disclosures
- Price:$375,000
- Price per sq. ft.:$221.5
- Tax amount:$1,999
Features and amenities
- Appliances:Dishwasher, Disposal, Gas Range, Microwave, Refrigerator, Washer
- Laundry features:Gas Dryer Hookup, Laundry Room, On Upper Level, Washer
- Amenities:Low Emissivity Windows
Parking
- Parking description:Garage, Garage Door Opener, Guest Parking, Inside Entrance, Open, Private
- Garage:Yes
- Garage spaces:2
New listings near 9550 Summer Furnace Street
- Coming Soon
 $6,999,000Coming Soon5 beds 8 baths6,502 sq. ft.
52 Soaring Bird Court, Las Vegas, NV 89135
MLS# 2830774Listed by: BHHS NEVADA PROPERTIES - Coming Soon
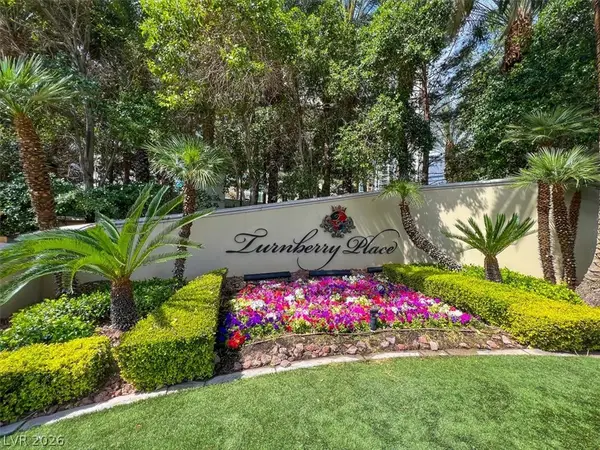 $1,199,000Coming Soon2 beds 3 baths2,805 sq. ft.
2747 Paradise Road #2301, Las Vegas, NV 89109
MLS# 2830771Listed by: BHHS NEVADA PROPERTIES - Coming Soon
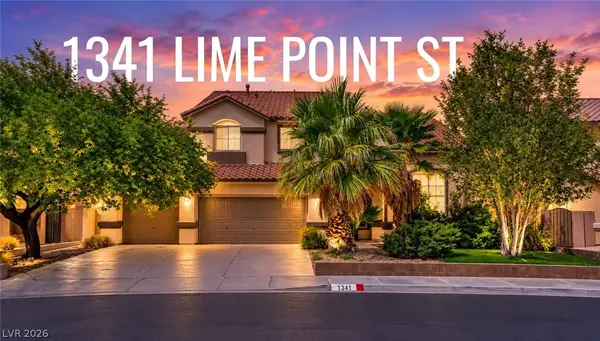 $589,819Coming Soon4 beds 3 baths3,188 sq. ft.
1341 Lime Point Street, Las Vegas, NV 89110
MLS# 2830073Listed by: UNITED REALTY GROUP - Coming Soon
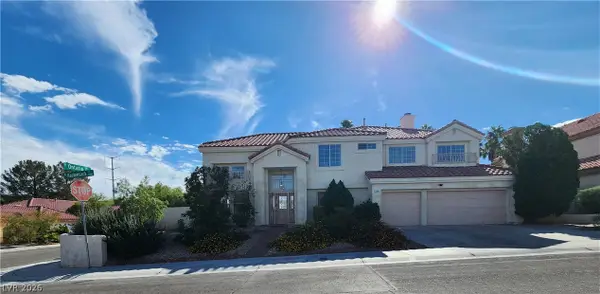 $675,000Coming Soon4 beds 3 baths3,157 sq. ft.
7605 Hackensack Court, Las Vegas, NV 89128
MLS# 2830692Listed by: METAL A REAL ESTATE AGENCY - Coming Soon
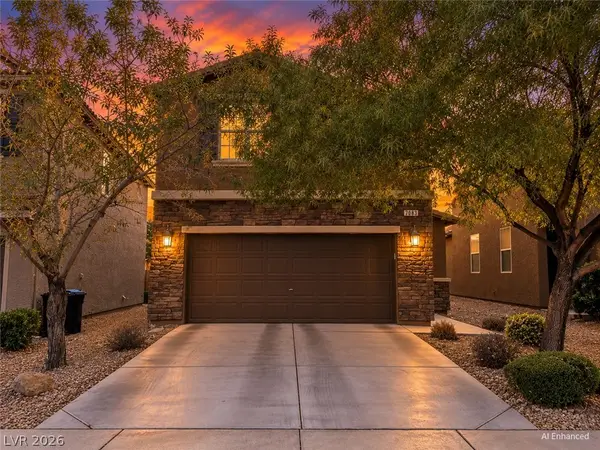 $430,000Coming Soon3 beds 3 baths1,924 sq. ft.
7083 Placid Lake Avenue, Las Vegas, NV 89179
MLS# 2830709Listed by: KELLER WILLIAMS REALTY LAS VEG - Coming Soon
 $899,900Coming Soon3 beds 4 baths2,500 sq. ft.
10958 Zancada Court Court, Las Vegas, NV 89135
MLS# 2830515Listed by: EQUITY UNION REAL ESTATE - Coming Soon

 $460,000Coming Soon5 beds 3 baths2,041 sq. ft.
6137 Mineral Mound Avenue, Las Vegas, NV 89139
MLS# 2830628Listed by: CENTURY 21 ELEVATE - Coming Soon
 $325,000Coming Soon2 beds 2 baths1,189 sq. ft.
10085 Malibu Creek Court #101, Las Vegas, NV 89183
MLS# 2829195Listed by: CENTURY 21 AMERICANA - Coming Soon
 $688,000Coming Soon2 beds 3 baths2,050 sq. ft.
2857 Paradise Road #804, Las Vegas, NV 89109
MLS# 2830531Listed by: EVOLVE REALTY - Coming Soon
 $489,999Coming Soon4 beds 3 baths2,106 sq. ft.
3552 Rawhide Street, Las Vegas, NV 89120
MLS# 2830522Listed by: HUNTINGTON & ELLIS, A REAL EST


Protect your home and budget from life's surprises with an Assurant Home Warranty, backed by a partner that supports you through every step of homeownership. Explore Plans.
©2026 Century 21 Real Estate LLC. All rights reserved. CENTURY 21®, the CENTURY 21 Logo and C21® are service marks owned by Century 21 Real Estate LLC. Century 21 Real Estate LLC fully supports the principles of the Fair Housing Act and the Equal Opportunity Act. Each office is independently owned and operated. Listing information is deemed reliable but not guaranteed accurate.