
4440 Minaret Way, North Las Vegas, NV 89031
Local realty services provided by:CENTURY 21 1st Priority Realty
Listed by: dorothy berroyer
Office: city wide realty
MLS#:2805188
Source:GLVAR
Price summary
- Price:$415,000
- Price per sq. ft.:$333.07
About this home
Move in Ready! Completely redone, custom baseboards, ceiling fans and lights in each room. No HOA! Sparkling Pool with separate spa. Front entry with ironwork security.
Contact an agent
Home facts
- Year built:1993
- Subdivision & Development:Legacy Estate
- Listing ID #:2805188
- Added:1 day(s) ago
- Updated:August 02, 2026 at 12:49 PM
Rooms and interior
- Bedrooms:3
- Total bathrooms:2
- Full bathrooms:2
- Rooms Total:5
- Kitchen Description:Dishwasher, Disposal, Gas Range, Pot Rack, Refrigerator
- Living area:1,246 sq. ft.
Heating and cooling
- Cooling:Central Air, Electric
- Heating:Central, Gas
- Central air:Yes
Structure and exterior
- Roof:Shingle
- Year built:1993
- Building area:1,246 sq. ft.
- Lot area:0.09 Acres
- Exterior Features:Private Yard
- Levels:1 Story
Schools
- High school:Cheyenne
- Middle school:Swainston Theron
- Elementary school:Wolfe, Eva M.,Guy, Adelliar D.
Utilities
- Water:Public
Finances and disclosures
- Price:$415,000
- Price per sq. ft.:$333.07
- Tax amount:$1,181
Features and amenities
- Appliances:Dishwasher, Disposal, Gas Range, Refrigerator
- Laundry features:Gas Dryer Hookup, Laundry Closet
- Amenities:Double Pane Windows
- Pool features:Private Pool
Parking
- Parking description:Garage, Private
- Garage:Yes
- Garage spaces:2
New listings near 4440 Minaret Way
- New
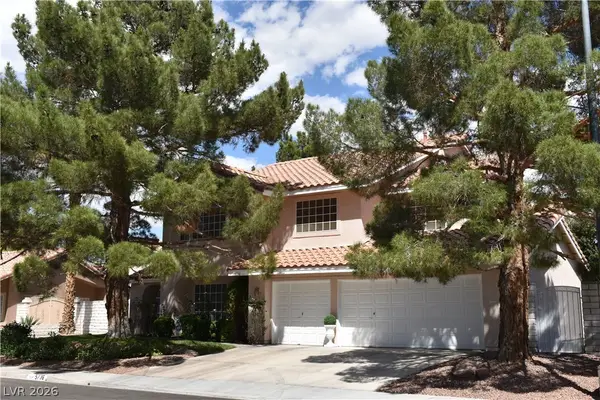 $649,900Active4 beds 3 baths3,105 sq. ft.
5736 Willowcreek Road, North Las Vegas, NV 89031
MLS# 2805329Listed by: SILVER DOME REALTY - New
 $170,000Active3 beds 2 baths1,402 sq. ft.
2518 Bulloch Street #D, North Las Vegas, NV 89030
MLS# 2805428Listed by: MIRA BAI REALTY - New
 $399,000Active3 beds 2 baths1,640 sq. ft.
1108 Bistro Bay Avenue, North Las Vegas, NV 89086
MLS# 2804156Listed by: KELLER WILLIAMS VIP - New
 $299,900Active2 beds 2 baths1,169 sq. ft.
7330 N Decatur Boulevard #6, North Las Vegas, NV 89084
MLS# 2803999Listed by: COLDWELL BANKER PREMIER - New
 $470,000Active4 beds 2 baths2,679 sq. ft.
6102 Marvin Street, North Las Vegas, NV 89031
MLS# 2805154Listed by: KELLER WILLIAMS MARKETPLACE - New
 $439,900Active4 beds 3 baths1,817 sq. ft.
1750 Walingwood Drive, North Las Vegas, NV 89031
MLS# 2805277Listed by: UNITED REALTY GROUP  $325,000Active3 beds 2 baths1,254 sq. ft.
2521 Hightree Street, North Las Vegas, NV 89030
MLS# 2801529Listed by: REAL BROKER LLC- $325,000Active3 beds 2 baths1,254 sq. ft.
2521 Hightree Street, North Las Vegas, NV 89030
MLS# 2801529Listed by: REAL BROKER LLC - New
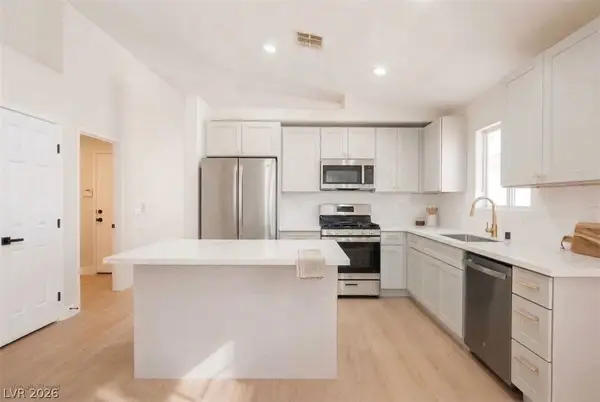 $419,995Active4 beds 2 baths1,848 sq. ft.
4937 Athens Bay Place, North Las Vegas, NV 89031
MLS# 2804979Listed by: INFINITY BROKERAGE


Protect your home and budget from life's surprises with an Assurant Home Warranty, backed by a partner that supports you through every step of homeownership. Explore Plans.
©2026 Century 21 Real Estate LLC. All rights reserved. CENTURY 21®, the CENTURY 21 Logo and C21® are service marks owned by Century 21 Real Estate LLC. Century 21 Real Estate LLC fully supports the principles of the Fair Housing Act and the Equal Opportunity Act. Each office is independently owned and operated. Listing information is deemed reliable but not guaranteed accurate.