
6102 Marvin Street, North Las Vegas, NV 89031
Local realty services provided by:CENTURY 21 Consolidated
Listed by: mehernaz forooghi
Office: keller williams marketplace
MLS#:2805154
Source:GLVAR
Price summary
- Price:$470,000
- Price per sq. ft.:$175.44
About this home
Welcome to this beautifully maintained North Las Vegas home, where comfort, functionality, and style come together. Inside, you’ll find an open and airy floor plan filled with natural light, vaulted ceilings, tile flooring throughout the main living areas, and a cozy fireplace that adds warmth and charm.
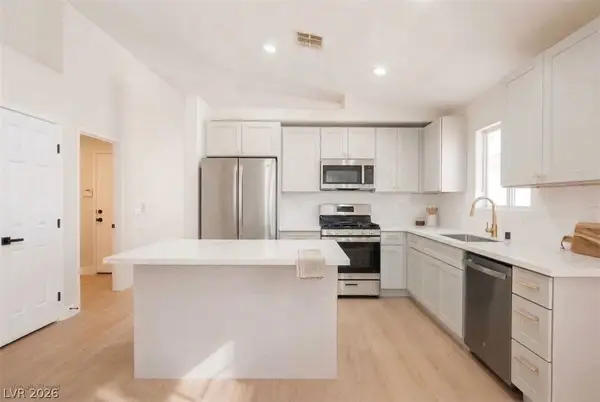
The spacious kitchen opens seamlessly to the living and dining areas, making it ideal for everyday living and entertaining. Features include rich cabinetry, bright countertops, stainless steel appliances, recessed lighting, and a large center island with additional seating and workspace.
The thoughtfully designed floor plan offers comfortable bedrooms with a combination of wood and laminate flooring, ceiling fans, and window coverings for added comfort and privacy. The primary suite provides a relaxing retreat with a dual-sink vanity and a spacious soaking tub.
Additional highlights include a dedicated laundry room with extra storage and a private backyard featuring a covered patio, perfect for outdoor dining, entertaining, or simply enjoying a quiet evening. Conveniently located near parks, shopping, dining, schools, and easy freeway access, this move-in-ready home offers an exceptional opportunity to enjoy everything North Las Vegas has to offer. Don’t miss your chance to make it yours!...
Contact an agent
Home facts
- Year built:1997
- Subdivision & Development:Rancho Del Sol Norte North
- Listing ID #:2805154
- Added:1 day(s) ago
- Updated:August 02, 2026 at 11:12 AM
Rooms and interior
- Bedrooms:4
- Total bathrooms:2
- Full bathrooms:2
- Rooms Total:7
- Flooring:Laminate, Tile
- Kitchen Description:Dishwasher, Disposal, Gas Range, Microwave, Refrigerator
- Living area:2,679 sq. ft.
Heating and cooling
- Cooling:Central Air, Electric
- Heating:Central, Gas
- Central air:Yes
Structure and exterior
- Roof:Tile
- Year built:1997
- Building area:2,679 sq. ft.
- Lot area:0.15 Acres
- Lot Features:Desert Landscaping, Landscaped
- Exterior Features:Patio, Private Yard
- Levels:1 Story
Schools
- High school:Legacy
- Middle school:Cram Brian & Teri
- Elementary school:Simmons, Eva,Simmons, Eva
Utilities
- Water:Public
Finances and disclosures
- Price:$470,000
- Price per sq. ft.:$175.44
- Tax amount:$2,410
Features and amenities
- Appliances:Dishwasher, Disposal, Gas Range, Microwave, Refrigerator, Washer
- Laundry features:Gas Dryer Hookup, Laundry Room, Washer
- Amenities:Double Pane Windows
Parking
- Parking description:Garage, Private
New listings near 6102 Marvin Street
- New
 $170,000Active3 beds 2 baths1,402 sq. ft.
2518 Bulloch Street #D, North Las Vegas, NV 89030
MLS# 2805428Listed by: MIRA BAI REALTY - New
 $399,000Active3 beds 2 baths1,640 sq. ft.
1108 Bistro Bay Avenue, North Las Vegas, NV 89086
MLS# 2804156Listed by: KELLER WILLIAMS VIP - New
 $415,000Active3 beds 2 baths1,246 sq. ft.
4440 Minaret Way, North Las Vegas, NV 89031
MLS# 2805188Listed by: CITY WIDE REALTY - New
 $299,900Active2 beds 2 baths1,169 sq. ft.
7330 N Decatur Boulevard #6, North Las Vegas, NV 89084
MLS# 2803999Listed by: COLDWELL BANKER PREMIER - New
 $439,900Active4 beds 3 baths1,817 sq. ft.
1750 Walingwood Drive, North Las Vegas, NV 89031
MLS# 2805277Listed by: UNITED REALTY GROUP  $325,000Active3 beds 2 baths1,254 sq. ft.
2521 Hightree Street, North Las Vegas, NV 89030
MLS# 2801529Listed by: REAL BROKER LLC- $325,000Active3 beds 2 baths1,254 sq. ft.
2521 Hightree Street, North Las Vegas, NV 89030
MLS# 2801529Listed by: REAL BROKER LLC - New
 $419,995Active4 beds 2 baths1,848 sq. ft.
4937 Athens Bay Place, North Las Vegas, NV 89031
MLS# 2804979Listed by: INFINITY BROKERAGE - Open Sun, 10am to 2pmNew
 $368,888Active3 beds 3 baths1,606 sq. ft.
4513 Turkey Ridge Court, North Las Vegas, NV 89031
MLS# 2804656Listed by: RE/MAX CENTRAL


Protect your home and budget from life's surprises with an Assurant Home Warranty, backed by a partner that supports you through every step of homeownership. Explore Plans.
©2026 Century 21 Real Estate LLC. All rights reserved. CENTURY 21®, the CENTURY 21 Logo and C21® are service marks owned by Century 21 Real Estate LLC. Century 21 Real Estate LLC fully supports the principles of the Fair Housing Act and the Equal Opportunity Act. Each office is independently owned and operated. Listing information is deemed reliable but not guaranteed accurate.