
7099 Chandler Road, Altamont, NY 12009
Local realty services provided by:CENTURY 21 North East
Listed by: alisha m houle, gianna cosenza
Office: vita nova group
MLS#:202624889
Source:Global MLS
Price summary
- Price:$949,500
- Price per sq. ft.:$339.11
About this home
A truly exceptional Guilderland property where custom craftsmanship, modern luxury, and effortless outdoor living come together on 2 beautiful acres
Just two years young and meticulously maintained, this custom-built 4-bedroom, 2.5-bath home offers the feel and quality of a brand-new home without the wait. Thoughtfully designed with exceptional attention to detail, the home features custom trim throughout, a stunning gourmet kitchen with quartz countertops and a beautifully tiled backsplash, GE cafe appliances and spacious living areas designed for both everyday family life and entertaining.
The primary suite offers a peaceful retreat, while three additional bedrooms provide flexibility for family, or guests. The 9-foot basement walls create tremendous potential for future finished living space, recreation, storage, or a home gym.
Step outside and the property truly shines. An expansive outdoor living area features two generously sized stamped-concrete patios, including a covered patio perfect for enjoying morning coffee, summer gatherings, or relaxing evenings overlooking the private acreage. The beautifully maintained grounds provide the space and privacy that are increasingly hard to find so close to everything Guilderland has to offer.
Car enthusiasts, hobbyists, contractors, and anyone needing serious workspace will appreciate the two-car attached garage plus an additional oversized two-car + detached garage/shop, offering exceptional flexibility for vehicles, equipment, hobbies, or a dedicated workshop.
Every detail of this home has been carefully considered and exceptionally maintained. As both the homeowner and a real estate professional, the seller has taken tremendous pride in maintaining the property and creating a home that is as beautiful as it is functional.
A rare opportunity to own a nearly new, custom home with acreage, exceptional garages, sophisticated finishes, and extraordinary outdoor living in the sought-after Guilderland school district. **A truly exceptional Guilderland property where custom craftsmanship, modern luxury, and effortless outdoor living come together on 2 beautiful acres.**
Just two years young and meticulously maintained, this custom-built 4-bedroom, 2.5-bath home offers the feel and quality of a brand-new home without the wait. Thoughtfully designed with exceptional attention to detail, the home features custom trim throughout, a stunning gourmet kitchen with quartz countertops and a beautifully tiled backsplash, GE cafe appliances and spacious living areas designed for both everyday family life and entertaining.
The primary suite offers a peaceful retreat, while three additional bedrooms provide flexibility for family, guests, or a home office. The 9-foot basement walls create tremendous potential for future finished living space, recreation, storage, or a home gym.
Step outside and the property truly shines. An expansive outdoor living area features **two generously sized stamped-concrete patios**, including a covered patio perfect for enjoying morning coffee, summer gatherings, or relaxing evenings overlooking the private acreage. The beautifully maintained grounds provide the space and privacy that are increasingly hard to find so close to everything Guilderland has to offer.
Car enthusiasts, hobbyists, contractors, and anyone needing serious workspace will appreciate the **two-car attached garage plus an additional oversized two-car detached garage/shop**, offering exceptional flexibility for vehicles, equipment, hobbies, or a dedicated workshop.
Every detail of this home has been carefully considered and exceptionally maintained. As both the homeowner and a real estate professional, the seller has taken tremendous pride in maintaining the property and creating a home that is as beautiful as it is functional.
A rare opportunity to own a nearly new, custom home with acreage, exceptional garages, sophisticated finishes, and extraordinary outdoor living in the sought-after Altamont/Guilderland area. Simply move in and enjoy.
Seller is also listing agent....
Contact an agent
Home facts
- Year built:2024
- Listing ID #:202624889
- Added:38 day(s) ago
- Updated:October 04, 2026 at 02:42 PM
Rooms and interior
- Bedrooms:4
- Total bathrooms:3
- Full bathrooms:2
- Half bathrooms:1
- Rooms Total:12
- Flooring:Carpet, Vinyl
- Dining Description:Eat-in Kitchen, Kitchen Island
- Kitchen Description:Convection Oven, Dishwasher, Disposal, Double Oven, Electric Oven, Freezer, Range, Range Hood, Refrigerator, Water Purifier
- Basement Description:Full, Heated, Sump Pump, Unfinished
- Living area:2,800 sq. ft.
Heating and cooling
- Cooling:Central Air
- Heating:Forced Air, Propane, Propane Tank Owned
- Central air:Yes
Structure and exterior
- Roof:Asphalt, Metal, Shingle
- Year built:2024
- Building area:2,800 sq. ft.
- Lot area:1.9 Acres
- Lot Features:Landscaped, Level, Private, Sprinklers In Front, Sprinklers In Rear, Wooded
- Architectural Style:Colonial, Custom
- Construction Materials:Drywall, Vinyl Siding
- Exterior Features:Covered, Drive-Paved, Front Porch, Lighting, Patio
- Foundation Description:Concrete Perimeter
Schools
- High school:Guilderland
Utilities
- Water:Public
- Sewer:Septic Tank
Finances and disclosures
- Price:$949,500
- Price per sq. ft.:$339.11
- Tax amount:$12,000
Features and amenities
- Laundry features:Electric Dryer Hookup, Gas Dryer Hookup, Laundry Room, Upper Level, Washer Hookup, Washer/Dryer
- Amenities:Blinds, Built-in Features, Drive-Paved, ENERGY STAR Qualified Windows, Eat-in Kitchen, Egress Window, High Speed Internet, Kitchen Island, Other, Paddle Fan, Screens, Solid Surface Counters, Tray Ceiling(s), Walk-In Closet(s), Wired for Sound
Parking
- Total parking spaces:4
- Parking description:Attached, Driveway, Garage Door Opener, Heated Garage, Paved, Workshop in Garage
- Garage:Yes
- Garage spaces:4
New listings near 7099 Chandler Road
- New
 $189,000Active4 beds 2 baths1,778 sq. ft.
120 Main Street, Altamont, NY 12009
MLS# 202627100Listed by: THE GREENE REALTY GROUP - New
 $349,900Active2 beds 2 baths1,140 sq. ft.
272 Brandle Road, Altamont, NY 12009
MLS# 202627046Listed by: VENTURE FOX REALTY GROUP LLC  $115,000Active3 Acres
L1.123 Bozenkill Road, Knox, NY 12053
MLS# 202626550Listed by: GUCCIARDO REAL ESTATE GROUP LLC- New
 $350,000Active6 beds 3 baths2,376 sq. ft.
271 Brandle Road, Altamont, NY 12009
MLS# 202626817Listed by: 518 REALTY.COM INC 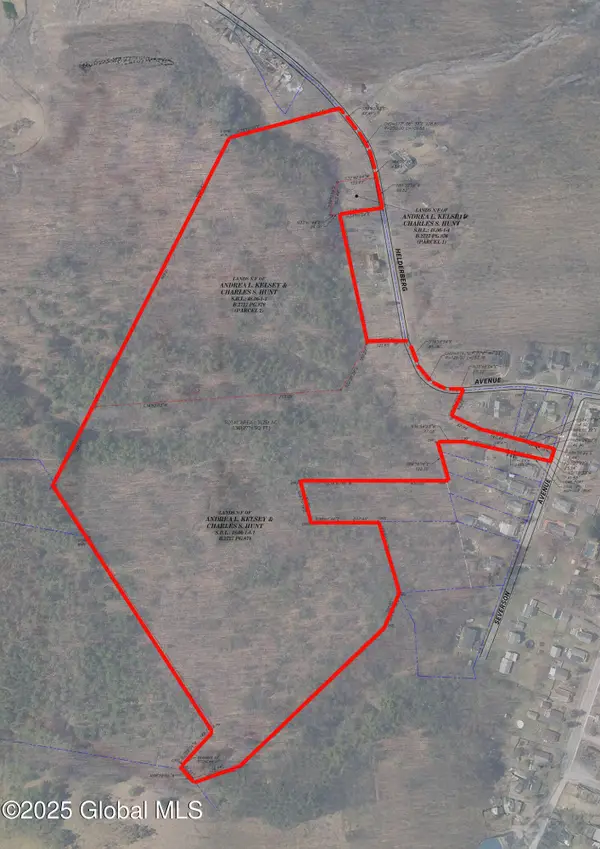 $179,900Active31.25 Acres
102 Severson Avenue, Altamont, NY 12009
MLS# 202626226Listed by: MONTICELLO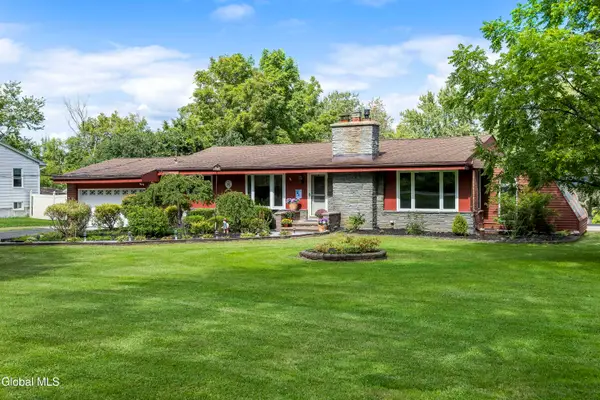 $399,999Pending3 beds 2 baths1,400 sq. ft.
928 Altamont Voorheesville Road, Altamont, NY 12009
MLS# 202625011Listed by: KW PLATFORM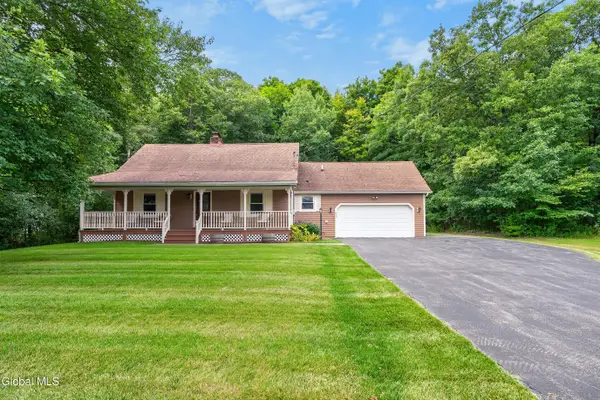 $399,500Active3 beds 2 baths1,602 sq. ft.
935 Altamont-voorheesville Road, Altamont, NY 12009
MLS# 202624978Listed by: HOWARD HANNA CAPITAL INC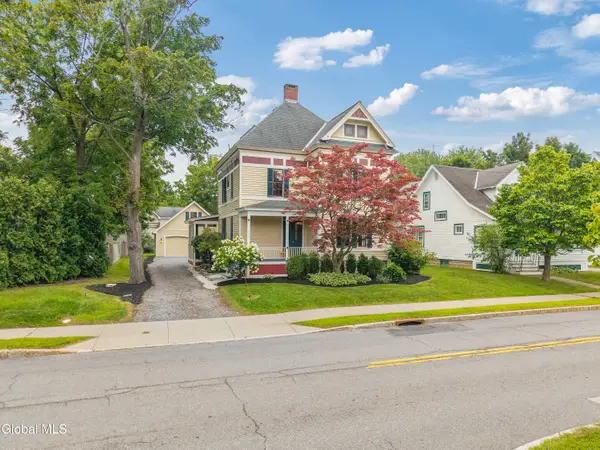 $459,900Pending4 beds 3 baths2,512 sq. ft.
141 Main Street, Altamont, NY 12009
MLS# 202624946Listed by: KW PLATFORM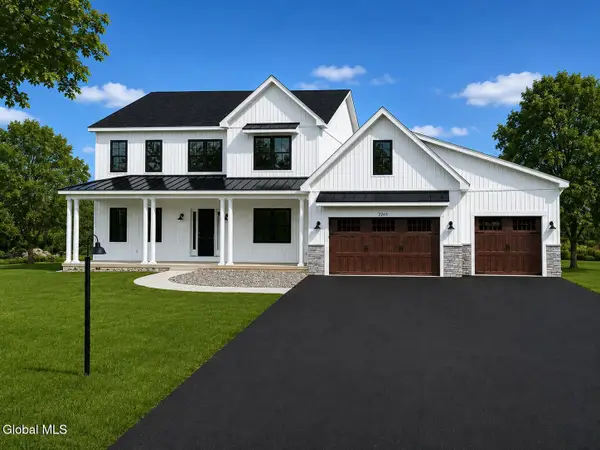 $1,200,000Active4 beds 4 baths2,838 sq. ft.
2227 W Old State Road, Altamont, NY 12009
MLS# 202624190Listed by: KELLIE KIELEY REALTY LLC


Protect your home and budget from life's surprises with an Assurant Home Warranty, backed by a partner that supports you through every step of homeownership. Explore Plans.
©2026 Century 21 Real Estate LLC. All rights reserved. CENTURY 21®, the CENTURY 21 Logo and C21® are service marks owned by Century 21 Real Estate LLC. Century 21 Real Estate LLC fully supports the principles of the Fair Housing Act and the Equal Opportunity Act. Each office is independently owned and operated. Listing information is deemed reliable but not guaranteed accurate.