
1 Juliette Drive, Amherst, NY 14221
Local realty services provided by:CENTURY 21 Galloway Realty
1 Juliette Drive,Amherst, NY 14221
$629,900
- 4 Beds
- 3 Baths
- 2,389 sq. ft.
- Single family
- Active
Listed by: annette d pellerin
Office: marrano/marc equity corp
MLS#:B1702887
Source:NY_GENRIS
Price summary
- Price:$629,900
- Price per sq. ft.:$263.67
- Monthly HOA dues:$399
About this home
Discover exceptional living at Hamlet Meadows, a brand-new Marrano Homes community in Lancaster. This exclusive neighborhood features a thoughtfully curated collection of beautifully designed ranch and two-story single-family homes, ideally located off Harris Hill Road, just south of Wehrle Drive, offering convenient access to shopping, dining, parks, and major commuter routes.
This stunning home is designed for modern living, featuring 9-foot ceilings throughout the first floor, a private home office, and a spacious, open-concept kitchen with a large center island and an inviting sunroom that fills the home with natural light. Upstairs, you'll find four generously sized bedrooms, a convenient second-floor laundry room, and a luxurious primary suite complete with a spa-inspired bath, creating the perfect private retreat.
Contact an agent
Home facts
- Year built:2026
- Listing ID #:B1702887
- Added:1 day(s) ago
- Updated:July 30, 2026 at 02:43 AM
Rooms and interior
- Bedrooms:4
- Total bathrooms:3
- Full bathrooms:2
- Half bathrooms:1
- Rooms Total:9
- Flooring:Carpet, Varies
- Kitchen Description:Dishwasher, Disposal, Kitchen Island, Pantry, Walk In Pantry
- Basement:Yes
- Basement Description:Full, Sump Pump
- Living area:2,389 sq. ft.
Heating and cooling
- Cooling:Central Air
- Heating:Forced Air, Gas
- Central air:Yes
Structure and exterior
- Roof:Asphalt
- Year built:2026
- Building area:2,389 sq. ft.
- Lot area:0.34 Acres
- Lot Features:Rectangular
- Architectural Style:Colonial, Two Story
- Construction Materials:Vinyl Siding
- Exterior Features:Porch
- Foundation Description:Poured
- Levels:2 Stories
Schools
- High school:Lancaster High
- Middle school:Lancaster Middle
- Elementary school:Hillview Elementary
Utilities
- Water:Connected, Public, Water Connected
- Sewer:Connected, Sewer Connected
Finances and disclosures
- Price:$629,900
- Price per sq. ft.:$263.67
Features and amenities
- Appliances:Dishwasher, Disposal
- Laundry features:Upper Level
- Amenities:int_feat_Den
Parking
- Parking description:Attached, Garage
- Garage:Yes
- Garage spaces:2
New listings near 1 Juliette Drive
- New
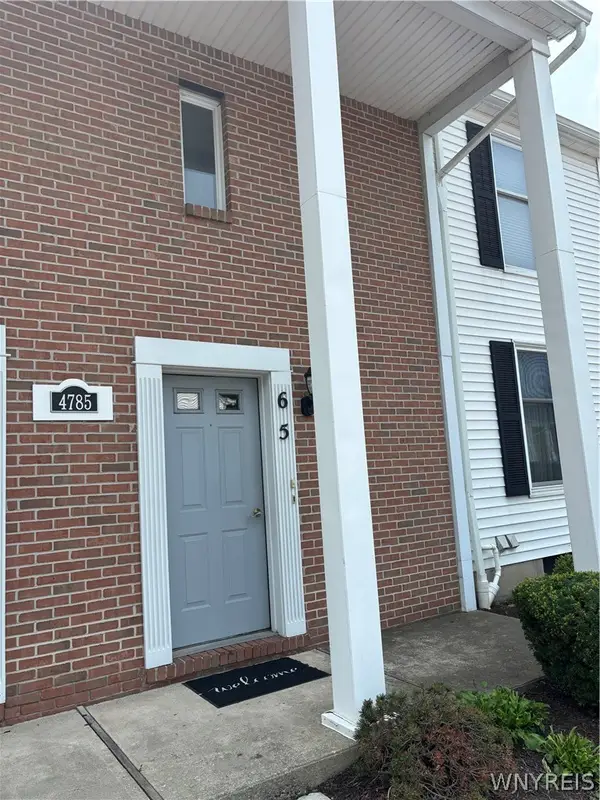 $209,000Active2 beds 2 baths1,004 sq. ft.
4785 Chestnut Ridge #6 Road #6, Buffalo, NY 14228
MLS# B1702900Listed by: DANAHY REAL ESTATE - New
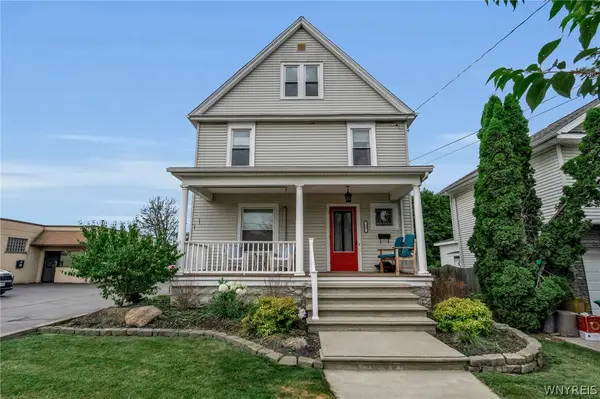 $1,300,000Active3 beds 2 baths1,733 sq. ft.
20 & 16 Mill Street, Buffalo, NY 14221
MLS# B1702546Listed by: HOWARD HANNA WNY INC. - New
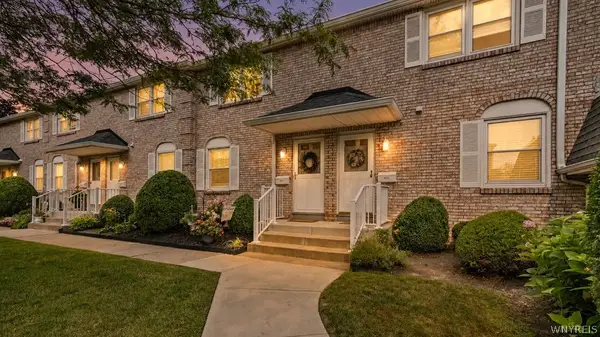 $224,900Active2 beds 2 baths986 sq. ft.
437 3rd Avenue, Buffalo, NY 14221
MLS# B1702791Listed by: HOWARD HANNA WNY INC. 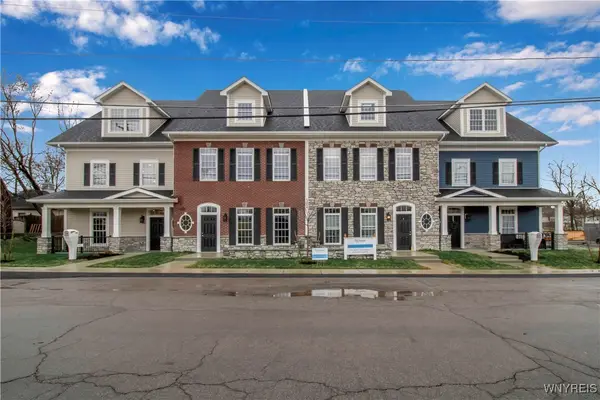 $755,731Active3 beds 3 baths2,220 sq. ft.
106 California #C, Williamsville, NY 14221
MLS# B1657822Listed by: NATALE BUILDING CORP- New
 $349,000Active3 beds 2 baths1,507 sq. ft.
75 Morgan Parkway, Buffalo, NY 14221
MLS# B1701498Listed by: HOWARD HANNA WNY INC. - New
 $595,900Active4 beds 3 baths2,606 sq. ft.
66 Windsong Court, East Amherst, NY 14051
MLS# B1702156Listed by: HUNT REAL ESTATE CORPORATION - New
 $389,900Active6 beds 4 baths2,392 sq. ft.
204 Glenhaven Drive, Buffalo, NY 14228
MLS# B1702799Listed by: HUNT REAL ESTATE ERA - New
 $210,000Active2 beds 1 baths1,062 sq. ft.
1240 Youngs Road #G, Buffalo, NY 14221
MLS# B1702757Listed by: REAL BROKER NY LLC - New
 $689,000Active5 beds 4 baths2,840 sq. ft.
60 Fennec Lane, Amherst, NY 14051
MLS# B1702402Listed by: GURNEY BECKER & BOURNE


Protect your home and budget from life's surprises with an Assurant Home Warranty, backed by a partner that supports you through every step of homeownership. Explore Plans.
©2026 Century 21 Real Estate LLC. All rights reserved. CENTURY 21®, the CENTURY 21 Logo and C21® are service marks owned by Century 21 Real Estate LLC. Century 21 Real Estate LLC fully supports the principles of the Fair Housing Act and the Equal Opportunity Act. Each office is independently owned and operated. Listing information is deemed reliable but not guaranteed accurate.