
11 Homewood Court, Amherst, NY 14221
Local realty services provided by:CENTURY 21 North East
Listed by: susan m allen
Office: mj peterson real estate inc.
MLS#:B1709903
Source:NY_GENRIS
Price summary
- Price:$539,999
- Price per sq. ft.:$199.63
About this home
Welcome to this beautifully updated and very well maintained Cappozzi built 4 bedroom, 2.5 bath home, ideally situated on a desirable, quiet, treed cul-de-sac; First floor features a tile foyer, updated half bath, private den/office featuring built-in book shelves, inviting Living room and formal dining room perfect for entertaining features new hardwood floors; the fabulous totally remodeled kitchen has tile flooring, granite counters, stainless steel appliances, and an abundance of cabinets for convenience and storage- very spacious eat in dining area with sliding glass door that leads to expansive 2 tier 26 x 18 deck for fun filled outdoor living space; the adjoining family room features a cathedral ceiling, skylights, stunning fireplace, recessed lighting and hardwood floors; 1st floor laundry; 2nd floorincludes primary suite with cathedral ceiling, walk-in closet and lovely updated bath with spa soaker tub, double size walk-in shower, private water closet, and abundance of natural light; 3 additional generous sized bedrooms all with ceiling fans; neutral colors thru-out. Furnace/AC 2017; new Pella windows and doors; 50 gallon energy saver H2O tank 2020, new sump pump with backup 2024; new electrical service; full clean dry basement; Home sits on a treed lot with lovely mature landscaping; attached 2.5 car garage completes this wonderful home!
Showings start immediately; OPEN HOUSE Sunday, August 30th, 1:00-3:00pm...
Contact an agent
Home facts
- Year built:1984
- Subdivision & Development:Holland Land Company's Su
- Listing ID #:B1709903
- Added:44 day(s) ago
- Updated:October 10, 2026 at 07:53 AM
Rooms and interior
- Bedrooms:4
- Total bathrooms:3
- Full bathrooms:2
- Half bathrooms:1
- Rooms Total:9
- Flooring:Carpet, Hardwood, Tile, Varies
- Dining Description:Separate Formal Dining Room
- Kitchen Description:Dishwasher, Disposal, Microwave, Pantry, Refrigerator
- Basement:Yes
- Basement Description:Full, Sump Pump
- Living area:2,705 sq. ft.
Heating and cooling
- Cooling:Central Air
- Heating:Forced Air, Gas
- Central air:Yes
Structure and exterior
- Roof:Asphalt, Shingle
- Year built:1984
- Building area:2,705 sq. ft.
- Lot area:0.22 Acres
- Lot Features:Cul De Sac, Irregular Lot, Residential Lot
- Architectural Style:Traditional, Two Story
- Construction Materials:Brick, Copper Plumbing, Vinyl Siding
- Exterior Features:Deck, Porch
- Foundation Description:Poured
- Levels:2 Stories
Utilities
- Water:Connected, Public, Water Connected
- Sewer:Connected, Sewer Connected
Finances and disclosures
- Price:$539,999
- Price per sq. ft.:$199.63
- Tax amount:$8,606
Features and amenities
- Appliances:Dishwasher, Disposal, Dryer, Gas Range, Microwave, Refrigerator, Washer
- Laundry features:Dryer, Main Level, Washer
- Amenities:Deck, Skylights, int_feat_Den
Parking
- Parking description:Attached, Garage, Garage Door Opener
- Garage:Yes
- Garage spaces:3
New listings near 11 Homewood Court
- New
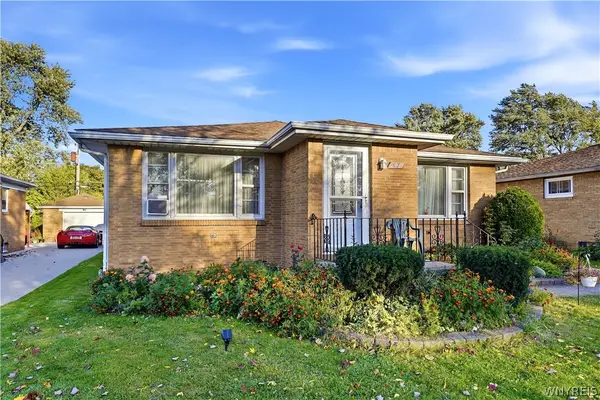 $349,000Active3 beds 2 baths1,504 sq. ft.
87 Carmen Road, Buffalo, NY 14226
MLS# B1721381Listed by: KELLER WILLIAMS REALTY WNY - New
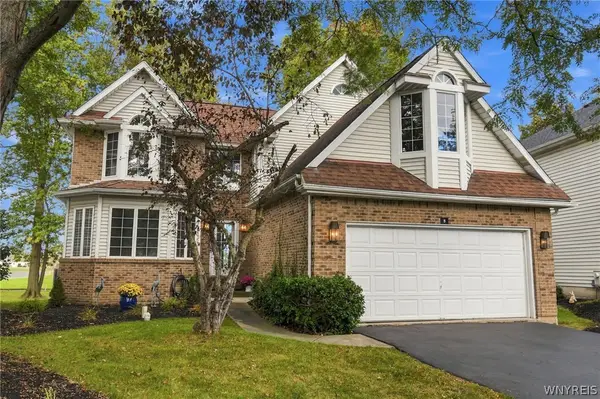 $379,900Active2 beds 3 baths2,100 sq. ft.
5 Glen Abbey Drive, East Amherst, NY 14051
MLS# B1721187Listed by: HUNT REAL ESTATE ERA - New
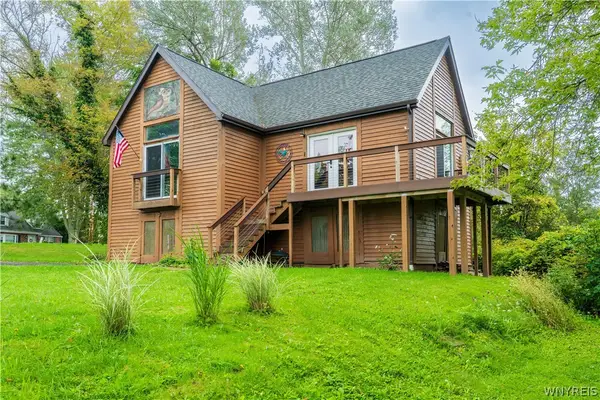 $289,000Active1 beds 1 baths756 sq. ft.
3030 Hopkins Road, Amherst, NY 14228
MLS# B1721020Listed by: HUNT REAL ESTATE ERA - New
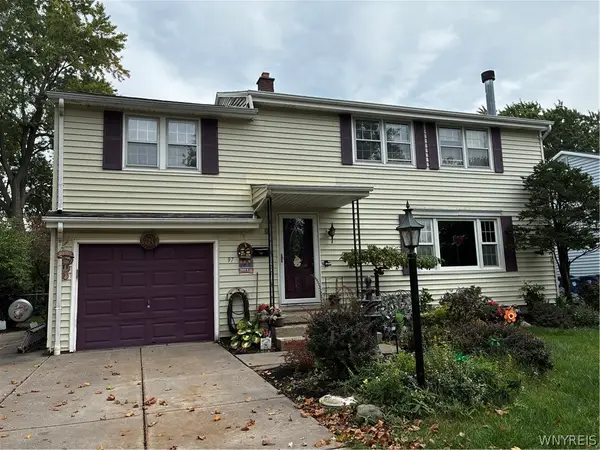 $399,000Active4 beds 2 baths1,908 sq. ft.
97 Ava Lane, Buffalo, NY 14221
MLS# B1714455Listed by: EXP REALTY - Open Sun, 1 to 3pmNew
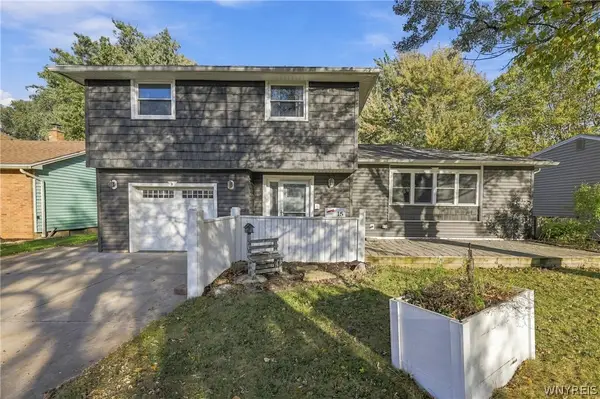 $439,999Active4 beds 2 baths2,148 sq. ft.
15 Cottonwood Drive, Buffalo, NY 14221
MLS# B1721111Listed by: SYMPHONY REAL ESTATE LLC - Open Sun, 3 to 5pmNew
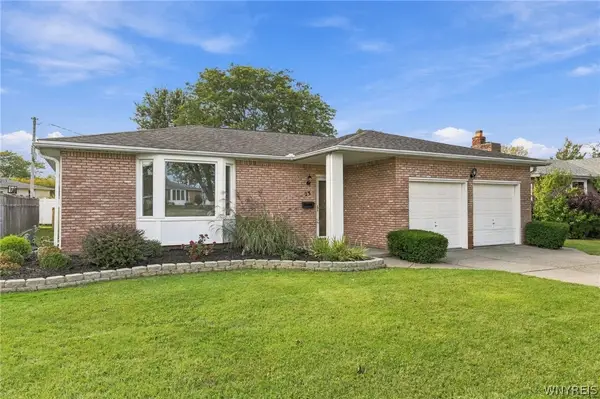 $329,900Active3 beds 2 baths1,680 sq. ft.
23 Argosy Drive, Amherst, NY 14226
MLS# B1720078Listed by: HOWARD HANNA WNY INC. - Open Sun, 11am to 1pmNew
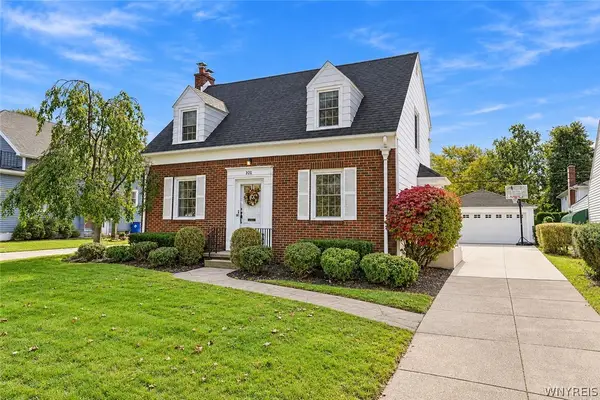 $379,900Active3 beds 2 baths1,548 sq. ft.
101 Hyledge Drive, Buffalo, NY 14226
MLS# B1718742Listed by: HOWARD HANNA WNY INC. - New
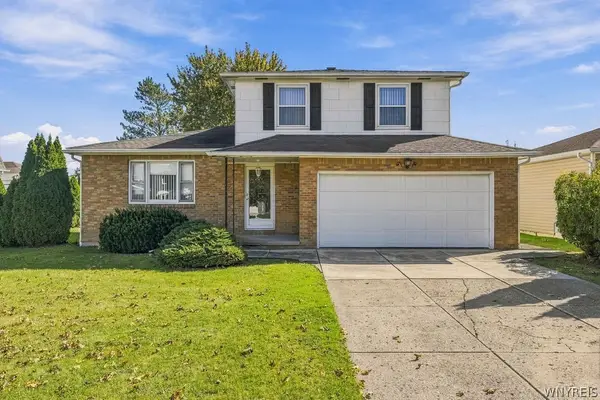 $349,800Active3 beds 2 baths1,433 sq. ft.
107 Gaslight Trail, Buffalo, NY 14221
MLS# B1720455Listed by: HUNT REAL ESTATE ERA - Open Sun, 1 to 3pmNew
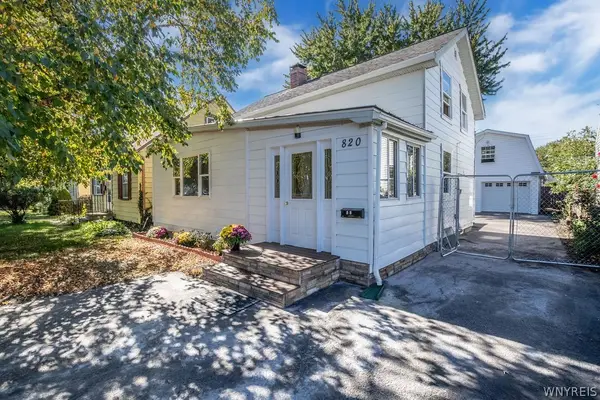 $289,900Active3 beds 2 baths1,350 sq. ft.
820 Sweet Home Road, Buffalo, NY 14226
MLS# B1720872Listed by: HOWARD HANNA WNY INC. - New
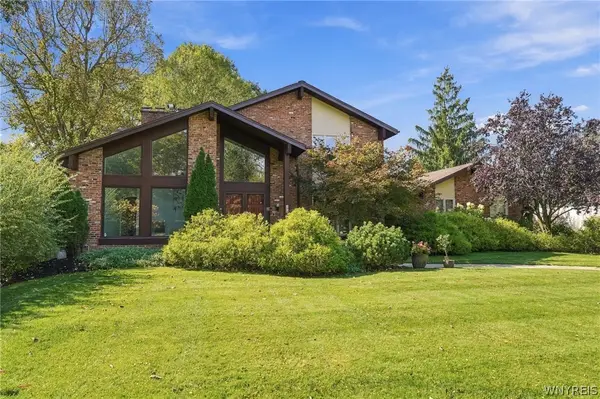 $599,000Active3 beds 4 baths3,025 sq. ft.
194 Forestview Drive, Buffalo, NY 14221
MLS# B1720601Listed by: J LAWRENCE REALTY


Protect your home and budget from life's surprises with an Assurant Home Warranty, backed by a partner that supports you through every step of homeownership. Explore Plans.
©2026 Century 21 Real Estate LLC. All rights reserved. CENTURY 21®, the CENTURY 21 Logo and C21® are service marks owned by Century 21 Real Estate LLC. Century 21 Real Estate LLC fully supports the principles of the Fair Housing Act and the Equal Opportunity Act. Each office is independently owned and operated. Listing information is deemed reliable but not guaranteed accurate.