
23 Argosy Drive, Amherst, NY 14226
Local realty services provided by:CENTURY 21 North East
Upcoming open houses
- Tue, Oct 1304:00 pm - 06:00 pm
- Wed, Oct 1405:00 pm - 07:00 pm
Listed by: tracy ann parke gibas
Office: howard hanna wny inc.
MLS#:B1720078
Source:NY_GENRIS
Price summary
- Price:$329,900
- Price per sq. ft.:$196.37
About this home
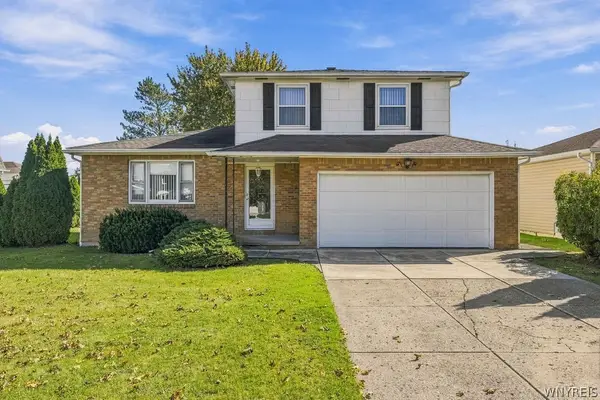
SHOWINGS START @ OPEN HOUSE, 10/11 3–5:00PM. NEGOTIATIONS THURS, 10/15 @ 3PM. Welcome to 23 Argosy Drive~ an inviting, meticulously maintained brick ranch in a prime Amherst location where spacious living, thoughtful updates, & everyday convenience come together beautifully. A welcoming front foyer with coat closet opens to a few steps leading into an EXTRA-LARGE living & dining room combination, creating an exceptional layout for entertaining and everyday living. Freshly finished hardwood floors flow seamlessly throughout the main living areas. The updated kitchen offers modern convenience with a NEW dishwasher & microwave & connects effortlessly to the spacious family room. Here, a brick-enclosed fireplace creates a warm & inviting focal point, while a convenient half bath adds functionality. From the family room, step outside to the patio & fully fenced backyard~ perfect for pets, summer gatherings, gardening, or simply enjoying your own private outdoor space. A storage shed provides additional room for lawn equipment & seasonal storage. The thoughtful bedroom layout provides excellent privacy, with the primary bedroom separated from the two additional bedrooms by the full bath and long hallway. All bedrooms offer generous closet space, while vinyl windows throughout add comfort and efficiency. Additional highlights include a TWO-CAR ATTACHED GARAGE, full basement, updated mechanicals, combo boiler/water tank system 2017, and separately installed CENTRAL AIR 2023~ providing dependable comfort through Western New York's changing seasons. The attached garage is especially convenient for winter weather and makes bringing groceries inside a breeze. And the location is hard to beat! Enjoy easy access to Wegmans, Target, Whole Foods, Starbucks, 7 Brew, restaurants, shopping, and everyday conveniences, all just minutes away. Commuters will appreciate convenient access to I-290 via Millersport Highway or Sheridan Drive. Spacious, comfortable, updated, and exceptionally convenient, 23 Argosy Drive offers the classic appeal of an Amherst ranch with the features & location today's buyers are looking for. Don't miss this opportunity to make this wonderful home your own!...
Contact an agent
Home facts
- Year built:1967
- Subdivision & Development:Town/Amherst
- Listing ID #:B1720078
- Added:2 day(s) ago
- Updated:October 11, 2026 at 08:47 PM
Rooms and interior
- Bedrooms:3
- Total bathrooms:2
- Full bathrooms:1
- Half bathrooms:1
- Rooms Total:7
- Flooring:Hardwood, Tile, Varies
- Dining Description:Living Dining Room, Separate Formal Dining Room
- Kitchen Description:Dishwasher, Microwave
- Basement:Yes
- Basement Description:Full, Sump Pump
- Living area:1,680 sq. ft.
Heating and cooling
- Cooling:Central Air
- Heating:Baseboard, Gas
- Central air:Yes
Structure and exterior
- Roof:Asphalt
- Year built:1967
- Building area:1,680 sq. ft.
- Lot area:0.2 Acres
- Lot Features:Near Public Transit, Rectangular, Residential Lot
- Architectural Style:Ranch
- Construction Materials:Brick, Copper Plumbing, Vinyl Siding
- Exterior Features:Fully Fenced, Open, Patio, Porch
- Foundation Description:Poured
- Levels:1 Story
Schools
- High school:Sweet Home Senior High
- Middle school:Sweet Home Middle
- Elementary school:Maplemere Elementary
Utilities
- Water:Connected, Public, Water Connected
- Sewer:Connected, Sewer Connected
Finances and disclosures
- Price:$329,900
- Price per sq. ft.:$196.37
- Tax amount:$5,009
Features and amenities
- Appliances:Dishwasher, Microwave
- Laundry features:In Basement
Parking
- Parking description:Attached, Driveway, Garage, Garage Door Opener
- Garage:Yes
- Garage spaces:2
New listings near 23 Argosy Drive
- New
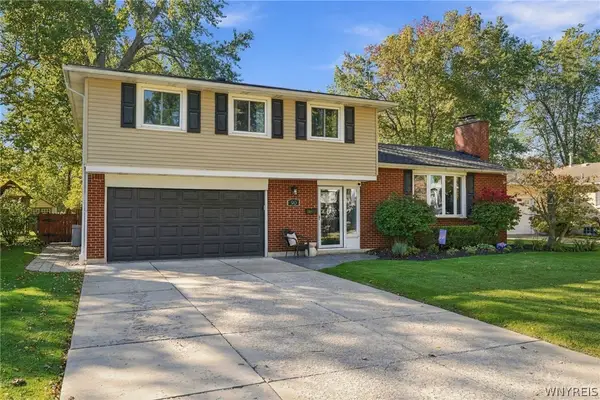 $399,900Active4 beds 3 baths1,751 sq. ft.
90 Red Oak Drive, Williamsville, NY 14221
MLS# B1721195Listed by: PARK REALTY OF WNY LLC - New
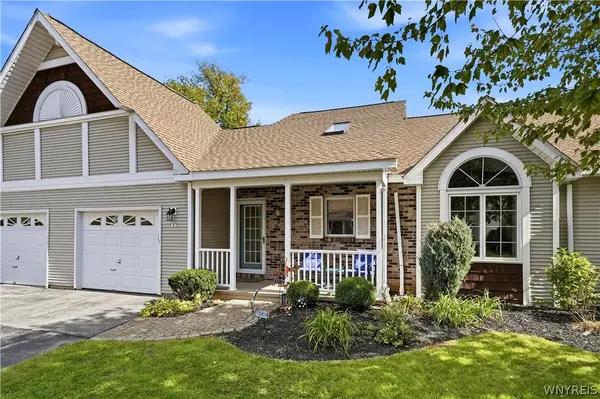 $374,900Active2 beds 2 baths1,368 sq. ft.
8 Sweet Bay Lane, Williamsville, NY 14221
MLS# B1721303Listed by: HOWARD HANNA WNY INC. - New
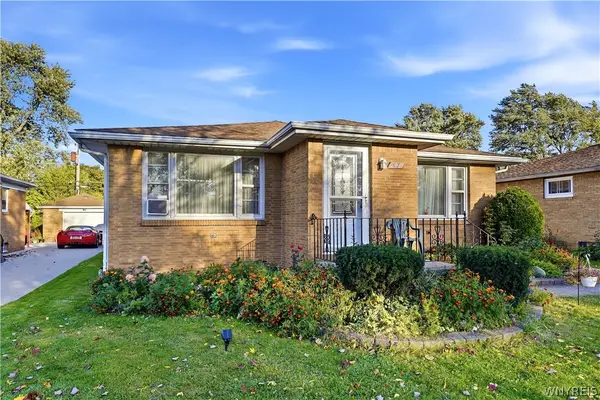 $349,000Active3 beds 2 baths1,504 sq. ft.
87 Carmen Road, Buffalo, NY 14226
MLS# B1721381Listed by: KELLER WILLIAMS REALTY WNY - New
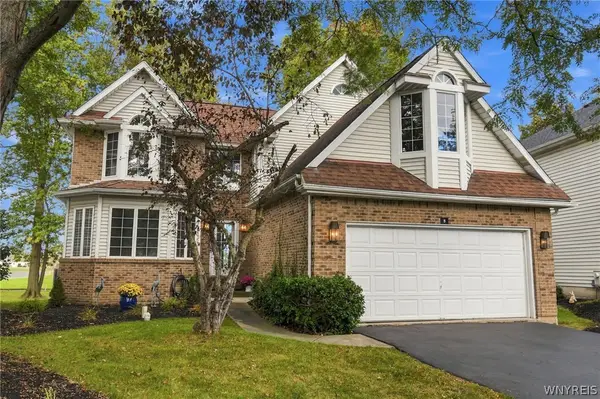 $379,900Active2 beds 3 baths2,100 sq. ft.
5 Glen Abbey Drive, East Amherst, NY 14051
MLS# B1721187Listed by: HUNT REAL ESTATE ERA - New
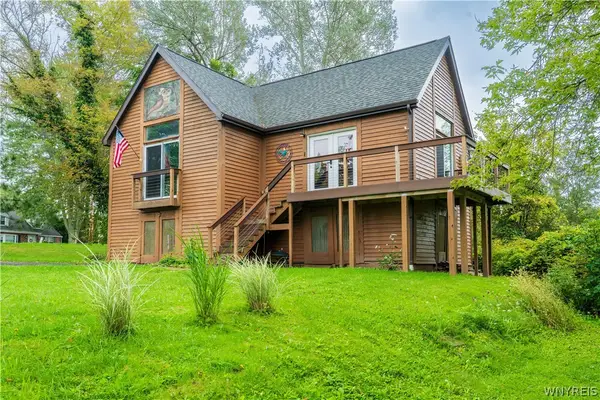 $289,000Active1 beds 1 baths756 sq. ft.
3030 Hopkins Road, Amherst, NY 14228
MLS# B1721020Listed by: HUNT REAL ESTATE ERA - New
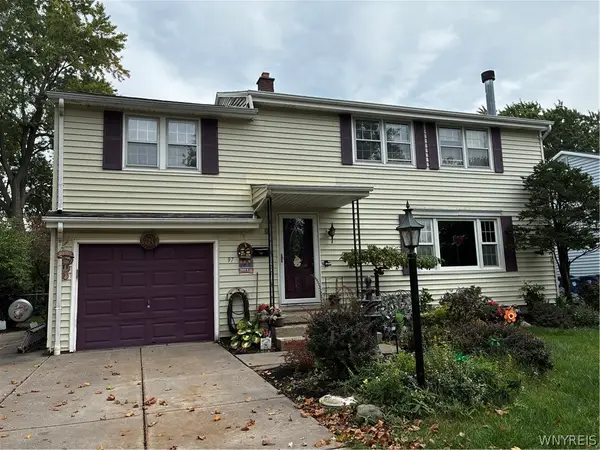 $399,000Active4 beds 2 baths1,908 sq. ft.
97 Ava Lane, Buffalo, NY 14221
MLS# B1714455Listed by: EXP REALTY - Open Sun, 1 to 3pmNew
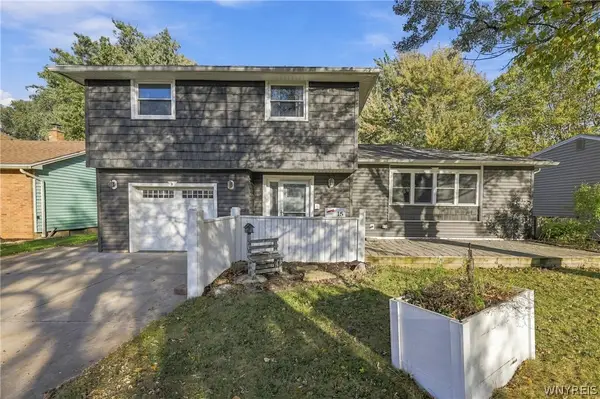 $439,999Active4 beds 2 baths2,148 sq. ft.
15 Cottonwood Drive, Buffalo, NY 14221
MLS# B1721111Listed by: SYMPHONY REAL ESTATE LLC - Open Sun, 11am to 1pmNew
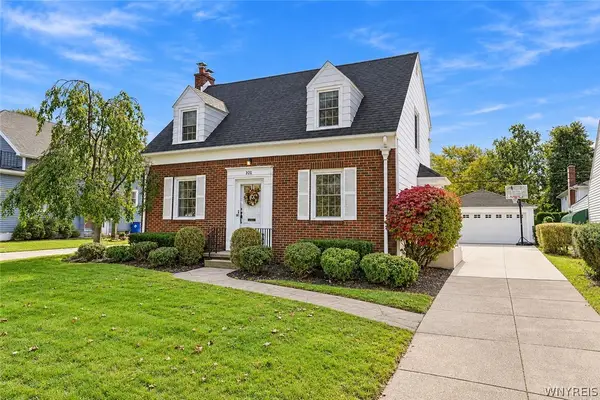 $379,900Active3 beds 2 baths1,548 sq. ft.
101 Hyledge Drive, Buffalo, NY 14226
MLS# B1718742Listed by: HOWARD HANNA WNY INC. - New
 $349,800Active3 beds 2 baths1,433 sq. ft.
107 Gaslight Trail, Buffalo, NY 14221
MLS# B1720455Listed by: HUNT REAL ESTATE ERA


Protect your home and budget from life's surprises with an Assurant Home Warranty, backed by a partner that supports you through every step of homeownership. Explore Plans.
©2026 Century 21 Real Estate LLC. All rights reserved. CENTURY 21®, the CENTURY 21 Logo and C21® are service marks owned by Century 21 Real Estate LLC. Century 21 Real Estate LLC fully supports the principles of the Fair Housing Act and the Equal Opportunity Act. Each office is independently owned and operated. Listing information is deemed reliable but not guaranteed accurate.