115 Via Foresta Lane, Amherst, NY 14221
Local realty services provided by:CENTURY 21 North East
Upcoming open houses
- Sun, Nov 0111:00 am - 01:00 pm
Listed by: leslie w bardak, cheryl l o'donnell
Office: hunt real estate era
MLS#:B1714372
Source:NY_GENRIS
Price summary
- Price:$899,900
- Price per sq. ft.:$275.2
About this home
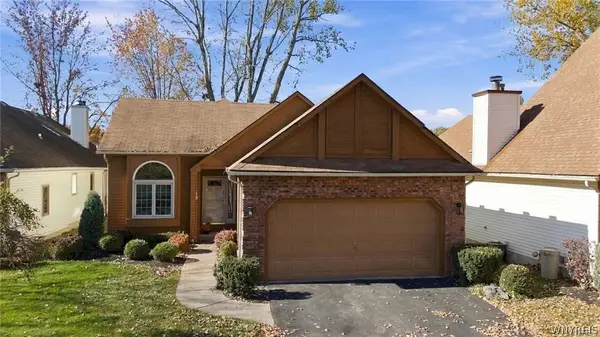
Exquisite 4 bedroom, 2.5 bath Traditional home with Center entrance Colonial charm with modern conveniences. Generous living spaces, well-appointed rooms, and thoughtful improvements make this impressive home truly move-in ready. Beautiful kitchen was lovingly renovated in 2019 with all new stainless steel appliances including Wolf gas cooktop, Bosch dishwasher, and LG oven and fridge, beautiful quartz counters, and tile backsplash. A Butler's pantry and deep walk-in pantry off the kitchen gives you amazing storage space. First floor laundry makes laundry day easy for you. Bright and sunny Morning Room has soaring vaulted ceilings and skylights, tiled floor and overlooks lovely fully fenced private yard with covered patio. Great Rm/Family Rm offers vaulted ceiling, wood burning fireplace, and recent luxurious carpeting. Grand formal dining room with tray ceiling can accommodate all your entertaining needs. A home office/den boasts glass paned French doors and built-in bookcases. Living Room is spacious enough to host all your Holiday gatherings. Four generous sized bedrooms upstairs include the Primary suite with ensuite bath and two walk-in closets. Primary bath boasts a luxurious steam shower, double sinks, and deep spa tub for the ultimate relaxation. Three finished rooms in the 8' basement leave you with plenty of options for workout area, media room, or recreational space. Mechanicals updates are a Hi-eff. furnace & AC in 2019. tear off roof 2019, and Solar panels in 2015 enables you to enjoy electric bills as low as $19/month most of the year! Panels are owned outright. Even a Tesla Port in the 3 car garage. Just bring your own charger. This stunning home with fresh neutral decor is exquisite and ready for your next chapter....
Contact an agent
Home facts
- Year built:2002
- Subdivision & Development:Brook Forest Estates
- Listing ID #:B1714372
- Added:44 day(s) ago
- Updated:November 01, 2026 at 02:13 AM
Rooms and interior
- Bedrooms:4
- Total bathrooms:3
- Full bathrooms:2
- Half bathrooms:1
- Rooms Total:9
- Flooring:Carpet, Ceramic Tile, Hardwood, Varies
- Dining Description:Separate Formal Dining Room
- Kitchen Description:Disposal, Kitchen Island, Walk In Pantry
- Basement:Yes
- Basement Description:Full, Partially Finished, Sump Pump
- Living area:3,270 sq. ft.
Heating and cooling
- Cooling:Central Air
- Heating:Forced Air, Gas, Solar
- Central air:Yes
Structure and exterior
- Roof:Asphalt, Shingle
- Year built:2002
- Building area:3,270 sq. ft.
- Lot area:0.34 Acres
- Lot Features:Rectangular, Residential Lot
- Architectural Style:Traditional, Two Story
- Construction Materials:Brick, Copper Plumbing, Wood Siding
- Exterior Features:Awnings, Fully Fenced, Open, Porch
- Foundation Description:Poured
- Levels:2 Stories
Schools
- High school:Williamsville East High
- Middle school:Transit Middle
Utilities
- Water:Connected, Public, Water Connected
- Sewer:Connected, Sewer Connected
Finances and disclosures
- Price:$899,900
- Price per sq. ft.:$275.2
- Tax amount:$18,415
Features and amenities
- Appliances:Disposal, Gas Cooktop
- Laundry features:Main Level
- Amenities:Storage, int_feat_Den
Parking
- Parking description:Attached, Driveway, Garage, Garage Door Opener
- Garage:Yes
- Garage spaces:3
New listings near 115 Via Foresta Lane
- New

 $229,000Active3 beds 1 baths855 sq. ft.
4375 Bailey Avenue, Buffalo, NY 14226
MLS# B1725508Listed by: CENTURY 21 NORTH EAST - New
 $784,900Active4 beds 3 baths3,360 sq. ft.
108 Laurel Lane, Buffalo, NY 14221
MLS# B1726176Listed by: HOWARD HANNA WNY INC. - New
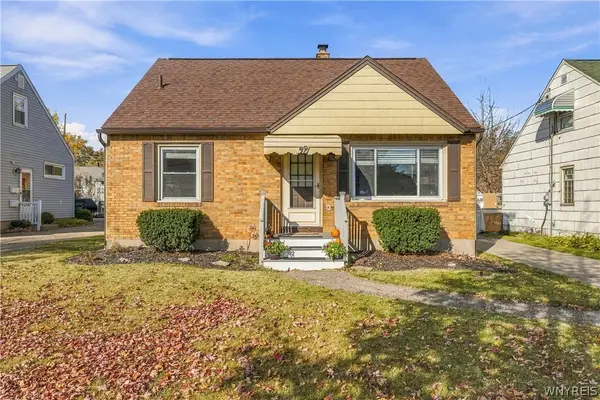 $249,999Active3 beds 1 baths1,240 sq. ft.
92 Arcade Avenue, Amherst, NY 14226
MLS# B1723038Listed by: HUNT REAL ESTATE ERA - New
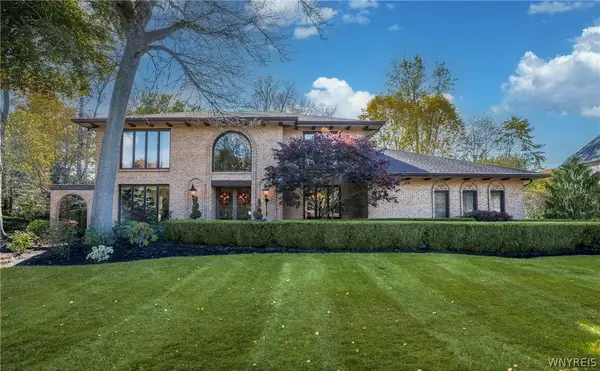 $784,900Active4 beds 4 baths3,792 sq. ft.
172 Crestwood Lane, Buffalo, NY 14221
MLS# B1725885Listed by: HOWARD HANNA WNY INC. - New
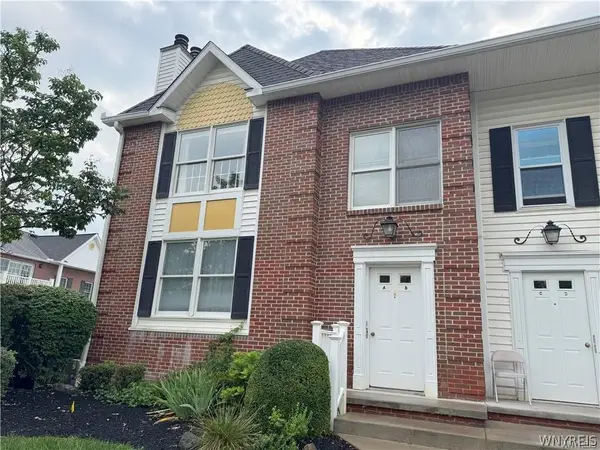 $249,900Active2 beds 2 baths1,278 sq. ft.
940 Hopkins Road #B, Williamsville, NY 14221
MLS# B1725817Listed by: HUNT REAL ESTATE ERA - New
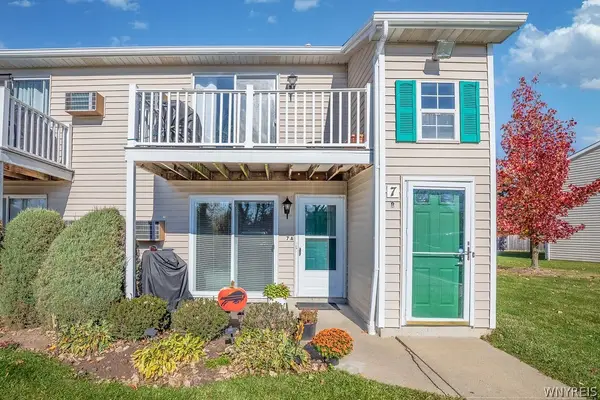 $145,000Active1 beds 1 baths858 sq. ft.
7 Sunmist Sq #A, Amherst, NY 14228
MLS# B1726073Listed by: HOWARD HANNA WNY INC. - New
 $389,900Active2 beds 2 baths1,467 sq. ft.
19 Eagles Trace, Buffalo, NY 14221
MLS# B1725831Listed by: HUNT REAL ESTATE ERA - New
 $354,900Active4 beds 2 baths1,553 sq. ft.
615 Campbell Boulevard, Getzville, NY 14068
MLS# B1724805Listed by: EXP REALTY - New
 $549,900Active4 beds 3 baths2,416 sq. ft.
56 Hoviland Court, Getzville, NY 14068
MLS# B1725567Listed by: KELLER WILLIAMS REALTY WNY - New
 $309,900Active3 beds 2 baths1,130 sq. ft.
8 Plaza Drive, Buffalo, NY 14221
MLS# B1725727Listed by: KELLER WILLIAMS REALTY WNY


Protect your home and budget from life's surprises with an Assurant Home Warranty, backed by a partner that supports you through every step of homeownership. Explore Plans.
©2026 Century 21 Real Estate LLC. All rights reserved. CENTURY 21®, the CENTURY 21 Logo and C21® are service marks owned by Century 21 Real Estate LLC. Century 21 Real Estate LLC fully supports the principles of the Fair Housing Act and the Equal Opportunity Act. Each office is independently owned and operated. Listing information is deemed reliable but not guaranteed accurate.