
4375 Bailey Avenue, Buffalo, NY 14226
Local realty services provided by:CENTURY 21 North East
4375 Bailey Avenue,Buffalo, NY 14226
$229,000
- 3 Beds
- 1 Baths
- 855 sq. ft.
- Single family
- Active
Listed by:

Office: century 21 north east
MLS#:B1725508
Source:NY_GENRIS
Price summary
- Price:$229,000
- Price per sq. ft.:$267.84
About this home
Want to live close to everywhere? This adorable cape in Amherst is close to Buffalo, Cheektowaga, Tonawanda. So much convenience and so many updates. Enter the large living room with hardwood floors with bright windows and lots of light. The floor plan is terrific with the living room open to the kitchen offering a modern yet cozy feel. Both first floor bedroom are very generous with a lot of closet space. Bathroom is updated with a beautiful Bathfitter walk in shower. Upstairs is a big master bedroom that can accommodate a large bedroom suite. Tons of storage in the upstairs master with plenty of knee wall storage too. Basement is clean and dry with a sump pump, updated electric service. Plenty of updates in the last 7 years including roof (25), electrical (16), furnace (19), Comfort replacement windows (16), sump pump. Good sized clean basement with glass block windows.
Contact an agent
Home facts
- Year built:1952
- Listing ID #:B1725508
- Added:1 day(s) ago
- Updated:October 31, 2026 at 09:44 PM
Rooms and interior
- Bedrooms:3
- Total bathrooms:1
- Full bathrooms:1
- Rooms Total:5
- Flooring:Carpet, Varies, Vinyl
- Kitchen Description:Refrigerator
- Basement:Yes
- Basement Description:Full
- Living area:855 sq. ft.
Heating and cooling
- Cooling:Central Air
- Heating:Forced Air, Gas
- Central air:Yes
Structure and exterior
- Year built:1952
- Building area:855 sq. ft.
- Lot area:0.11 Acres
- Lot Features:Rectangular, Residential Lot
- Architectural Style:Cape Cod, Two Story
- Construction Materials:Brick, Frame, Vinyl Siding
- Foundation Description:Poured
Utilities
- Water:Connected, Public, Water Connected
- Sewer:Connected, Sewer Connected
Finances and disclosures
- Price:$229,000
- Price per sq. ft.:$267.84
- Tax amount:$4,104
Features and amenities
- Appliances:Gas Range, Refrigerator
Parking
- Parking description:Detached, Garage
- Garage:Yes
- Garage spaces:2
New listings near 4375 Bailey Avenue
- New
 $259,900Active3 beds 1 baths1,064 sq. ft.
114 Larkwood Road, Buffalo, NY 14224
MLS# B1725277Listed by: WNY METRO ROBERTS REALTY - New
 $44,900Active2 beds 2 baths952 sq. ft.
32 Tammy Lane, Buffalo, NY 14225
MLS# B1726262Listed by: NICHOL CITY REALTY - New
 $285,000Active3 beds 3 baths1,680 sq. ft.
51 Leaside Drive, Buffalo, NY 14224
MLS# B1726266Listed by: KELLER WILLIAMS REALTY WNY - New
 $239,900Active5 beds 3 baths3,592 sq. ft.
60 Gualbert Avenue, Buffalo, NY 14211
MLS# B1722321Listed by: WNY METRO ROBERTS REALTY - New
 $399,900Active3 beds 1 baths1,750 sq. ft.
8372 Kimberly Road, Buffalo, NY 14221
MLS# B1726137Listed by: KELLER WILLIAMS REALTY LANCASTER - New
 $175,000Active-- beds -- baths2,310 sq. ft.
76 Chester St, Other, NY 14208
MLS# 1047453Listed by: EXIT REALTY CENTRAL - New
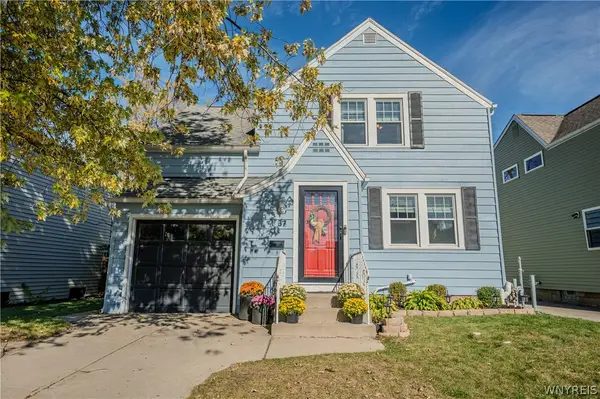 $245,900Active3 beds 1 baths1,240 sq. ft.
37 Marjorie Drive, Buffalo, NY 14223
MLS# B1722631Listed by: WNY METRO ROBERTS REALTY - New
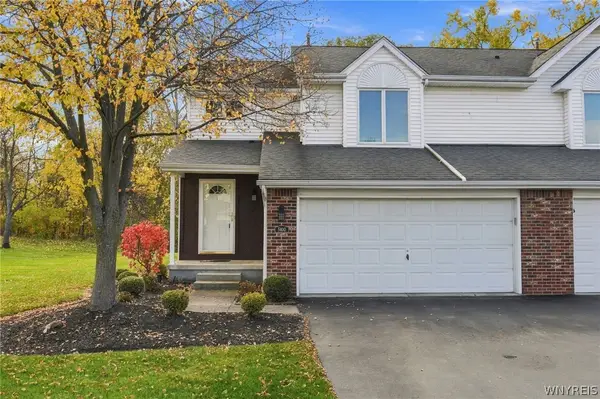 $389,000Active2 beds 2 baths1,596 sq. ft.
5400 Village Station Circle, Buffalo, NY 14221
MLS# B1726113Listed by: HOWARD HANNA WNY INC. - New
 $784,900Active4 beds 3 baths3,360 sq. ft.
108 Laurel Lane, Buffalo, NY 14221
MLS# B1726176Listed by: HOWARD HANNA WNY INC.


Protect your home and budget from life's surprises with an Assurant Home Warranty, backed by a partner that supports you through every step of homeownership. Explore Plans.
©2026 Century 21 Real Estate LLC. All rights reserved. CENTURY 21®, the CENTURY 21 Logo and C21® are service marks owned by Century 21 Real Estate LLC. Century 21 Real Estate LLC fully supports the principles of the Fair Housing Act and the Equal Opportunity Act. Each office is independently owned and operated. Listing information is deemed reliable but not guaranteed accurate.