
1700 Eggert Road, Amherst, NY 14226
Local realty services provided by:CENTURY 21 Jackson Real Estate
1700 Eggert Road,Amherst, NY 14226
$259,900
- 3 Beds
- 2 Baths
- 1,104 sq. ft.
- Single family
- Active
Listed by: ashley m hansen
Office: mj peterson real estate inc.
MLS#:B1709443
Source:NY_GENRIS
Price summary
- Price:$259,900
- Price per sq. ft.:$235.42
About this home
Welcome to your beautiful, move-in-ready Ranch home in Amherst! From the moment you arrive, you will love the fantastic curb appeal and inviting front porch. This home sits on a rare, massive lot of over half and acre, giving you incredible space and privacy. Inside, you will find 3 bright bedrooms, 1.5 baths, and wonderful updates throughout. The backyard is an absolute private paradise. It is fully fenced and features a gorgeous stamped concrete patio-perfect for summer hosting and outdoor fun. For the winter months, head down to the partially finished basement. This home is ready for you to move right in and start making memories. Located in a fantastic neighborhood near shopping and restaurants.
Contact an agent
Home facts
- Year built:1954
- Listing ID #:B1709443
- Added:46 day(s) ago
- Updated:October 10, 2026 at 02:54 PM
Rooms and interior
- Bedrooms:3
- Total bathrooms:2
- Full bathrooms:1
- Half bathrooms:1
- Rooms Total:5
- Flooring:Carpet, Laminate, Varies
- Kitchen Description:Microwave, Oven
- Basement:Yes
- Basement Description:Finished, Walk Out Access
- Living area:1,104 sq. ft.
Heating and cooling
- Cooling:Central Air
- Heating:Forced Air, Gas, Hot Water
- Central air:Yes
Structure and exterior
- Roof:Shingle
- Year built:1954
- Building area:1,104 sq. ft.
- Lot area:0.58 Acres
- Lot Features:Rectangular, Residential Lot
- Architectural Style:Ranch
- Construction Materials:Copper Plumbing, Vinyl Siding
- Foundation Description:Poured
- Levels:1 Story
Schools
- High school:Amherst Central High
- Middle school:Amherst Middle
- Elementary school:Windermere Blvd
Utilities
- Water:Connected, Public, Water Connected
- Sewer:Connected, Sewer Connected
Finances and disclosures
- Price:$259,900
- Price per sq. ft.:$235.42
- Tax amount:$5,051
Features and amenities
- Appliances:Free Standing Range, Gas Range, Microwave, Oven
- Laundry features:In Basement
Parking
- Parking description:Detached, Driveway, Garage
- Garage:Yes
- Garage spaces:2
New listings near 1700 Eggert Road
- New
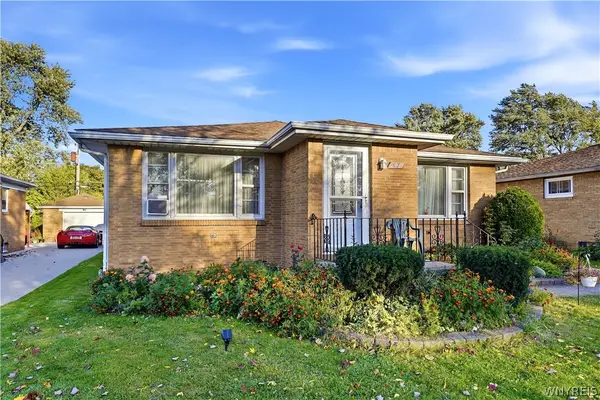 $349,000Active3 beds 2 baths1,504 sq. ft.
87 Carmen Road, Buffalo, NY 14226
MLS# B1721381Listed by: KELLER WILLIAMS REALTY WNY - New
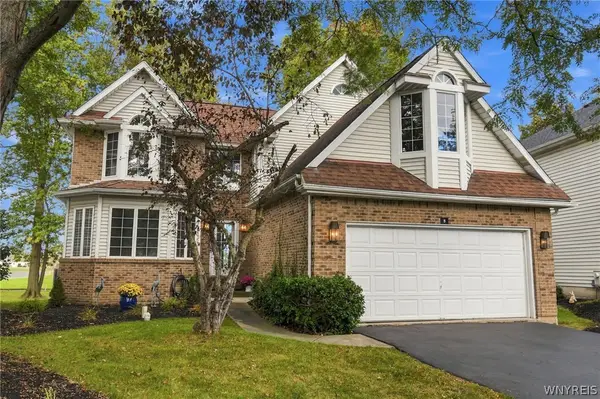 $379,900Active2 beds 3 baths2,100 sq. ft.
5 Glen Abbey Drive, East Amherst, NY 14051
MLS# B1721187Listed by: HUNT REAL ESTATE ERA - New
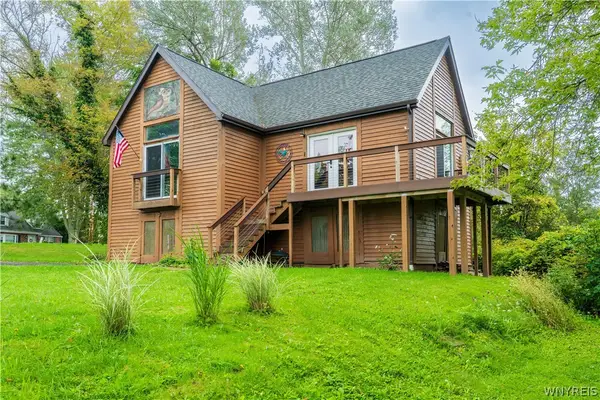 $289,000Active1 beds 1 baths756 sq. ft.
3030 Hopkins Road, Amherst, NY 14228
MLS# B1721020Listed by: HUNT REAL ESTATE ERA - New
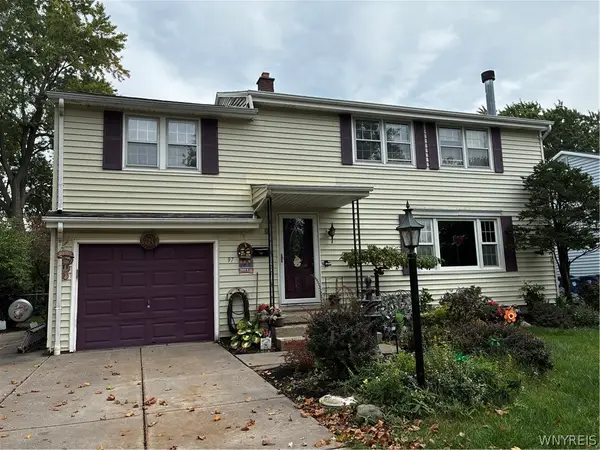 $399,000Active4 beds 2 baths1,908 sq. ft.
97 Ava Lane, Buffalo, NY 14221
MLS# B1714455Listed by: EXP REALTY - Open Sun, 1 to 3pmNew
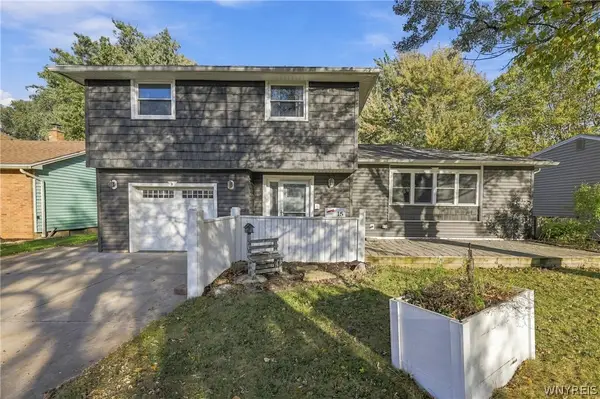 $439,999Active4 beds 2 baths2,148 sq. ft.
15 Cottonwood Drive, Buffalo, NY 14221
MLS# B1721111Listed by: SYMPHONY REAL ESTATE LLC - Open Sun, 3 to 5pmNew
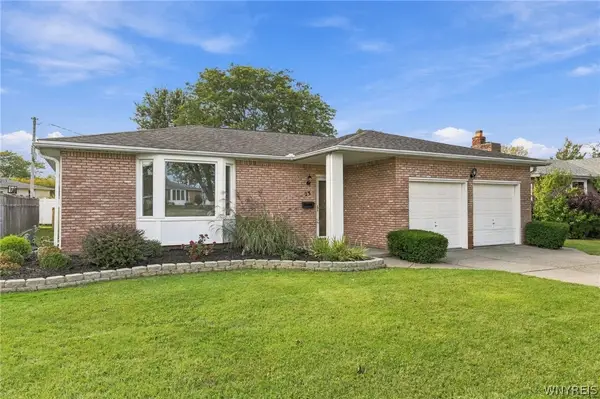 $329,900Active3 beds 2 baths1,680 sq. ft.
23 Argosy Drive, Amherst, NY 14226
MLS# B1720078Listed by: HOWARD HANNA WNY INC. - Open Sun, 11am to 1pmNew
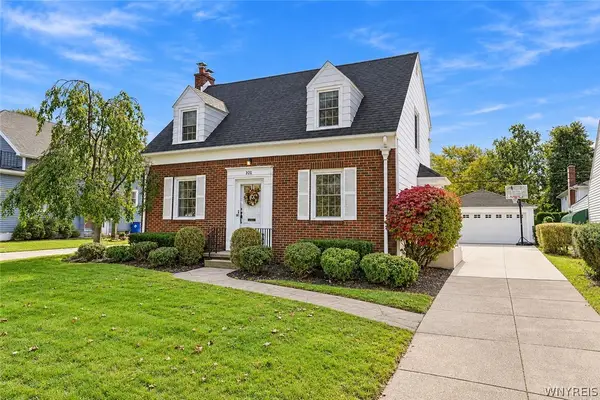 $379,900Active3 beds 2 baths1,548 sq. ft.
101 Hyledge Drive, Buffalo, NY 14226
MLS# B1718742Listed by: HOWARD HANNA WNY INC. - New
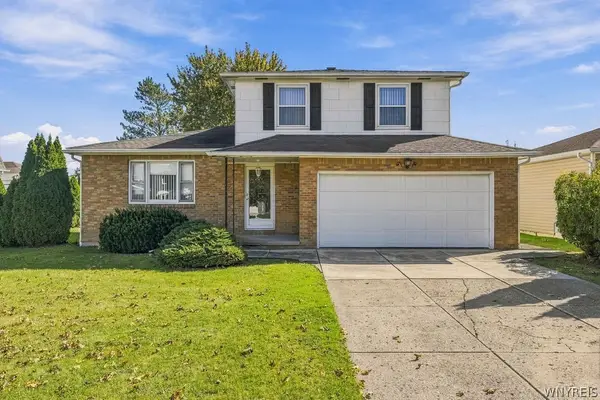 $349,800Active3 beds 2 baths1,433 sq. ft.
107 Gaslight Trail, Buffalo, NY 14221
MLS# B1720455Listed by: HUNT REAL ESTATE ERA - Open Sun, 1 to 3pmNew
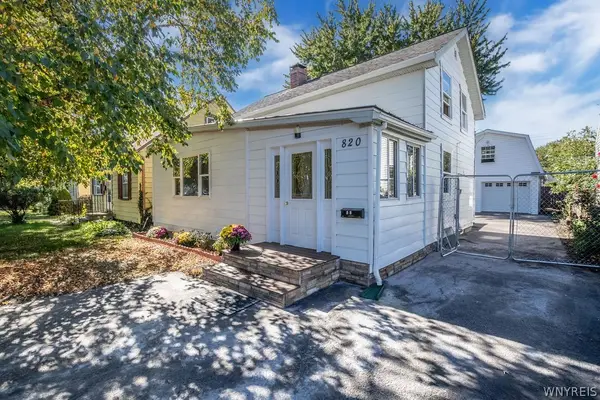 $289,900Active3 beds 2 baths1,350 sq. ft.
820 Sweet Home Road, Buffalo, NY 14226
MLS# B1720872Listed by: HOWARD HANNA WNY INC. - New
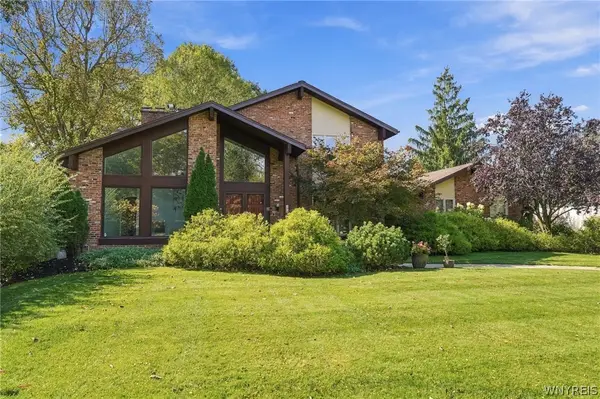 $599,000Active3 beds 4 baths3,025 sq. ft.
194 Forestview Drive, Buffalo, NY 14221
MLS# B1720601Listed by: J LAWRENCE REALTY


Protect your home and budget from life's surprises with an Assurant Home Warranty, backed by a partner that supports you through every step of homeownership. Explore Plans.
©2026 Century 21 Real Estate LLC. All rights reserved. CENTURY 21®, the CENTURY 21 Logo and C21® are service marks owned by Century 21 Real Estate LLC. Century 21 Real Estate LLC fully supports the principles of the Fair Housing Act and the Equal Opportunity Act. Each office is independently owned and operated. Listing information is deemed reliable but not guaranteed accurate.