
6 Sunset Terrace, Apalachin, NY 13732
Local realty services provided by:CENTURY 21 Jackson Real Estate
Listed by: roger katchuk
Office: first tioga realty
MLS#:31727977
Source:PA_NCPBR
Price summary
- Price:$274,900
- Price per sq. ft.:$138.77
About this home
Welcome to 6 Sunset Terrace. A classic Cape Style Home in the hills of Tioga Terrace. This well-maintained brick-front home features 4 large bedrooms and 2 full bathrooms. Oak floors run throughout the 1st and 2nd levels. Updates made during the past 6 years include: roof, 200-amp electric, flooring, doors and lighting. The finished lower level has a walk out to the backyard and a covered porch. The spacious back yard includes a barn style shed. This neighborhood in the Vestal School district, has great views of the valley and is excellent for walking. There are 2 walkable small parks located nearby. 6 Sunset Terrace inhabits a peaceful setting and is only minutes to highways, shopping and restaurants. Owner is a Licensed RE Broker.
Contact an agent
Home facts
- Year built:1965
- Listing ID #:31727977
- Added:104 day(s) ago
- Updated:October 23, 2026 at 01:40 PM
Rooms and interior
- Bedrooms:4
- Total bathrooms:2
- Full bathrooms:2
- Rooms Total:11
- Basement Description:Finished, Walk-Out
- Living area:1,981 sq. ft.
Heating and cooling
- Cooling:Central Air, Window
- Heating:Electric, Forced Air
Structure and exterior
- Roof:Shingle
- Year built:1965
- Building area:1,981 sq. ft.
- Lot area:0.03 Acres
- Architectural Style:Cape Cod
- Construction Materials:Vinyl Siding
Utilities
- Water:Public
- Sewer:Public Sewer
Finances and disclosures
- Price:$274,900
- Price per sq. ft.:$138.77
Parking
- Parking description:1 Car Garage, Attached
- Garage spaces:1
New listings near 6 Sunset Terrace
- New
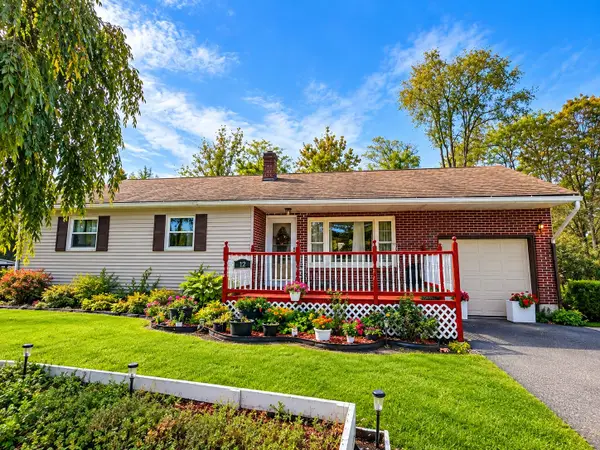 $289,000Active3 beds 1 baths1,952 sq. ft.
12 Brookeside Ave W W, Apalachin, NY 13732
MLS# 338484Listed by: EXIT REALTY HOMEWARD BOUND - Open Sun, 3 to 4pmNew
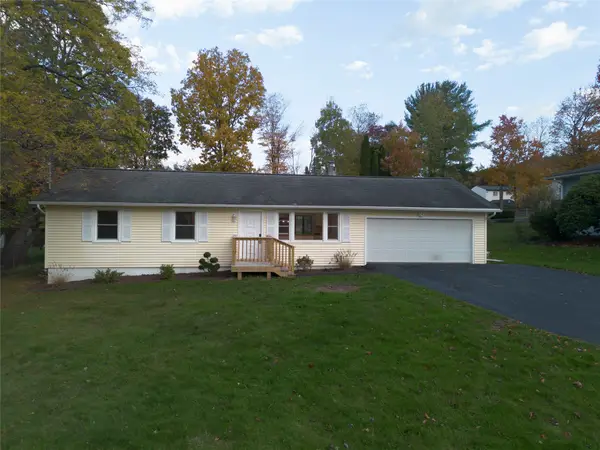 $300,000Active3 beds 2 baths1,877 sq. ft.
211 Shady Hill Road, Apalachin, NY 13732
MLS# 338440Listed by: EXP REALTY - New
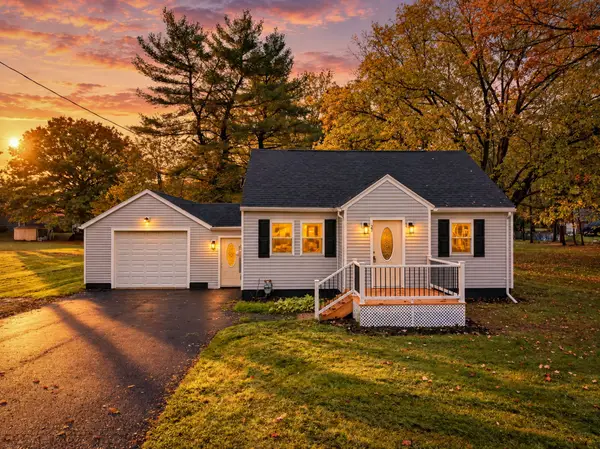 $214,999Active4 beds 1 baths1,296 sq. ft.
27 Stephens Road, Apalachin, NY 13732
MLS# 338442Listed by: HOWARD HANNA 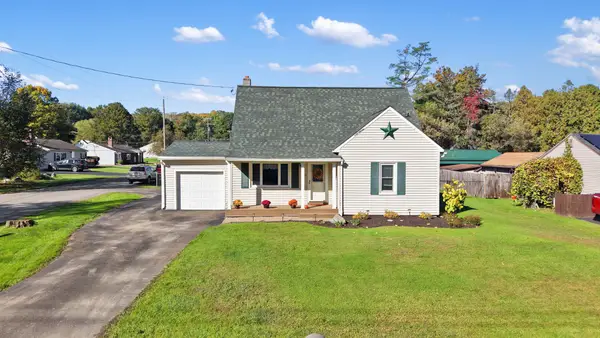 $219,900Active4 beds 2 baths1,272 sq. ft.
1256 Pennsylvania, Apalachin, NY 13732
MLS# 338343Listed by: EXIT REALTY HOMEWARD BOUND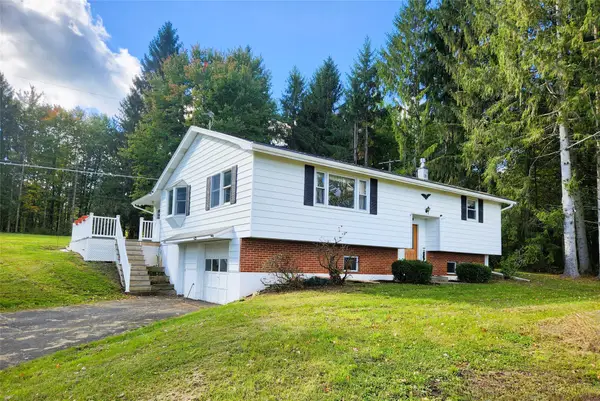 $269,000Active2 beds 2 baths2,008 sq. ft.
214 Jewett Hill Road, Apalachin, NY 13732
MLS# 338369Listed by: EXIT REALTY HOMEWARD BOUND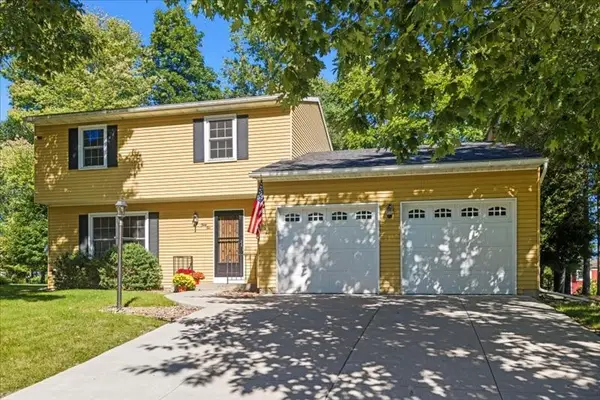 $245,000Pending3 beds 2 baths1,643 sq. ft.
32 W Glann Road, Apalachin, NY 13732
MLS# 338153Listed by: HOWARD HANNA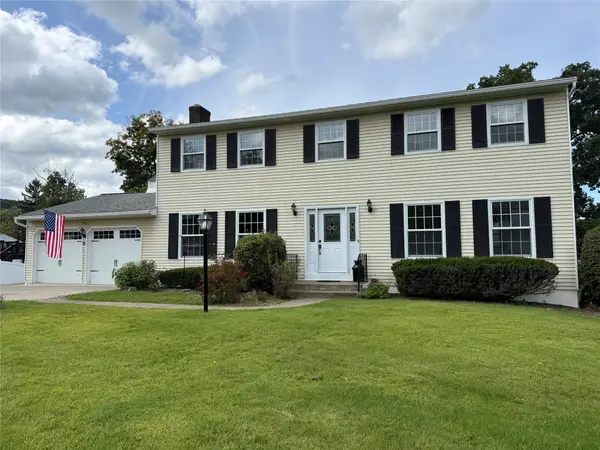 $350,000Active4 beds 3 baths2,860 sq. ft.
10 Oakwood Drive, Apalachin, NY 13732
MLS# 337897Listed by: WARREN REAL ESTATE (FRONT STREET)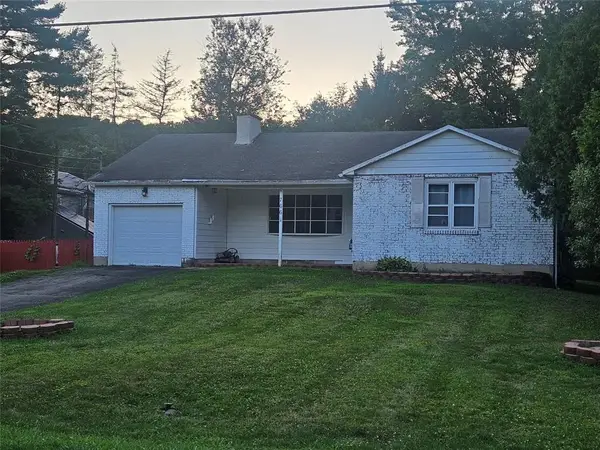 $250,000Active3 beds 2 baths2,295 sq. ft.
766 Pennsylvania Avenue, Apalachin, NY 13732
MLS# 337965Listed by: EXIT REALTY HOMEWARD BOUND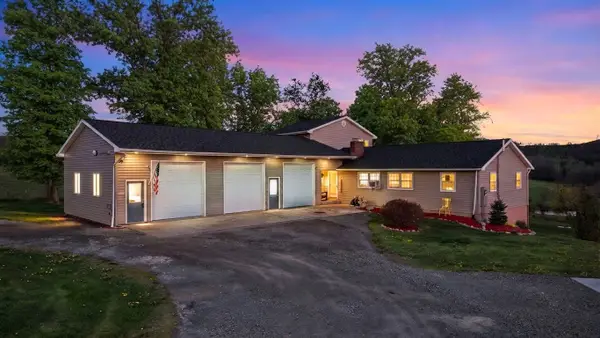 $415,000Active5 beds 3 baths3,089 sq. ft.
2275 Bolles Hill Road, Apalachin, NY 13732
MLS# 337978Listed by: HOWARD HANNA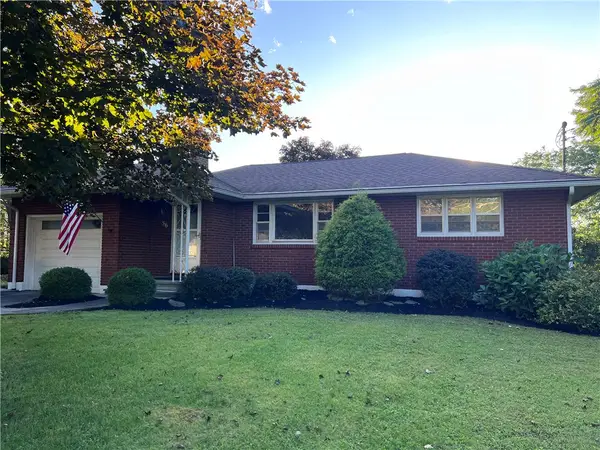 $225,000Pending3 beds 1 baths1,176 sq. ft.
56 Forest Hill Rd, Apalachin, NY 13732
MLS# R1715880Listed by: HOWARD HANNA CORNING


Protect your home and budget from life's surprises with an Assurant Home Warranty, backed by a partner that supports you through every step of homeownership. Explore Plans.
©2026 Century 21 Real Estate LLC. All rights reserved. CENTURY 21®, the CENTURY 21 Logo and C21® are service marks owned by Century 21 Real Estate LLC. Century 21 Real Estate LLC fully supports the principles of the Fair Housing Act and the Equal Opportunity Act. Each office is independently owned and operated. Listing information is deemed reliable but not guaranteed accurate.