
1661 Pole Bridge Road, Avon, NY 14414
Local realty services provided by:CENTURY 21 Bridgeway Realty
1661 Pole Bridge Road,Avon, NY 14414
$199,900
- 4 Beds
- 1 Baths
- 1,169 sq. ft.
- Single family
- Pending
Listed by: matthew sharman
Office: real broker ny llc.
MLS#:R1720909
Source:NY_GENRIS
Price summary
- Price:$199,900
- Price per sq. ft.:$171
About this home
What if the ranch you’ve been waiting for had more space, more character, and more reasons to spend time at home than you expected?
Wonderfully maintained and thoughtfully updated, this home delivers first-floor living at its absolute best. Step inside and you’ll immediately notice the original hardwood floors, fresh paint, updated fixtures, and a surprisingly spacious great room with vaulted ceilings that gives this ranch a feel you simply don’t find every day. The newly renovated bathroom adds a fresh, modern touch, while the flexible layout even creates possibilities for a home office, gym, creative space, second living area, or whatever extra space fits your life.
And there’s room to keep going. The basement offers additional finishing potential, the spacious garage gives you plenty of room for vehicles, storage, hobbies, and more, and the home offers the possibility of adding central air.
But you may find yourself spending just as much time outside. Why choose between the front and back of the house when you have a beautifully stained front porch on one side and an oversized covered back deck on the other? Add in the back patio, tasteful landscaping and hardscaping, impressive brickwork, an 8’ x 10’ shed, a generous lot, and gorgeous views across the surrounding farmland, and you have outdoor spaces built for everything from a quiet morning sunrise to a full summer evening with friends.
With fantastic access to 390 and ammenities, an easy-living layout, room to grow, and the kind of setting that makes you want to stay awhile, this is one of those homes that gets better the longer you look at it.
Come see it in person and figure out whether the front porch, the back deck, or the view becomes your favorite part.
Delayed negotiations until 10/19 at 12pm, Open House 11am-1pm, 10/17
*200 +/- sqft and additional bedroom possibility is reflective of finished area off living room....
Contact an agent
Home facts
- Year built:1965
- Subdivision & Development:Town/Avon
- Listing ID #:R1720909
- Added:10 day(s) ago
- Updated:October 23, 2026 at 07:53 AM
Rooms and interior
- Bedrooms:4
- Total bathrooms:1
- Full bathrooms:1
- Rooms Total:7
- Flooring:Hardwood, Laminate, Varies
- Kitchen Description:Dishwasher, Refrigerator
- Basement:Yes
- Basement Description:Full
- Living area:1,169 sq. ft.
Heating and cooling
- Cooling:Central Air
- Heating:Forced Air, Gas
- Central air:Yes
Structure and exterior
- Roof:Asphalt
- Year built:1965
- Building area:1,169 sq. ft.
- Lot area:0.48 Acres
- Lot Features:Rectangular, Residential Lot
- Architectural Style:Ranch
- Construction Materials:Vinyl Siding
- Foundation Description:Block
- Levels:1 Story
Utilities
- Water:Connected, Public, Water Connected
- Sewer:Connected, Sewer Connected
Finances and disclosures
- Price:$199,900
- Price per sq. ft.:$171
- Tax amount:$4,477
Features and amenities
- Appliances:Dishwasher, Dryer, Gas Range, Refrigerator, Washer
- Laundry features:Dryer, Main Level, Washer
Parking
- Parking description:Attached, Garage
- Garage:Yes
- Garage spaces:1
New listings near 1661 Pole Bridge Road
- Open Sat, 2 to 3:30pm
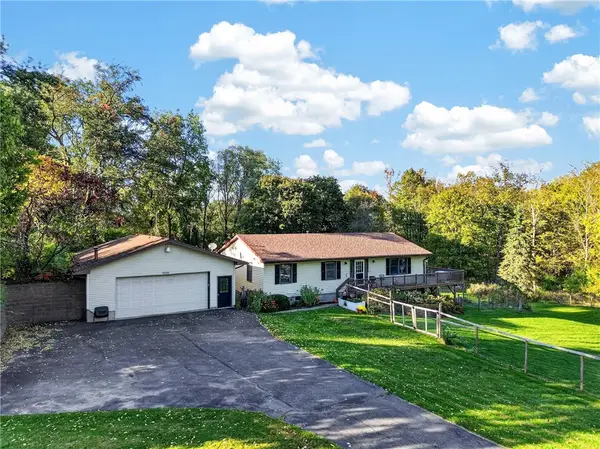 $394,900Active3 beds 3 baths2,220 sq. ft.
2056 Sackett Road, Avon, NY 14414
MLS# R1721089Listed by: NEXTHOME ENDEAVOR  $329,900Active3 beds 4 baths2,663 sq. ft.
2461 Garden Street, Avon, NY 14414
MLS# R1716806Listed by: HOWARD HANNA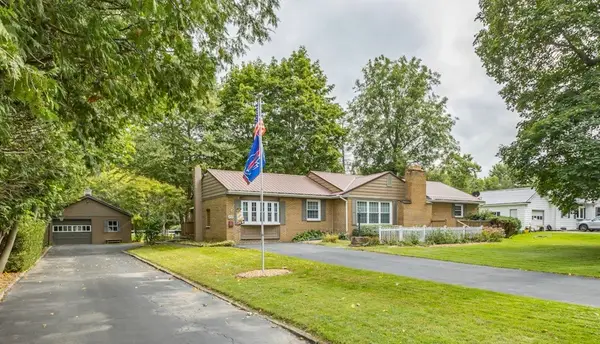 $379,900Pending3 beds 5 baths1,798 sq. ft.
50 River Street, Avon, NY 14414
MLS# R1714140Listed by: KELLER WILLIAMS REALTY GREATER ROCHESTER $374,900Pending4 beds 2 baths2,080 sq. ft.
128 South Avenue, Avon, NY 14414
MLS# R1713479Listed by: REAL BROKER NY LLC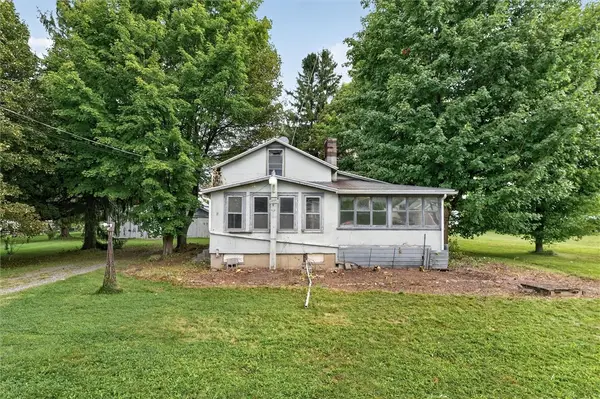 $124,900Pending4 beds 1 baths1,166 sq. ft.
5743 E Avon Lima Road, Avon, NY 14414
MLS# R1715457Listed by: HOWARD HANNA $399,900Active35.6 Acres
Garden Street, Avon, NY 14414
MLS# R1714691Listed by: HOWARD HANNA $374,900Active5 beds 2 baths2,760 sq. ft.
4740 Darby Road, Avon, NY 14414
MLS# R1714221Listed by: LAKE HOMES REALTY LLC $2,149,900Active4 beds 4 baths4,270 sq. ft.
5545 Triphammer Road, Avon, NY 14414
MLS# R1707306Listed by: GERACI REALTY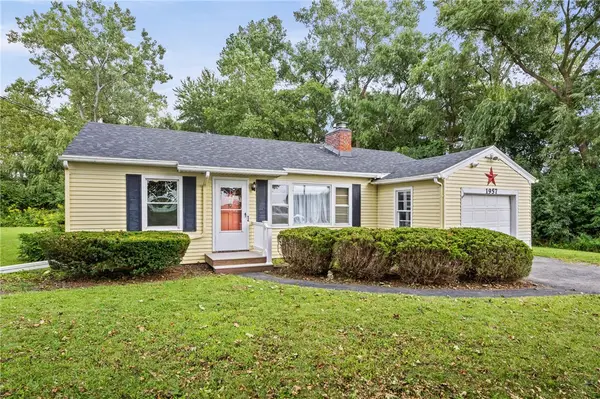 $175,000Pending2 beds 1 baths750 sq. ft.
1957 Lakeville Road, Avon, NY 14414
MLS# R1713272Listed by: KELLER WILLIAMS REALTY GREATER ROCHESTER


Protect your home and budget from life's surprises with an Assurant Home Warranty, backed by a partner that supports you through every step of homeownership. Explore Plans.
©2026 Century 21 Real Estate LLC. All rights reserved. CENTURY 21®, the CENTURY 21 Logo and C21® are service marks owned by Century 21 Real Estate LLC. Century 21 Real Estate LLC fully supports the principles of the Fair Housing Act and the Equal Opportunity Act. Each office is independently owned and operated. Listing information is deemed reliable but not guaranteed accurate.