
2056 Sackett Road, Avon, NY 14414
Local realty services provided by:CENTURY 21 Turner Brokers
2056 Sackett Road,Avon, NY 14414
$394,900
- 3 Beds
- 3 Baths
- 2,220 sq. ft.
- Single family
- Active
Upcoming open houses
- Sun, Oct 2510:30 am - 12:00 pm
Listed by: nina malatesta
Office: nexthome endeavor
MLS#:R1721089
Source:NY_GENRIS
Price summary
- Price:$394,900
- Price per sq. ft.:$177.88
About this home
Welcome to 2056 Sackett Road in Avon. This beautifully updated ranch offering space, privacy, flexibility, and a peaceful country setting on 1.34 acres. Surrounded by mature trees with a natural creek adjacent to the property, this 3-bedroom, 3-full-bath home offers the kind of setting that feels tucked away while still keeping everyday conveniences close. Inside, the bright, welcoming layout features new LVP flooring throughout and an updated open eat-in kitchen with appliances included. Bay windows on both levels frame views of the surrounding landscape and bring the outdoors in. The remodeled main bath features a custom-tiled walk-in shower, while the primary suite offers a comfortable space to unwind. The finished walkout lower level adds an entirely new dimension to the home, with extensive improvements completed since 2024. A sliding glass door opens directly to the yard, while a custom marble fireplace creates a cozy focal point inside. With a full bath, second laundry hookup, upgraded electrical, and generator hookup, this level offers wonderful flexibility for entertaining, guests, hobbies, a home office, or additional living space. The listed square footage includes the main and lower-level finished living space. Step outside to the wraparound deck and enjoy the privacy of the spacious yard, complete with a 5-foot fence and custom gate. Whether it’s morning coffee overlooking the trees, evenings by the creek, gardening, pets, or simply having room to breathe, there’s plenty of space to enjoy life outdoors. And then there’s the impressive 28' x 40' insulated block garage with heat, a sink, and a new garage door opener. Ideal for the car enthusiast, hobbyist, workshop, equipment, storage, or anyone who has ever wished their garage offered a little more possibility. New Roof in 2019! Located just minutes from Avon Central Schools, this home offers a rare combination of country surroundings, substantial usable space, thoughtful updates, and convenience....
Contact an agent
Home facts
- Year built:1986
- Subdivision & Development:Hally 2 Lt Sub
- Listing ID #:R1721089
- Added:14 day(s) ago
- Updated:October 24, 2026 at 08:47 PM
Rooms and interior
- Bedrooms:3
- Total bathrooms:3
- Full bathrooms:3
- Rooms Total:7
- Flooring:Laminate, Tile, Varies
- Dining Description:Living Dining Room
- Kitchen Description:Dishwasher, Disposal, Freezer, Microwave, Refrigerator
- Basement:Yes
- Basement Description:Finished, Full, Walk Out Access
- Living area:2,220 sq. ft.
Heating and cooling
- Cooling:Central Air
- Heating:Forced Air, Gas
- Central air:Yes
Structure and exterior
- Roof:Asphalt
- Year built:1986
- Building area:2,220 sq. ft.
- Lot area:1.34 Acres
- Lot Features:Rectangular, Residential Lot, Secluded
- Architectural Style:Ranch
- Construction Materials:Block, Concrete, Copper Plumbing, Vinyl Siding
- Exterior Features:Deck, Fence, Fully Fenced
- Foundation Description:Block
- Levels:1 Story
Utilities
- Water:Connected, Public, Water Connected
- Sewer:Septic Tank
Finances and disclosures
- Price:$394,900
- Price per sq. ft.:$177.88
- Tax amount:$8,436
Features and amenities
- Appliances:Dishwasher, Disposal, Dryer, Freezer, Gas Range, Microwave, Refrigerator, Washer
- Laundry features:Dryer, In Basement, Washer
- Amenities:Deck, Fence, Storage
Parking
- Parking description:Detached, Driveway, Garage, Garage Door Opener, Heated Garage
- Garage:Yes
- Garage spaces:3
New listings near 2056 Sackett Road
 $199,900Pending4 beds 1 baths1,169 sq. ft.
1661 Pole Bridge Road, Avon, NY 14414
MLS# R1720909Listed by: REAL BROKER NY LLC $329,900Active3 beds 4 baths2,663 sq. ft.
2461 Garden Street, Avon, NY 14414
MLS# R1716806Listed by: HOWARD HANNA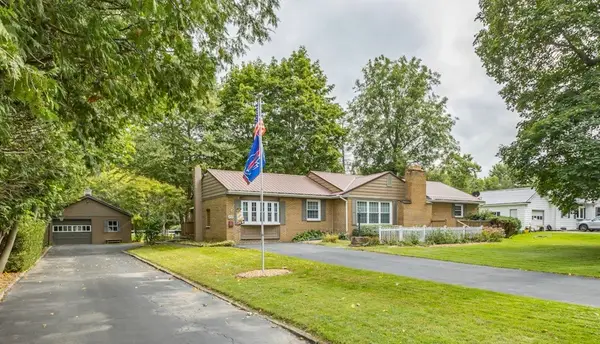 $379,900Pending3 beds 5 baths1,798 sq. ft.
50 River Street, Avon, NY 14414
MLS# R1714140Listed by: KELLER WILLIAMS REALTY GREATER ROCHESTER $374,900Pending4 beds 2 baths2,080 sq. ft.
128 South Avenue, Avon, NY 14414
MLS# R1713479Listed by: REAL BROKER NY LLC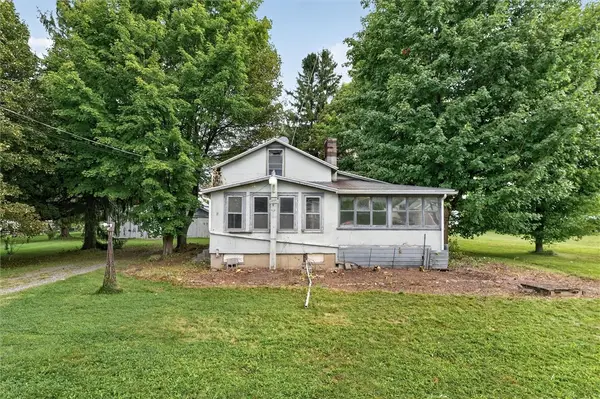 $124,900Pending4 beds 1 baths1,166 sq. ft.
5743 E Avon Lima Road, Avon, NY 14414
MLS# R1715457Listed by: HOWARD HANNA $399,900Active35.6 Acres
Garden Street, Avon, NY 14414
MLS# R1714691Listed by: HOWARD HANNA $374,900Active5 beds 2 baths2,760 sq. ft.
4740 Darby Road, Avon, NY 14414
MLS# R1714221Listed by: LAKE HOMES REALTY LLC $2,149,900Active4 beds 4 baths4,270 sq. ft.
5545 Triphammer Road, Avon, NY 14414
MLS# R1707306Listed by: GERACI REALTY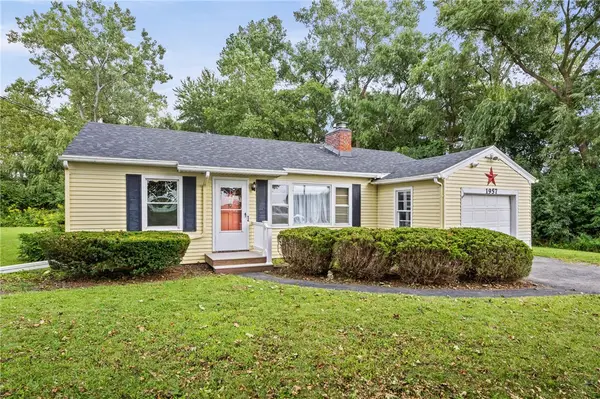 $175,000Pending2 beds 1 baths750 sq. ft.
1957 Lakeville Road, Avon, NY 14414
MLS# R1713272Listed by: KELLER WILLIAMS REALTY GREATER ROCHESTER


Protect your home and budget from life's surprises with an Assurant Home Warranty, backed by a partner that supports you through every step of homeownership. Explore Plans.
©2026 Century 21 Real Estate LLC. All rights reserved. CENTURY 21®, the CENTURY 21 Logo and C21® are service marks owned by Century 21 Real Estate LLC. Century 21 Real Estate LLC fully supports the principles of the Fair Housing Act and the Equal Opportunity Act. Each office is independently owned and operated. Listing information is deemed reliable but not guaranteed accurate.