
5743 E Avon Lima Road, Avon, NY 14414
Local realty services provided by:CENTURY 21 North East
5743 E Avon Lima Road,Avon, NY 14414
$144,900
- 4 Beds
- 1 Baths
- 1,166 sq. ft.
- Single family
- Active
Listed by: linda mcgory
Office: howard hanna
MLS#:R1715457
Source:NY_GENRIS
Price summary
- Price:$144,900
- Price per sq. ft.:$124.27
About this home
A great opportunity to purchase a home in Avon on 1.45 acres. Attention: Investors and Buyers looking for a home and willing to renovate. Use your imagination and create a special home that reflects your taste. The living room has a cozy vibe with tongue and groove solid knotty pine on the walls, an artistic fireplace and hardwood floors. You will find an enclosed porch off the living room. a nice traditional feature not often found in new construction. The layout gives the downstairs a spacious feel with a roomy kitchen, a dining room with hardwood floors and 2 bedrooms. There's a room in the back of the house with it's own entrance that was previously used as a business. This room can be used for various purposes, including additional living space. Upstairs you will find 2 more bedrooms with plank floors and roomy closets.There is a barn with plenty of space for extra vehicles, a workshop or storage. This unique property has lots of potential. Delayed negotiations until Wednesday Sept 23 at noon. Public open house Saturday Sept 19th 1-3....
Contact an agent
Home facts
- Year built:1900
- Listing ID #:R1715457
- Added:1 day(s) ago
- Updated:September 17, 2026 at 08:50 PM
Rooms and interior
- Bedrooms:4
- Total bathrooms:1
- Full bathrooms:1
- Rooms Total:8
- Flooring:Carpet, Hardwood, Varies, Vinyl
- Dining Description:Separate Formal Dining Room
- Kitchen Description:Microwave, Refrigerator
- Basement:Yes
- Basement Description:Partial
- Living area:1,166 sq. ft.
Heating and cooling
- Cooling:Window Units
- Heating:Baseboard, Electric, Forced Air, Gas
Structure and exterior
- Roof:Asphalt, Metal
- Year built:1900
- Building area:1,166 sq. ft.
- Lot area:1.45 Acres
- Lot Features:Agricultural, Rectangular
- Architectural Style:Historic Antique, Two Story
- Construction Materials:Stucco
- Foundation Description:Stone
- Levels:2 Stories
Utilities
- Water:Connected, Public, Water Connected
- Sewer:Connected, Sewer Connected
Finances and disclosures
- Price:$144,900
- Price per sq. ft.:$124.27
- Tax amount:$4,744
Features and amenities
- Appliances:Dryer, Microwave, Refrigerator, Washer
- Laundry features:Dryer, Electric Water Heater, Main Level, Washer
- Amenities:Drapes
Parking
- Parking description:No Garage
New listings near 5743 E Avon Lima Road
- New
 $492,000Active41 Acres
Garden Street, Avon, NY 14414
MLS# R1714691Listed by: HOWARD HANNA - New
 $389,900Active5 beds 2 baths2,760 sq. ft.
4740 Darby Road, Avon, NY 14414
MLS# R1714221Listed by: LAKE HOMES REALTY LLC - New
 $2,149,900Active4 beds 4 baths4,270 sq. ft.
5545 Triphammer Road, Avon, NY 14414
MLS# R1707306Listed by: GERACI REALTY - New
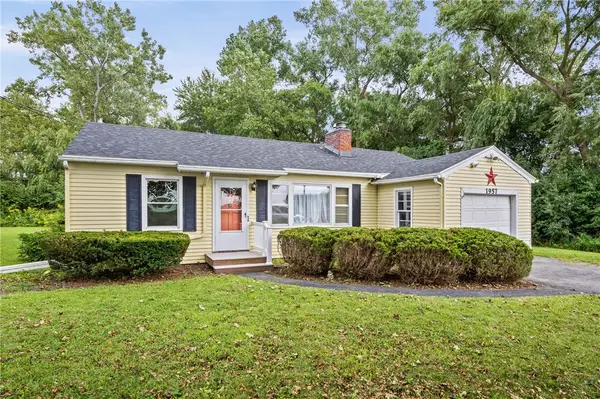 $175,000Active2 beds 1 baths750 sq. ft.
1957 Lakeville Road, Avon, NY 14414
MLS# R1713272Listed by: KELLER WILLIAMS REALTY GREATER ROCHESTER - New
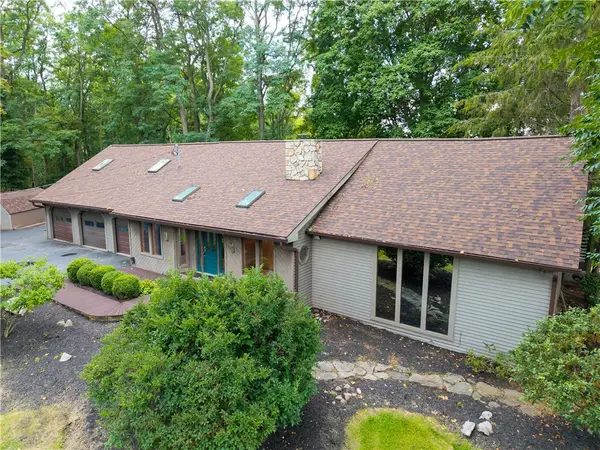 $725,000Active4 beds 3 baths2,780 sq. ft.
301 Spring Street, Avon, NY 14414
MLS# R1712699Listed by: RE/MAX HOMETOWN CHOICE - New
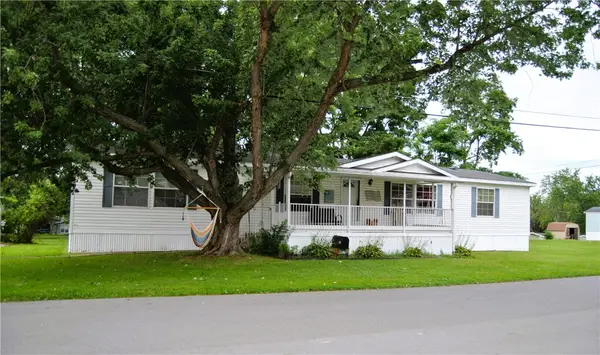 $104,000Active3 beds 2 baths1,760 sq. ft.
13 Crestline Drive, Avon, NY 14414
MLS# R1712645Listed by: HOWARD HANNA 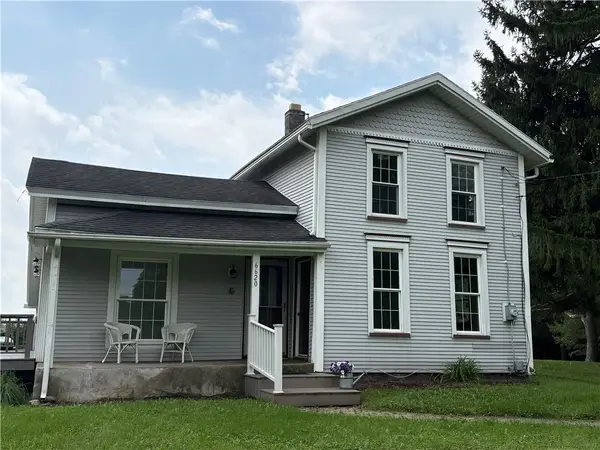 $179,900Pending2 beds 2 baths1,607 sq. ft.
6620 Harold Avenue, Avon, NY 14414
MLS# R1711932Listed by: HOWARD HANNA $90,000Active3 beds 2 baths1,560 sq. ft.
11 Sycamore, Avon, NY 14414
MLS# R1711074Listed by: HUNT REAL ESTATE ERA/COLUMBUS $349,900Pending4 beds 2 baths2,622 sq. ft.
4923 Mary Jane Lane, Avon, NY 14414
MLS# R1710427Listed by: HOWARD HANNA


Protect your home and budget from life's surprises with an Assurant Home Warranty, backed by a partner that supports you through every step of homeownership. Explore Plans.
©2026 Century 21 Real Estate LLC. All rights reserved. CENTURY 21®, the CENTURY 21 Logo and C21® are service marks owned by Century 21 Real Estate LLC. Century 21 Real Estate LLC fully supports the principles of the Fair Housing Act and the Equal Opportunity Act. Each office is independently owned and operated. Listing information is deemed reliable but not guaranteed accurate.