
4740 Darby Road, Avon, NY 14414
Local realty services provided by:CENTURY 21 Turner Brokers
4740 Darby Road,Avon, NY 14414
$389,900
- 5 Beds
- 2 Baths
- 2,760 sq. ft.
- Single family
- Active
Listed by: william d delzell
Office: lake homes realty llc.
MLS#:R1714221
Source:NY_GENRIS
Price summary
- Price:$389,900
- Price per sq. ft.:$141.27
About this home
Welcome to this charming Avon log home, perfectly set on a private 1.69-acre lot! Offering 4-5 bedrooms, 2 full bathrooms, and 1,920 sq. ft. of bright above-grade living space—plus an additional 840 sq. ft. in the finished basement—this property seamlessly blends rustic character with modern efficiency.
Step onto the inviting front porch and into an open-concept main level, where high vaulted ceilings and skylights flood the home with natural light. The spacious eat-in kitchen features updated appliances, generous counter and storage space, and sliding glass doors that open directly to the back deck for easy outdoor entertaining. The main floor also offers a dedicated laundry room, a full bath, and a flexible room with a double closet—ideal as a formal dining room, home office, or main-floor bedroom.
Upstairs hosts three additional bedrooms and a full bath, while the finished lower level provides excellent space for a recreation room, home gym, or extra guest area. Enjoy total peace of mind with a brand-new furnace, alongside an attached 2-car garage equipped with water hookups, workshop space, and extra storage....
Contact an agent
Home facts
- Year built:1989
- Subdivision & Development:St Agnes Sub
- Listing ID #:R1714221
- Added:1 day(s) ago
- Updated:September 13, 2026 at 05:41 PM
Rooms and interior
- Bedrooms:5
- Total bathrooms:2
- Full bathrooms:2
- Rooms Total:10
- Flooring:Carpet, Hardwood, Varies
- Kitchen Description:Dishwasher, Microwave, Refrigerator
- Basement:Yes
- Basement Description:Finished, Full
- Living area:2,760 sq. ft.
Heating and cooling
- Cooling:Central Air
- Heating:Forced Air, Gas
- Central air:Yes
Structure and exterior
- Year built:1989
- Building area:2,760 sq. ft.
- Lot area:1.69 Acres
- Lot Features:Rectangular, Residential Lot
- Architectural Style:Log Home
- Construction Materials:Log Siding
- Foundation Description:Block
Utilities
- Water:Connected, Public, Water Connected
- Sewer:Septic Tank
Finances and disclosures
- Price:$389,900
- Price per sq. ft.:$141.27
- Tax amount:$9,191
Features and amenities
- Appliances:Dishwasher, Microwave, Refrigerator
- Laundry features:Main Level
Parking
- Parking description:Attached, Garage
- Garage:Yes
- Garage spaces:2
New listings near 4740 Darby Road
- New
 $2,149,900Active4 beds 4 baths4,270 sq. ft.
5545 Triphammer Road, Avon, NY 14414
MLS# R1707306Listed by: GERACI REALTY - New
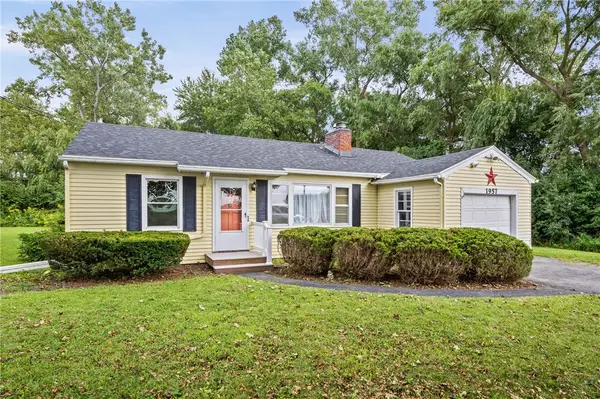 $175,000Active2 beds 1 baths750 sq. ft.
1957 Lakeville Road, Avon, NY 14414
MLS# R1713272Listed by: KELLER WILLIAMS REALTY GREATER ROCHESTER - New
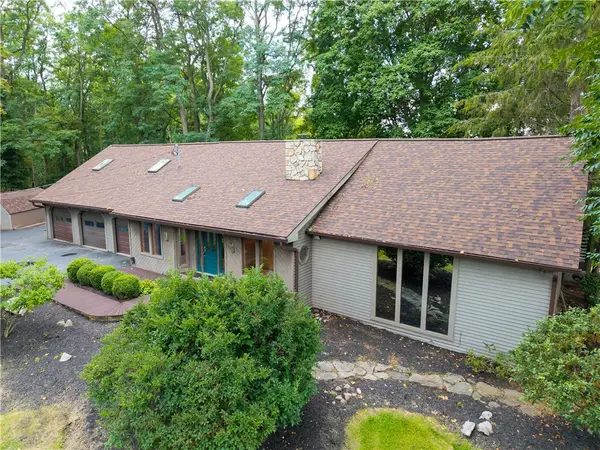 $725,000Active4 beds 3 baths2,780 sq. ft.
301 Spring Street, Avon, NY 14414
MLS# R1712699Listed by: RE/MAX HOMETOWN CHOICE - New
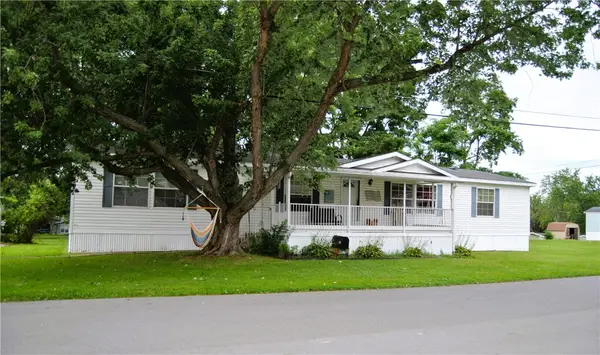 $104,000Active3 beds 2 baths1,760 sq. ft.
13 Crestline Drive, Avon, NY 14414
MLS# R1712645Listed by: HOWARD HANNA - New
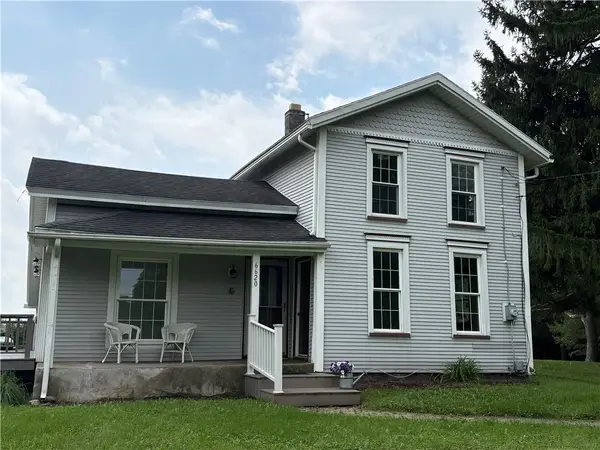 $179,900Active2 beds 2 baths1,607 sq. ft.
6620 Harold Avenue, Avon, NY 14414
MLS# R1711932Listed by: HOWARD HANNA  $90,000Active3 beds 2 baths1,560 sq. ft.
11 Sycamore, Avon, NY 14414
MLS# R1711074Listed by: HUNT REAL ESTATE ERA/COLUMBUS $349,900Pending4 beds 2 baths2,622 sq. ft.
4923 Mary Jane Lane, Avon, NY 14414
MLS# R1710427Listed by: HOWARD HANNA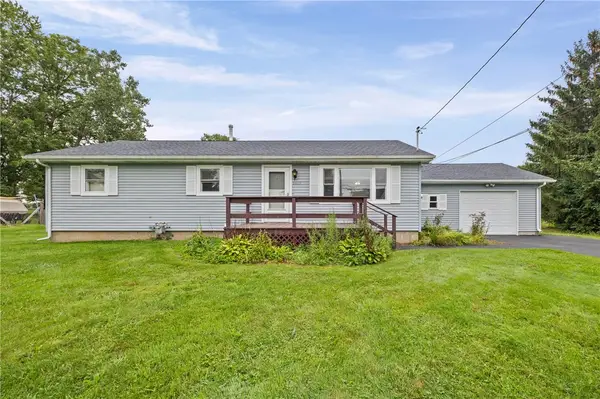 $224,900Pending3 beds 2 baths1,125 sq. ft.
1917 Pole Bridge Road, Avon, NY 14414
MLS# R1708889Listed by: EMPIRE REALTY GROUP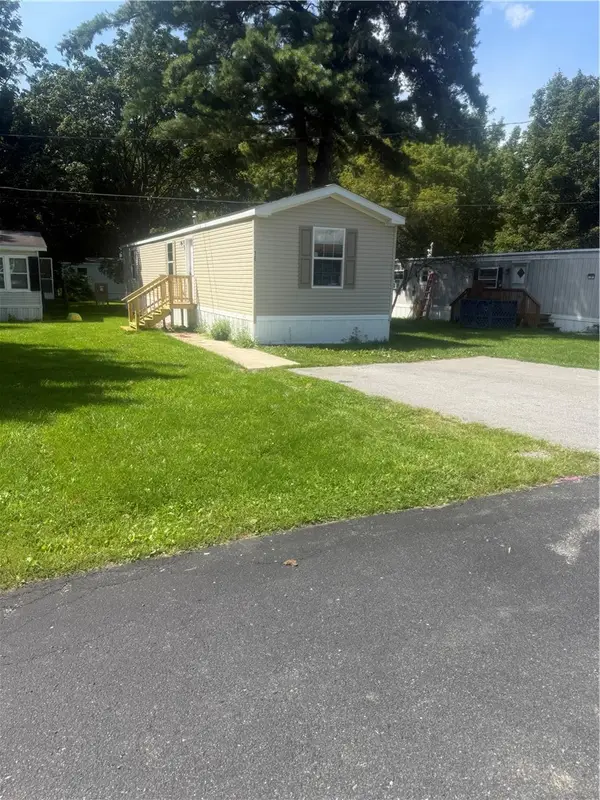 $74,900Active3 beds 2 baths952 sq. ft.
16 Tajmahal Park, Avon, NY 14414
MLS# R1708520Listed by: JEFFREY D. COOK


Protect your home and budget from life's surprises with an Assurant Home Warranty, backed by a partner that supports you through every step of homeownership. Explore Plans.
©2026 Century 21 Real Estate LLC. All rights reserved. CENTURY 21®, the CENTURY 21 Logo and C21® are service marks owned by Century 21 Real Estate LLC. Century 21 Real Estate LLC fully supports the principles of the Fair Housing Act and the Equal Opportunity Act. Each office is independently owned and operated. Listing information is deemed reliable but not guaranteed accurate.