2407 Pipers Court, Baldwinsville, NY 13027
Local realty services provided by:CENTURY 21 Turner Brokers
2407 Pipers Court,Baldwinsville, NY 13027
$249,900
- 2 Beds
- 2 Baths
- 1,113 sq. ft.
- Condominium
- Active
Listed by: tracey s kline
Office: 315 realty partners
MLS#:S1721596
Source:NY_GENRIS
Price summary
- Price:$249,900
- Price per sq. ft.:$224.53
- Monthly HOA dues:$347
About this home
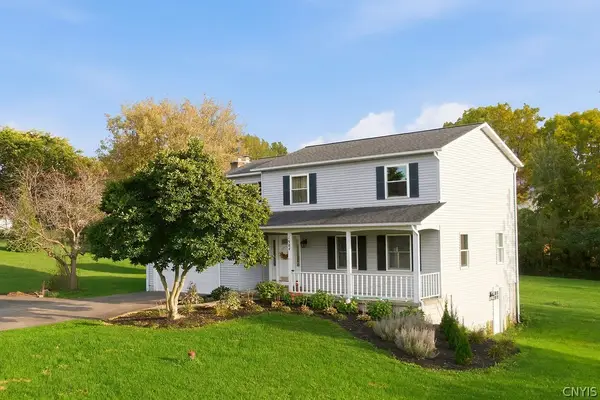
Welcome to Highland Green in Radisson! This well-maintained 2-bedroom, 2-bath first-floor condo offers comfort, privacy, and low-maintenance living in a quiet, tucked-away corner of the development, close to everything Radisson has to offer. Kept in excellent condition and ready for you to make it your own, it’s a wonderful opportunity in a well-loved community.
Inside, newly installed Pace energy-efficient windows in the living area provide an abundance of natural lighting and a sliding glass door opens to your private patio overlooking a peaceful green area. The kitchen features plenty of cabinet and counter space, and a two-seat breakfast bar overlooking the living room. A laundry/utility room sits just off the kitchen.
The primary suite offers a large walk-in closet and an en-suite bath with a stand-up shower. The generous second bedroom/den also has a deep walk-in closet and its own sliding doors to the patio.
Enjoy truly carefree living: the HOA covers snow removal, lawn care, trash pickup, and exterior maintenance, so you can spend your time enjoying the community instead of maintaining your home.
As a Radisson resident, you’ll have access to a community pool, miles of paved walking and biking trails maintained throughout the year, tennis, basketball and pickleball courts, and a private boat launch. There are EV chargers in the parking lot and this unit comes with a deeded 1-car garage.
With its first-floor convenience, exceptional privacy, two spacious bedroom suites, and energy-efficient windows, this condo is a fantastic opportunity to settle into one of the area’s most established communities....
Contact an agent
Home facts
- Year built:1990
- Subdivision & Development:Radisson/Hyland Greens
- Listing ID #:S1721596
- Added:3 day(s) ago
- Updated:October 16, 2026 at 03:27 PM
Rooms and interior
- Bedrooms:2
- Total bathrooms:2
- Full bathrooms:2
- Rooms Total:6
- Flooring:Carpet, Ceramic Tile, Tile, Varies
- Dining Description:Living Dining Room
- Kitchen Description:Dishwasher, Disposal, Microwave, Refrigerator
- Living area:1,113 sq. ft.
Heating and cooling
- Cooling:Central Air
- Heating:Forced Air, Gas
- Central air:Yes
Structure and exterior
- Roof:Asphalt, Shingle
- Year built:1990
- Building area:1,113 sq. ft.
- Lot area:14.36 Acres
- Lot Features:Rectangular
- Construction Materials:Cedar, Shake Siding
- Exterior Features:Open, Porch
Schools
- High school:Charles W Baker High
- Middle school:Theodore R Durgee Junior High
- Elementary school:Catherine M McNamara Elementary
Utilities
- Water:Connected, Public, Water Connected
- Sewer:Connected, Sewer Connected
Finances and disclosures
- Price:$249,900
- Price per sq. ft.:$224.53
- Tax amount:$2,797
Features and amenities
- Appliances:Dishwasher, Disposal, Dryer, Microwave, Refrigerator, Washer
- Laundry features:Dryer, Main Level, Washer
- Amenities:Playground
- Pool features:Pool
Parking
- Parking description:Assigned, Detached, Garage, Garage Door Opener, One Space, Open
- Garage:Yes
- Garage spaces:1
New listings near 2407 Pipers Court
- New
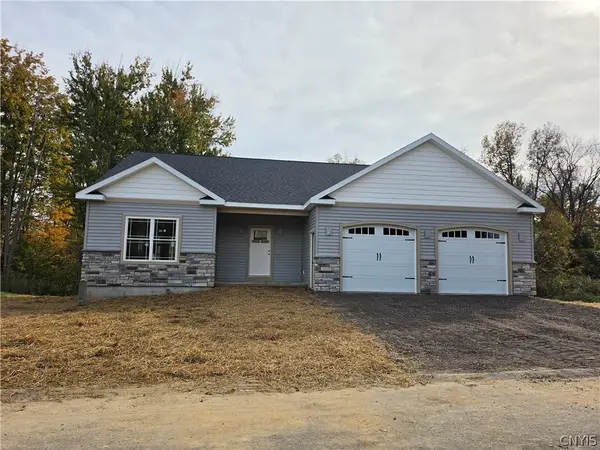 $656,455Active2 beds 2 baths1,716 sq. ft.
Lot31 W/O Longview Circle, Baldwinsville, NY 13027
MLS# S1721593Listed by: COLDWELL BANKER PRIME PROP,INC - New
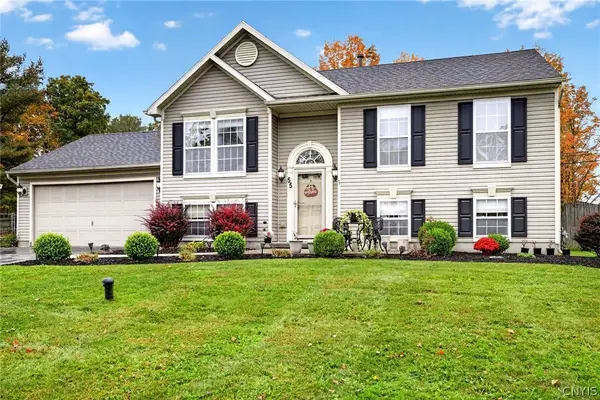 $343,900Active3 beds 2 baths1,536 sq. ft.
55 Athena Drive, Baldwinsville, NY 13027
MLS# S1721915Listed by: AROUND SYRACUSE REALTY - New
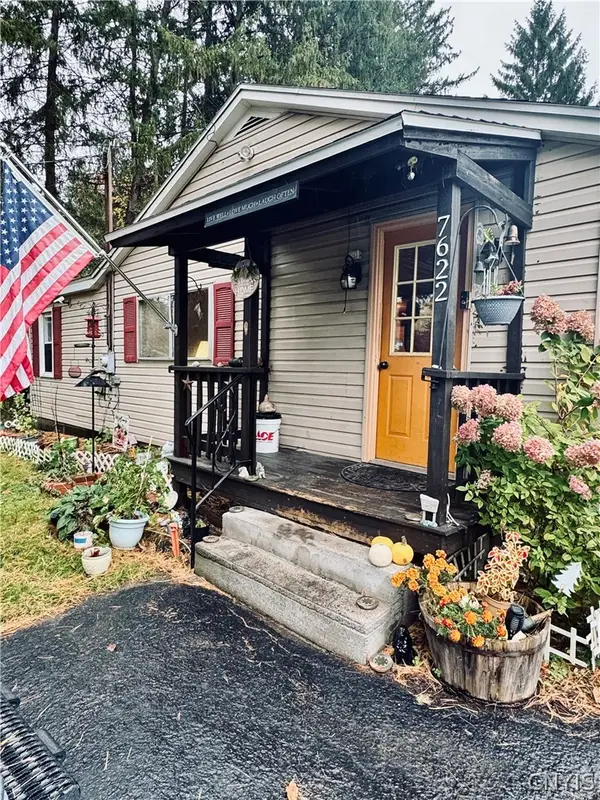 $150,000Active2 beds 1 baths1,032 sq. ft.
7622 Van Buren Road, Baldwinsville, NY 13027
MLS# S1722031Listed by: HUNT REAL ESTATE ERA - New
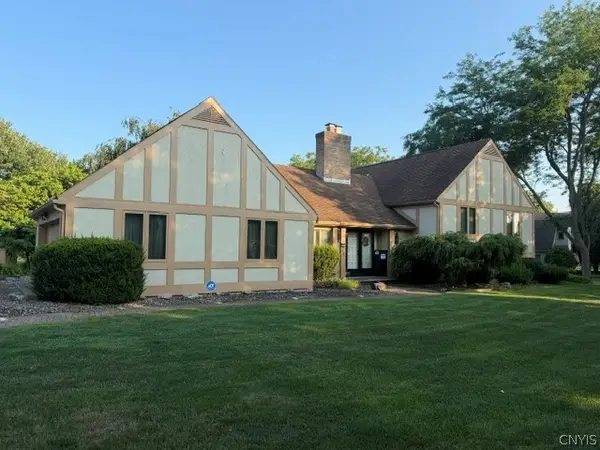 $599,900Active4 beds 3 baths3,780 sq. ft.
1656 Channelside, Baldwinsville, NY 13027
MLS# S1722381Listed by: BRZOSTEK'S REAL ESTATE - New
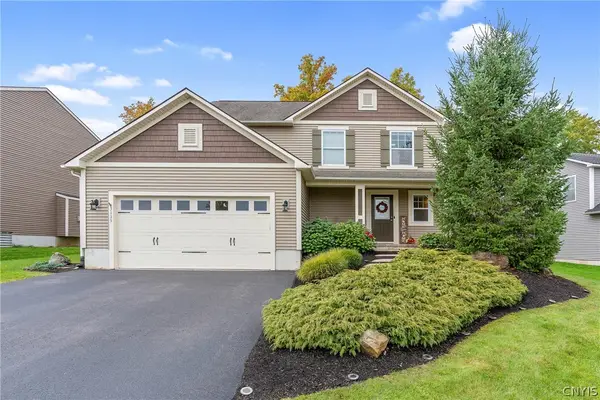 $429,000Active3 beds 3 baths1,764 sq. ft.
3135 Samantha Drive, Baldwinsville, NY 13027
MLS# S1714239Listed by: HHC REALTY - New
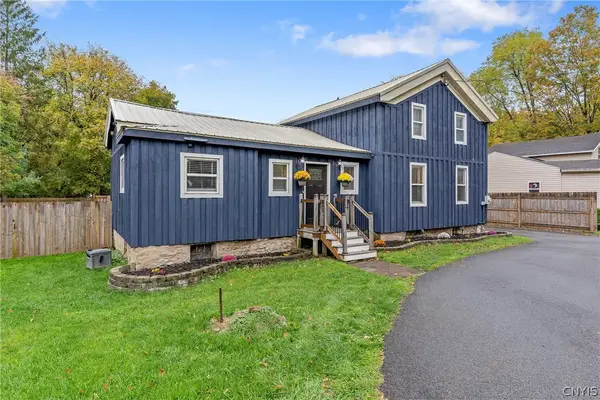 $195,000Active3 beds 1 baths1,491 sq. ft.
9031 Plainville Road, Baldwinsville, NY 13027
MLS# S1721461Listed by: HOWARD HANNA REAL ESTATE - New
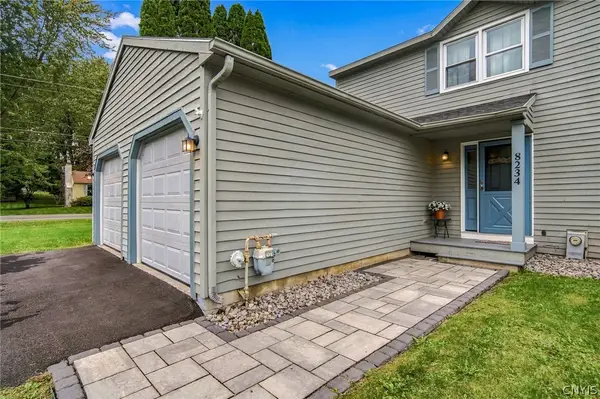 $219,900Active2 beds 2 baths1,200 sq. ft.
8234 Vicksburg Place, Baldwinsville, NY 13027
MLS# S1717916Listed by: COLDWELL BANKER PRIME PROP,INC - Open Sun, 11am to 1pmNew
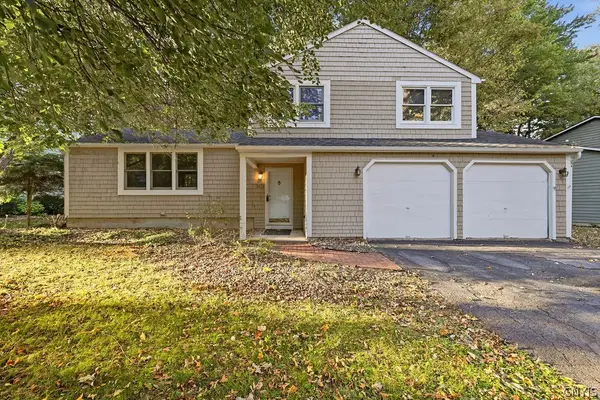
 $345,000Active3 beds 2 baths1,584 sq. ft.
3438 Stanford Drive, Baldwinsville, NY 13027
MLS# S1721585Listed by: CENTURY 21 LEAH'S SIGNATURE - Open Sun, 12 to 2pmNew
 $419,900Active4 beds 3 baths1,970 sq. ft.
1984 Connors Road, Baldwinsville, NY 13027
MLS# S1721385Listed by: HOWARD HANNA REAL ESTATE


Protect your home and budget from life's surprises with an Assurant Home Warranty, backed by a partner that supports you through every step of homeownership. Explore Plans.
©2026 Century 21 Real Estate LLC. All rights reserved. CENTURY 21®, the CENTURY 21 Logo and C21® are service marks owned by Century 21 Real Estate LLC. Century 21 Real Estate LLC fully supports the principles of the Fair Housing Act and the Equal Opportunity Act. Each office is independently owned and operated. Listing information is deemed reliable but not guaranteed accurate.