
8484 Gaskin Road, Baldwinsville, NY 13027
Local realty services provided by:CENTURY 21 Galloway Realty
Listed by: anthony paone
Office: re/max one
MLS#:S1714780
Source:NY_GENRIS
Price summary
- Price:$624,900
- Price per sq. ft.:$205.49
About this home
Welcome to this custom-built Kathy Kotz Transitional, situated on 4.53 acres in Baldwinsville School District with approximately 3,041 square feet of finished living space.
Convenient to the Route 31/Clay shopping corridor, Routes 481, 690, 81 and the NYS Thruway, approximately 8 miles from the Micron development in Clay and 5.5 miles from Amazon.
Surrounded by mature maple, birch and towering pine trees, the backyard adjoins Hickory Hill Golf Course near the #2 tee, offering convenient access to the course, clubhouse and driving range. Enjoy beautiful Seneca River views from the front of the property and nearby roadway.
Inside is an inviting open floor plan with 9-foot first-floor ceilings and beautifully refinished hardwood floors. The Great Room features a fireplace off the dramatic two-story foyer, with a separate den/dining room nearby.
The stunning Morning Room is filled with natural light from transom windows and opens to a 20’ x 12’ deck plus an octagonal deck area.
The gourmet kitchen features granite countertops and newer GE Café and other appliances. A spacious first-floor primary suite includes a private bath, walk-in shower and soaking tub. First-floor laundry and an office are conveniently located near the garage.
The finished lower level adds approximately 873 square feet with a recreation/game room and home theater area with surround sound, projector and large screen.
Major improvements include a new architectural-shingle roof, new metal roof and plywood on the three-story barn, high-efficiency furnace, central A/C and water heater. Too many updates to list.
Outside, enjoy a large fire pit, fenced yard, mature trees, wildlife and exceptional privacy. The three-story barn provides additional storage and recreational possibilities.
4.53 acres. Golf-course access. Seneca River views. First-floor primary suite. Finished lower level. Three-story barn. Privacy, nature and convenience just minutes from Clay and Syracuse....
Contact an agent
Home facts
- Year built:1999
- Listing ID #:S1714780
- Added:1 day(s) ago
- Updated:September 16, 2026 at 03:45 AM
Rooms and interior
- Bedrooms:3
- Total bathrooms:3
- Full bathrooms:2
- Half bathrooms:1
- Rooms Total:9
- Flooring:Carpet, Ceramic Tile, Hardwood, Tile, Varies
- Dining Description:Living Dining Room, Separate Formal Dining Room
- Kitchen Description:Dishwasher, Kitchen Family Room Combo, Kitchen Island, Microwave, Oven, Pantry, Refrigerator
- Basement:Yes
- Basement Description:Finished, Full, Sump Pump
- Living area:3,041 sq. ft.
Heating and cooling
- Cooling:Central Air
- Heating:Forced Air, Gas
- Central air:Yes
Structure and exterior
- Roof:Metal, Shingle
- Year built:1999
- Building area:3,041 sq. ft.
- Lot area:4.53 Acres
- Lot Features:Near Public Transit, On Golf Course, Rectangular, Wooded
- Architectural Style:Colonial, Transitional, Two Story
- Construction Materials:Copper Plumbing, Frame, Vinyl Siding
- Exterior Features:Deck, Fully Fenced, Open, Porch
- Foundation Description:Block
- Levels:2 Stories
Schools
- High school:Charles W Baker High
- Middle school:Theodore R Durgee Junior High
- Elementary school:L Pearl Palmer Elementary
Utilities
- Water:Connected, Public, Water Connected
- Sewer:Septic Tank
Finances and disclosures
- Price:$624,900
- Price per sq. ft.:$205.49
- Tax amount:$11,187
Features and amenities
- Appliances:Dishwasher, Dryer, Free Standing Range, Gas Cooktop, Gas Range, Microwave, Oven, Range Hood, Refrigerator, Washer
- Laundry features:Dryer, Main Level, Washer
- Amenities:Deck, Storage, int_feat_Den
Parking
- Parking description:Attached, Driveway, Garage, Garage Door Opener
- Garage:Yes
- Garage spaces:14
New listings near 8484 Gaskin Road
- New
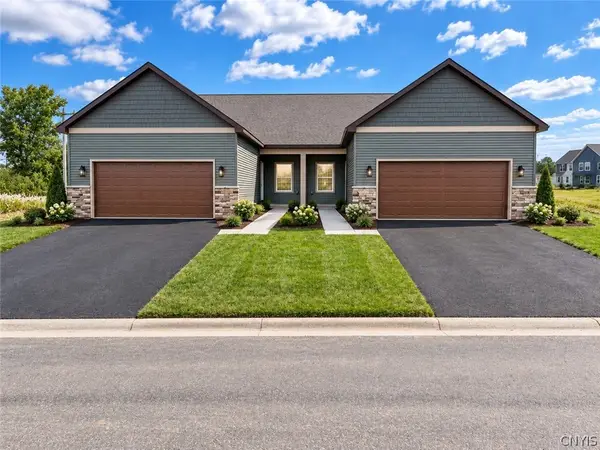 $460,000Active3 beds 3 baths1,913 sq. ft.
273 Dewport, Baldwinsville, NY 13027
MLS# S1714988Listed by: GRG GLORIA REALTY GROUP - New
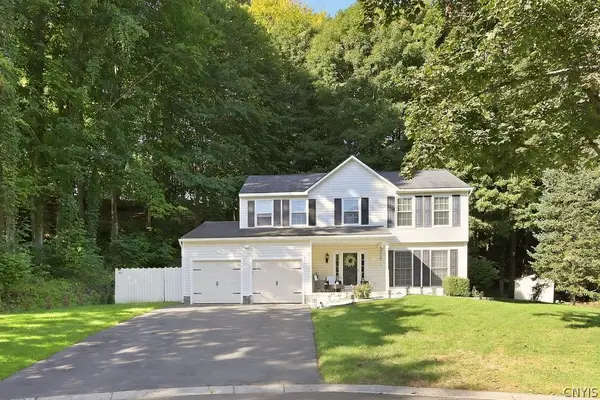 $399,900Active4 beds 3 baths1,886 sq. ft.
2 Chaucer Circle, Baldwinsville, NY 13027
MLS# S1714904Listed by: EXP REALTY 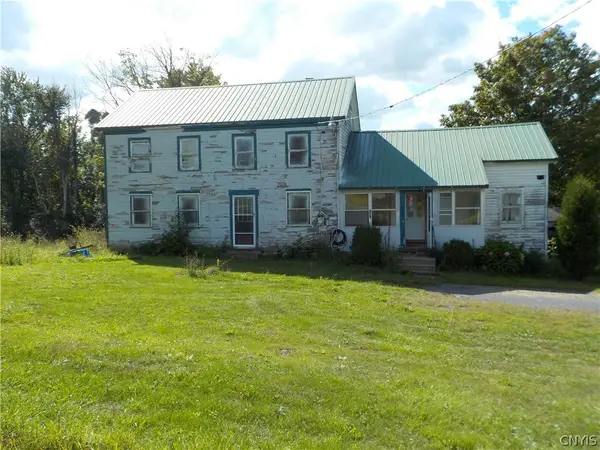 $79,900Pending5 beds 2 baths1,860 sq. ft.
8121 Dog Harbor Road, Baldwinsville, NY 13027
MLS# S1714885Listed by: SUN HARVEST REALTY INC.- New
 $349,900Active3 beds 3 baths1,892 sq. ft.
8793 Radburn Drive, Baldwinsville, NY 13027
MLS# S1712240Listed by: HOME WITH US REALTY GROUP, LLC - New
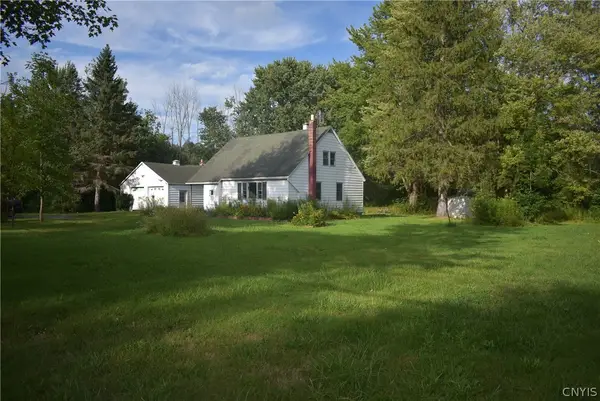 $219,900Active3 beds 2 baths1,611 sq. ft.
8928 Oswego Road, Baldwinsville, NY 13027
MLS# S1711241Listed by: CANDY COSTA REAL ESTATE LLC - Open Sat, 11am to 1pmNew
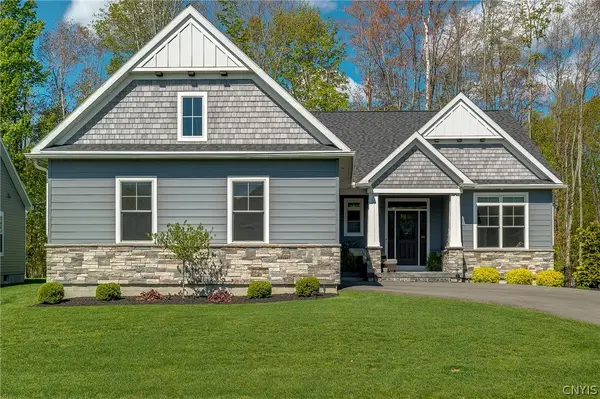 $850,000Active4 beds 4 baths3,161 sq. ft.
3389 Hickory Knoll Lane, Baldwinsville, NY 13027
MLS# S1714670Listed by: BERKSHIRE HATHAWAY CNY REALTY - New
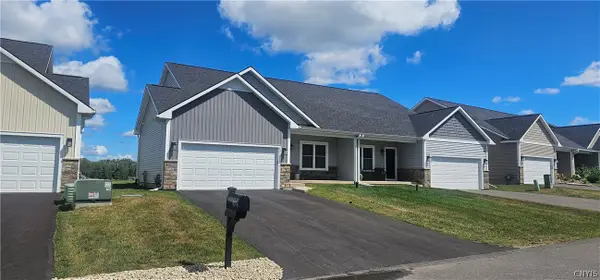 $549,900Active3 beds 3 baths1,930 sq. ft.
8076 Forest Ridge Lane, Baldwinsville, NY 13027
MLS# S1714829Listed by: GILBO REALTY LLC - New
 $450,000Active3 beds 3 baths1,913 sq. ft.
200 Dove Road, Baldwinsville, NY 13027
MLS# S1714653Listed by: GRG GLORIA REALTY GROUP - New
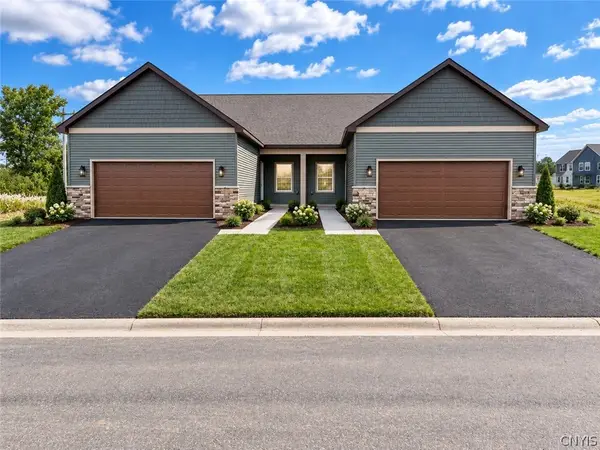 $475,000Active3 beds 3 baths1,913 sq. ft.
204 Dove Road, Baldwinsville, NY 13027
MLS# S1712864Listed by: GRG GLORIA REALTY GROUP


Protect your home and budget from life's surprises with an Assurant Home Warranty, backed by a partner that supports you through every step of homeownership. Explore Plans.
©2026 Century 21 Real Estate LLC. All rights reserved. CENTURY 21®, the CENTURY 21 Logo and C21® are service marks owned by Century 21 Real Estate LLC. Century 21 Real Estate LLC fully supports the principles of the Fair Housing Act and the Equal Opportunity Act. Each office is independently owned and operated. Listing information is deemed reliable but not guaranteed accurate.