2723 Clarendon Avenue, Bellmore, NY 11710
Local realty services provided by:CENTURY 21 American Homes
Listed by: todd e. solomon, lenny c. rosenfeld
Office: douglas elliman real estate
MLS#:1031530
Source:OneKey MLS
Price summary
- Price:$749,999
- Price per sq. ft.:$564.33
About this home
Welcome to this beautifully updated expanded ranch set on a professionally landscaped property, offering true move-in condition with exceptional attention to detail throughout. Upon entry, you are greeted by gleaming hardwood floors and elegant millwork, including crown molding, 5 1/4-inch base moldings, and shadow boxing that enhance the living room and dining room area. The eat-in kitchen features custom cherry wood cabinetry, Silestone countertops, a Subway Tile Backsplash, Stainless Steel Appliances with gas cooking, porcelain tile flooring, and a charming breakfast nook. The updated full bathroom is tastefully finished with porcelain tile flooring, partially tiled walls, a fully tiled tub/shower, and a custom vanity with a granite countertop. The main level is completed by three spacious bedrooms, all with hardwood floors and ample closet space. The fully finished basement expands the living area with a wide-plank floating floor, ideal for entertaining or relaxation. It also offers an outside entrance via Bilco doors, along with a dedicated laundry and gym area.
Step outside to enjoy two paver patios designed for both entertaining and peaceful outdoor living. The backyard patio with awning creates a serene, Zen-like setting. A large two-car garage provides excellent storage and convenience. Additional features include upgraded 200-amp electric service, Andersen windows throughout, a 30-year architectural roof, brand-new Trane variable-speed central air conditioning, and a newer high-efficiency Burnham boiler. Taxes with star are $11,155.15 and are currently being greveed. A true must-see home offering comfort, style, and quality throughout!...
Contact an agent
Home facts
- Year built:1931
- Listing ID #:1031530
- Added:45 day(s) ago
- Updated:September 12, 2026 at 08:11 AM
Rooms and interior
- Bedrooms:3
- Total bathrooms:1
- Full bathrooms:1
- Rooms Total:6
- Dining Description:Eat-In Kitchen, Formal Dining
- Kitchen Description:Dishwasher, Eat-in Kitchen, Freezer, Microwave, Refrigerator, Stainless Steel Appliance(s)
- Bedroom Description:First Floor Bedroom
- Basement:Yes
- Basement Description:Bilco Door(s), Finished, Full, Walk-Out Access
- Living area:1,329 sq. ft.
Heating and cooling
- Cooling:Central Air
- Heating:Baseboard, Hot Water, Natural Gas
- Central air:Yes
Structure and exterior
- Year built:1931
- Building area:1,329 sq. ft.
- Lot area:0.14 Acres
- Architectural Style:Exp Ranch
- Construction Materials:Frame, Stone, Vinyl Siding
Schools
- High school:John F Kennedy High School
- Middle school:Grand Avenue Middle School
- Elementary school:Winthrop Avenue School
Utilities
- Water:Public
- Sewer:Public Sewer
Finances and disclosures
- Price:$749,999
- Price per sq. ft.:$564.33
- Tax amount:$12,220 (2026)
Features and amenities
- Appliances:Dishwasher, Dryer, Freezer, Microwave, Refrigerator, Stainless Steel Appliance(s), Washer
- Laundry features:Dryer, Washer
- Amenities:Storage
Parking
- Parking description:Driveway
- Garage:Yes
- Garage spaces:2
New listings near 2723 Clarendon Avenue
- Open Sat, 12 to 2pmNew

 $749,000Active3 beds 1 baths1,152 sq. ft.
10 Frank Avenue, Bellmore, NY 11710
MLS# 1049304Listed by: CENTURY 21 AA REALTY - Open Sat, 12:30 to 3:30pmNew
 $799,990Active3 beds 2 baths1,065 sq. ft.
199 Claxton Avenue, Bellmore, NY 11710
MLS# 1049452Listed by: OWNER ENTRY.COM - Open Sat, 2 to 4pmNew
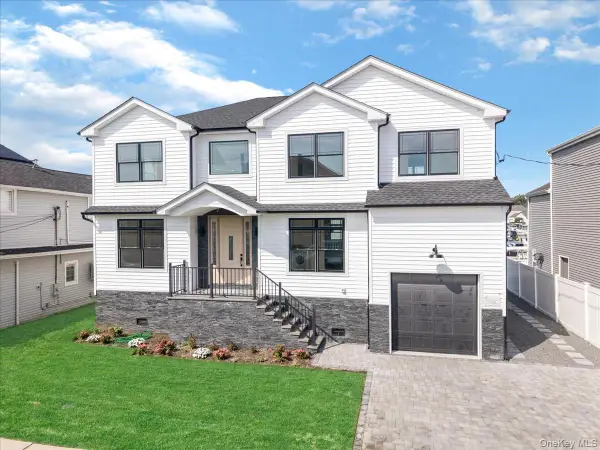 $1,650,000Active5 beds 3 baths2,967 sq. ft.
2849 Alder Road, Bellmore, NY 11710
MLS# 1047833Listed by: EXP REALTY - Open Sat, 12 to 2pmNew
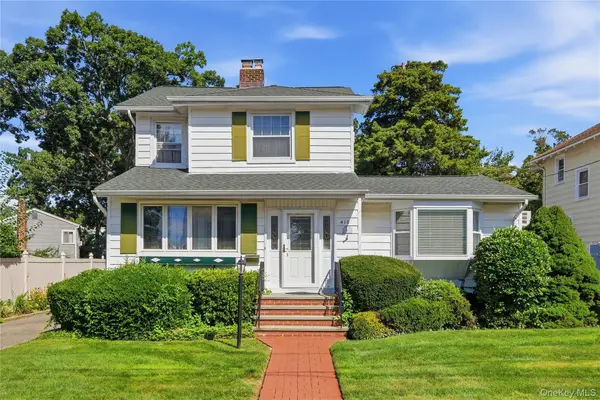 $810,000Active3 beds 2 baths1,629 sq. ft.
410 Clinton Street, Bellmore, NY 11710
MLS# 1047596Listed by: SERVICE REALTY INC - New
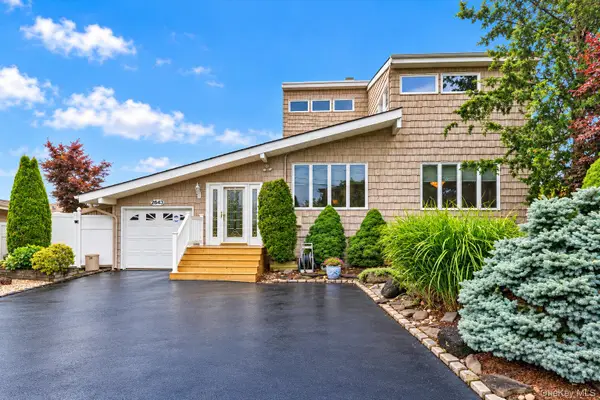 $1,118,000Active3 beds 4 baths2,526 sq. ft.
2643 Belmill Road, Bellmore, NY 11710
MLS# 1046876Listed by: DOUGLAS ELLIMAN REAL ESTATE - New
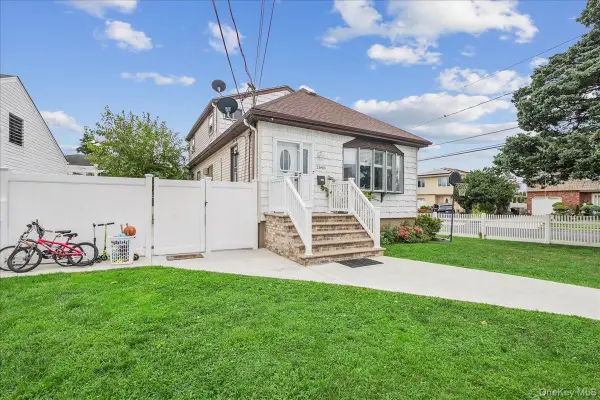 $799,000Active4 beds 2 baths1,914 sq. ft.
2696 W Alder Road, Bellmore, NY 11710
MLS# 1046828Listed by: BH&G R E REALTY CONNECT - New
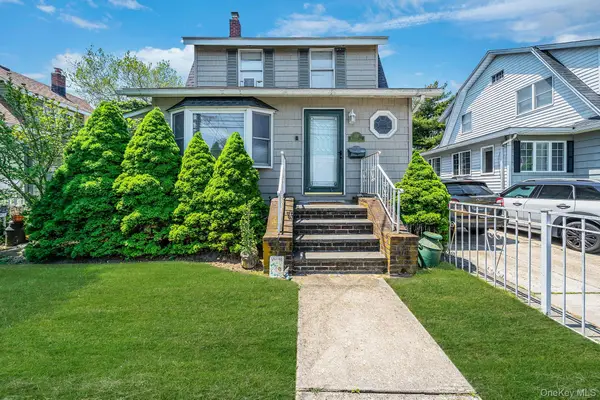 $699,000Active4 beds 2 baths1,571 sq. ft.
426 Midwood Avenue, Bellmore, NY 11710
MLS# 1045405Listed by: SIGNATURE PREMIER PROPERTIES - Open Sun, 2 to 3:30pmNew
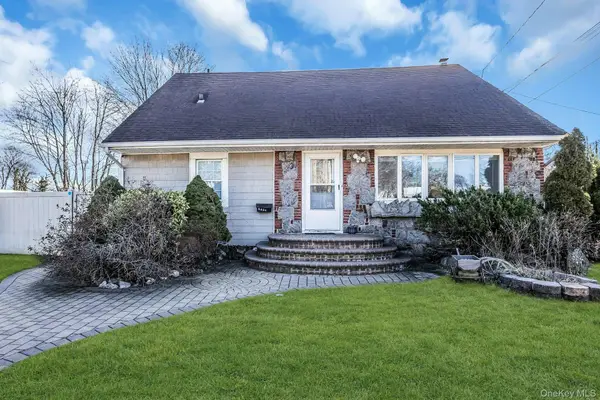 $940,000Active6 beds 5 baths1,748 sq. ft.
2864 Wilson Avenue, Bellmore, NY 11710
MLS# 1045455Listed by: DOUGLAS ELLIMAN REAL ESTATE - Open Sat, 12 to 2pm
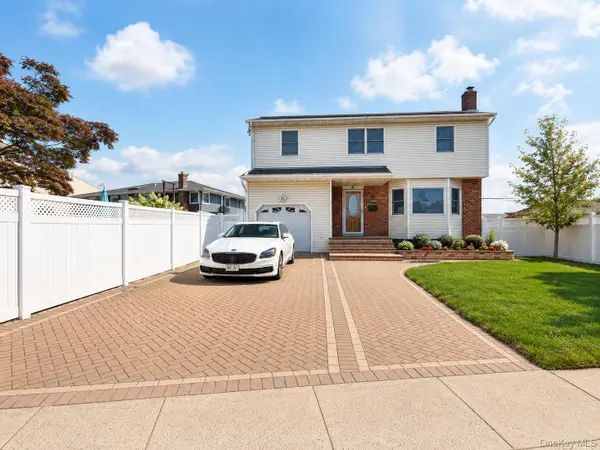 $925,000Active4 beds 3 baths1,953 sq. ft.
1745 Bellmore Avenue, Bellmore, NY 11710
MLS# 1044497Listed by: ALUX REALTY 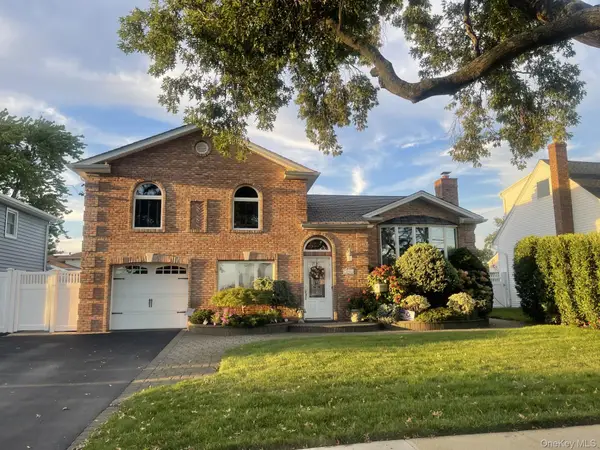 $899,000Active4 beds 2 baths1,728 sq. ft.
2781 S Saint Marks Avenue, Bellmore, NY 11710
MLS# 1043887Listed by: DOUGLAS ELLIMAN REAL ESTATE


Protect your home and budget from life's surprises with an Assurant Home Warranty, backed by a partner that supports you through every step of homeownership. Explore Plans.
©2026 Century 21 Real Estate LLC. All rights reserved. CENTURY 21®, the CENTURY 21 Logo and C21® are service marks owned by Century 21 Real Estate LLC. Century 21 Real Estate LLC fully supports the principles of the Fair Housing Act and the Equal Opportunity Act. Each office is independently owned and operated. Listing information is deemed reliable but not guaranteed accurate.