
2 Mozart Lane, Bethpage, NY 11714
Local realty services provided by:CENTURY 21 Stoeckeler Real Estate
2 Mozart Lane,Bethpage, NY 11714
$549,990
- 2 Beds
- 1 Baths
- 1,039 sq. ft.
- Single family
- Pending
Listed by: lawrence j. theodore
Office: coldwell banker american homes
MLS#:1031218
Source:OneKey MLS
Price summary
- Price:$549,990
- Price per sq. ft.:$529.35
About this home
Nice Ranch situated on quiet block in heart of Bethpage, features good curb appeal w/brick & vinyl sided exterior, vinyl soffits, leaders & gutters, cement walkway, stoop, driveway & front cement Patio, fenced property, entry storm/screen door, wood door, Foyer w/ceramic tile floor, Living Room w/vaulted ceiling, built-ins, wall-to-wall carpeting & built-in air conditioner, Dining Room w/refinished hardwood floors & ceiling fan, Eat-in Kitchen w/laminate flooring & ceiling fan, ceramic tile Full Bath, 2 Bedrooms w/refinished hardwood floors, double closet & built-in air conditioner, full unfinished Basement w/OSE, Basement new drainage, Laundry Room w/washer & dryer, oil heat, heating system 5 years old, above ground 275 gallon oil tank only 11 years old, newer chimney liner 12 years old, new 150 amp electric, all windows replaced, verticals, 1.5 car detached garage w/electric garage door opener, garage roof 15 years old, privately fenced backyard, 6ft PVC fencing, patio, underground sprinklers, convenient to all transportation & shopping, Plainedge School District #18....
Contact an agent
Home facts
- Year built:1951
- Listing ID #:1031218
- Added:48 day(s) ago
- Updated:September 15, 2026 at 09:19 AM
Rooms and interior
- Bedrooms:2
- Total bathrooms:1
- Full bathrooms:1
- Rooms Total:5
- Flooring:Hardwood
- Dining Description:Eat-In Kitchen, Formal Dining
- Kitchen Description:Eat-in Kitchen, Refrigerator
- Bedroom Description:First Floor Bedroom
- Basement:Yes
- Basement Description:Full, Unfinished, Walk-Out Access
- Living area:1,039 sq. ft.
Heating and cooling
- Heating:Hot Water, Oil
Structure and exterior
- Year built:1951
- Building area:1,039 sq. ft.
- Lot area:0.15 Acres
- Lot Features:Near Public Transit
- Architectural Style:Exp Ranch
- Construction Materials:Brick, Vinyl Siding
Schools
- High school:Plainedge Senior High School
- Middle school:Plainedge Middle School
- Elementary school:John H West School
Utilities
- Water:Public
- Sewer:Public Sewer
Finances and disclosures
- Price:$549,990
- Price per sq. ft.:$529.35
- Tax amount:$13,985 (2026)
Features and amenities
- Appliances:Dryer, Refrigerator, Washer
- Laundry features:Dryer, Washer
- Amenities:Cathedral Ceiling(s), Entrance Foyer, Storage
Parking
- Parking description:Detached, Driveway, Garage
- Garage:Yes
- Garage spaces:1
New listings near 2 Mozart Lane
- New
 $820,000Active3 beds 2 baths916 sq. ft.
18 Devon Road, Bethpage, NY 11714
MLS# 1048948Listed by: PREMIUM GROUP REALTY CORP - New
 $649,000Active3 beds 1 baths1,269 sq. ft.
3636 Farmranch Road S, Bethpage, NY 11714
MLS# 1041939Listed by: DOUGLAS ELLIMAN REAL ESTATE - New
 $999,000Active5 beds 3 baths2,430 sq. ft.
634 Broadway, Bethpage, NY 11714
MLS# 1049065Listed by: COMPASS GREATER NY LLC - New
 $2,398,888Active5 beds 4 baths3,800 sq. ft.
52 Linden Avenue, Bethpage, NY 11714
MLS# 1045536Listed by: DOUGLAS ELLIMAN REAL ESTATE - Open Wed, 5 to 6:30pmNew
 $779,990Active4 beds 2 baths
24 Essen Place, Bethpage, NY 11714
MLS# 1048613Listed by: DOUGLAS ELLIMAN REAL ESTATE 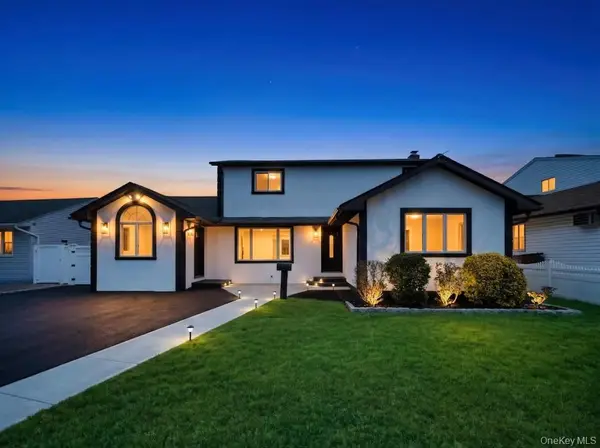 $999,000Active4 beds 3 baths2,200 sq. ft.
61 Cheshire Road, Bethpage, NY 11714
MLS# 1041655Listed by: JAGGI REAL ESTATE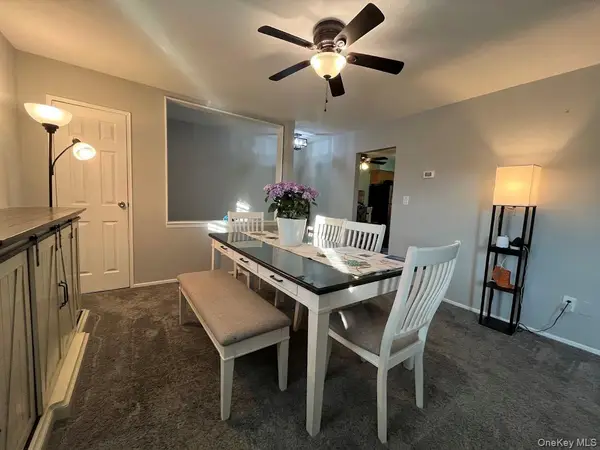 $299,504Active1 beds 1 baths860 sq. ft.
235 Hicksville Road #2B, Bethpage, NY 11714
MLS# 1046586Listed by: SIGNATURE PREMIER PROPERTIES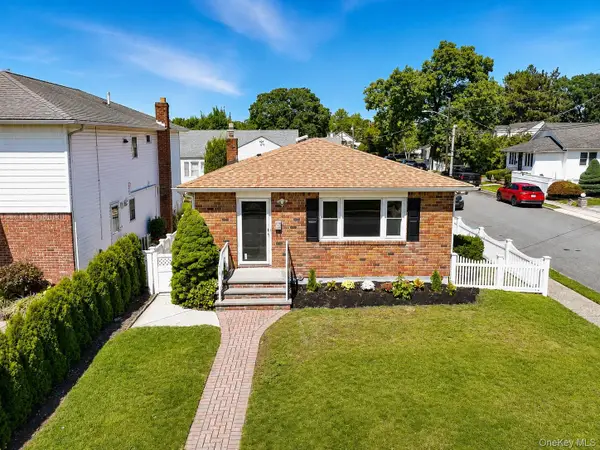 $769,888Active3 beds 1 baths1,100 sq. ft.
12 Grant Avenue, Bethpage, NY 11714
MLS# 1043288Listed by: PROPERTY PROFESSIONALS REALTY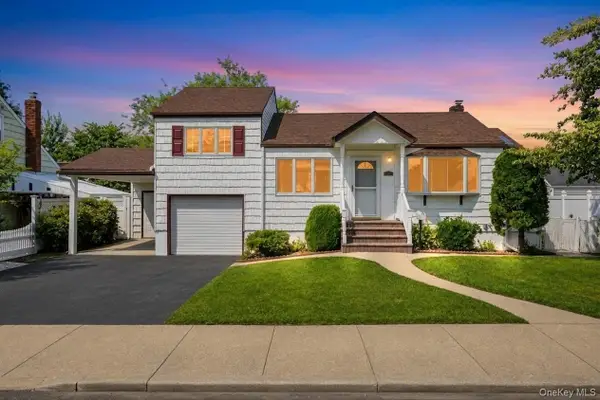 $779,000Active4 beds 3 baths1,500 sq. ft.
125 S 5th Street, Bethpage, NY 11714
MLS# 1041501Listed by: JAGGI REAL ESTATE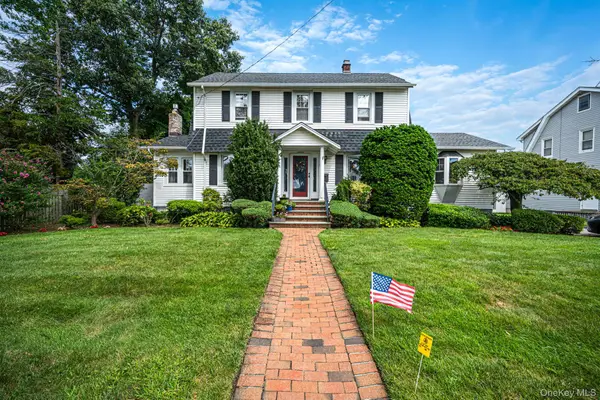 $949,999Active4 beds 2 baths2,046 sq. ft.
57 Caroline Street, Bethpage, NY 11714
MLS# 1043612Listed by: REALTY MAINTAINED LLC


Protect your home and budget from life's surprises with an Assurant Home Warranty, backed by a partner that supports you through every step of homeownership. Explore Plans.
©2026 Century 21 Real Estate LLC. All rights reserved. CENTURY 21®, the CENTURY 21 Logo and C21® are service marks owned by Century 21 Real Estate LLC. Century 21 Real Estate LLC fully supports the principles of the Fair Housing Act and the Equal Opportunity Act. Each office is independently owned and operated. Listing information is deemed reliable but not guaranteed accurate.