
127 Stonewall Drive, Bovina Center, NY 13740
Local realty services provided by:CENTURY 21 Hudson Valley Realty
127 Stonewall Drive,Bovina Center, NY 13740
$799,000
- 3 Beds
- 2 Baths
- 1,436 sq. ft.
- Single family
- Pending
Listed by: deb dolan, sarah broach
Office: keller williams upstate ny
MLS#:20264593
Source:NY_MLSUC
Price summary
- Price:$799,000
- Price per sq. ft.:$556.41
- Monthly HOA dues:$103.33
About this home
There are views--and then there are these views.
Set on nearly five private acres overlooking a broad, south-facing valley, this refined contemporary retreat pairs a quiet Nordic-Japanese aesthetic with a strong connection to the landscape. Just 2.5 hours from the George Washington Bridge, it offers privacy, natural beauty, and year-round access.
Clean lines, natural materials, and expansive south-facing windows fill the living room with light while framing mountain vistas, dramatic skies, and stargazing. A wood-burning fireplace anchors the space.
The 2025 kitchen renovation is sophisticated and functional, with premium Bosch appliances, custom cabinetry with integrated lighting, an oversized island, and a coffee/tea station. The kitchen opens to the porch, creating an easy indoor-outdoor connection.
Three bedrooms offer distinct relationships to the landscape, including a peaceful primary bedroom and an upper-level room suited to guests or a home office. Two updated bathrooms have a calm, spa-like sensibility, including a generous shower with rainfall and body jets and a deep soaking tub.
The finished lower level serves as a media room and home office (adding an additional 250sf). Architectural plans are available for additional living space, including a bedroom, gym, and laundry, as well as an expansion that would nearly double the home's square footage.
The nearly five-acre grounds have been selectively cleared to maximize the views while preserving fern-covered woodland and historic stone walls and a lovely sense of privacy. There is room for a pool, gardens, and recreation. Skiers and cold-weather lovers rejoice, the county-maintained road provides reliable year-round access.
The property offers access to the private Tunis Lake community, with swimming, boating, fishing, tennis, bocce, basketball, and seasonal events. Bovina Montessori School and the Bovina Farmers' Market are nearby, while the restaurants, cafes, galleries, and shops of Andes, Delhi, Margaretville, and Hamden are within easy reach.
A distinctive Catskills retreat where considered design, modern comfort, privacy, and an extraordinary landscape come together--equally suited to full-time living or a weekend escape....
Contact an agent
Home facts
- Year built:1979
- Listing ID #:20264593
- Added:74 day(s) ago
- Updated:October 25, 2026 at 08:16 AM
Rooms and interior
- Bedrooms:3
- Total bathrooms:2
- Full bathrooms:2
- Flooring:HardWood, Slate
- Kitchen Description:Kitchen Island
- Basement:Yes
- Basement Description:Exterior Entry, FInished, Interior Entry, Partial, Walk-Out Access
- Living area:1,436 sq. ft.
Heating and cooling
- Cooling:Ceiling Fan(S), Window unit(s)
- Heating:Electric
Structure and exterior
- Year built:1979
- Building area:1,436 sq. ft.
- Lot area:4.71 Acres
- Lot Features:Gentle Sloping, Meadow, Private, Wooded
- Architectural Style:Contemporary
- Construction Materials:Wood siding
- Exterior Features:Deck, Tennis Court(s)
Finances and disclosures
- Price:$799,000
- Price per sq. ft.:$556.41
- Tax amount:$5,529
Features and amenities
- Amenities:Beamed Ceilings, High Ceilings, High Speed Internet, Kitchen Island
Parking
- Garage:Yes
- Garage spaces:1
New listings near 127 Stonewall Drive
 $79,900Active5 Acres
Tbd Alpine Drive, Bovina, NY 13740
MLS# 20265838Listed by: GRIST MILL REAL ESTATE $875,000Active2 beds 1 baths1,380 sq. ft.
377 Reinertsen Hill Road, Bovina Center, NY 13740
MLS# 20265625Listed by: WILLIAM PITT SOTHEBY'S $295,000Pending3 beds 2 baths1,072 sq. ft.
629 New Kingston Road, Margaretville, NY 12459
MLS# B1713831Listed by: THE GREENE REALTY GROUP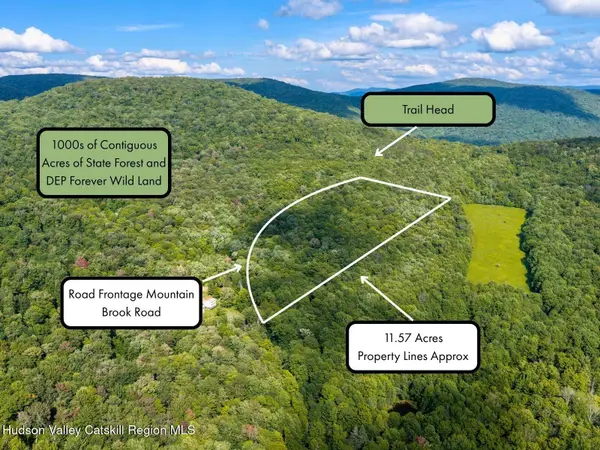 $129,000Active11.57 Acres
Lot 22 Mountain Brook Road, Bovina, NY 13740
MLS# 20265059Listed by: THE CATSKILL DREAM TEAM $599,000Active2 beds 1 baths1,000 sq. ft.
58 Townsend Rd Extension, Bovina Center, NY 13740
MLS# R1708282Listed by: JEWETT AND JEWETT LLC $749,000Pending3 beds 3 baths3,186 sq. ft.
415 Ford Road, Bovina Center, NY 13740
MLS# R1708557Listed by: JEWETT AND JEWETT LLC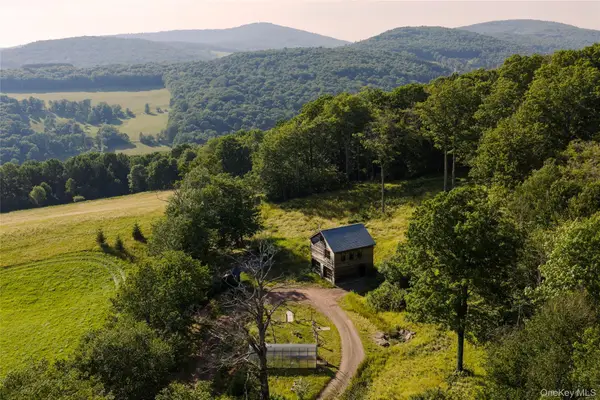 $875,000Active2 beds 1 baths1,380 sq. ft.
377 Reinertsen Hill Road, Bovina Center, NY 13740
MLS# 1029354Listed by: WILLIAM PITT SOTHEBYS INT RLTY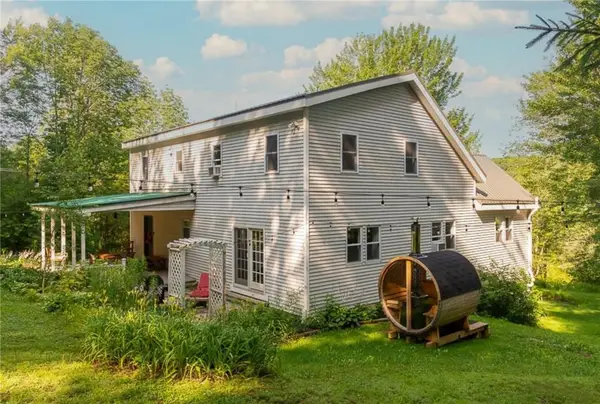 $315,000Active4 beds 3 baths2,500 sq. ft.
941 Brush Hollow Road, Bovina Center, NY 13740
MLS# R1700896Listed by: KELLER WILLIAMS UPSTATE NY PROPERTIES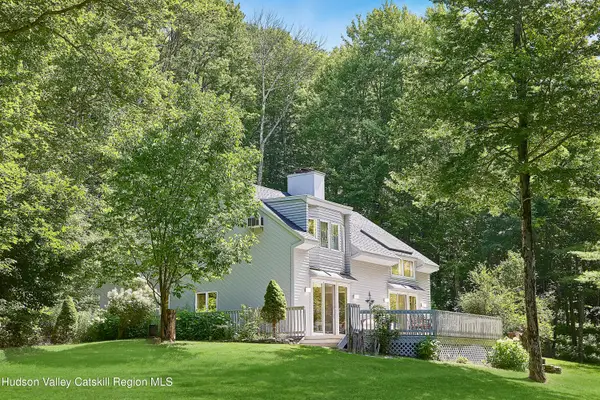 $790,000Active5 beds 5 baths2,362 sq. ft.
382 Catskill Drive, Andes, NY 13731
MLS# 20264169Listed by: CORCORAN COUNTRY LIVING


Protect your home and budget from life's surprises with an Assurant Home Warranty, backed by a partner that supports you through every step of homeownership. Explore Plans.
©2026 Century 21 Real Estate LLC. All rights reserved. CENTURY 21®, the CENTURY 21 Logo and C21® are service marks owned by Century 21 Real Estate LLC. Century 21 Real Estate LLC fully supports the principles of the Fair Housing Act and the Equal Opportunity Act. Each office is independently owned and operated. Listing information is deemed reliable but not guaranteed accurate.