
941 Brush Hollow Road, Bovina Center, NY 13740
Local realty services provided by:CENTURY 21 Bridgeway Realty
941 Brush Hollow Road,Bovina Center, NY 13740
$315,000
- 4 Beds
- 3 Baths
- 2,500 sq. ft.
- Single family
- Active
Listed by: kim m. riera
Office: keller williams upstate ny properties
MLS#:R1700896
Source:NY_GENRIS
Price summary
- Price:$315,000
- Price per sq. ft.:$126
About this home
Opportunity Awaits in Bovina. Set on 14.14 private acres at the end of a town-maintained dead-end road, this contemporary saltbox offers a rare chance to finish a dream property in one of the Catskills' most desirable destinations. Following a winter pipe burst, the home has been professionally remediated and gutted to the studs, presenting a clean slate for a custom interior build-out.
The home is thoughtfully set back from the road, creating a peaceful sense of arrival while remaining easily accessible year-round. The original layout supported a seamless open-concept main floor with a large kitchen island, solid-surface countertops, and a flexible family room overlooking the spring-fed pond. The first-floor primary suite features private outdoor access to a terrace.
Upstairs, the footprint allows for a secondary living area, three additional bedrooms, and a full bath. The unfinished lower level and garage provide excellent storage with clear potential for a walkout den, mudroom or gear space.
Sold strictly as-is, this property is a compelling opportunity for investors or lifestyle buyers ready to restore a high-performance rental or a custom retreat. With a strong rental history prior to the event and a setting that captures the best of Bovina living, the heavy lifting of remediation is done - the design finish is up to you....
Contact an agent
Home facts
- Year built:1991
- Listing ID #:R1700896
- Added:92 day(s) ago
- Updated:October 23, 2026 at 03:18 PM
Rooms and interior
- Bedrooms:4
- Total bathrooms:3
- Full bathrooms:2
- Half bathrooms:1
- Rooms Total:14
- Flooring:Carpet, Hardwood, Tile, Varies
- Dining Description:Separate Formal Dining Room
- Kitchen Description:Dishwasher, Kitchen Family Room Combo, Kitchen Island, Microwave, Pantry, Refrigerator
- Basement:Yes
- Basement Description:Full, Walk Out Access
- Living area:2,500 sq. ft.
Heating and cooling
- Cooling:Window Units, Zoned
- Heating:Baseboard, Hot Water, Propane, Zoned
Structure and exterior
- Roof:Metal
- Year built:1991
- Building area:2,500 sq. ft.
- Lot area:14.14 Acres
- Lot Features:Agricultural, Irregular Lot, Rural Lot
- Architectural Style:Contemporary, Two Story
- Construction Materials:Frame
- Exterior Features:Balcony, Deck, Open, Patio, Porch
- Foundation Description:Poured
- Levels:2 Stories
Utilities
- Water:Well
- Sewer:Septic Tank
Finances and disclosures
- Price:$315,000
- Price per sq. ft.:$126
- Tax amount:$5,727
Features and amenities
- Appliances:Dishwasher, Dryer, Gas Range, Microwave, Range Hood, Refrigerator, Washer, Wine Cooler
- Laundry features:Dryer, Main Level, Washer
- Amenities:Balcony, Deck
Parking
- Parking description:Attached, Garage, Garage Door Opener, Underground
- Garage:Yes
- Garage spaces:1
New listings near 941 Brush Hollow Road
 $79,900Active5 Acres
Tbd Alpine Drive, Bovina, NY 13740
MLS# 20265838Listed by: GRIST MILL REAL ESTATE $875,000Active2 beds 1 baths1,380 sq. ft.
377 Reinertsen Hill Road, Bovina Center, NY 13740
MLS# 20265625Listed by: WILLIAM PITT SOTHEBY'S $295,000Pending3 beds 2 baths1,072 sq. ft.
629 New Kingston Road, Margaretville, NY 12459
MLS# B1713831Listed by: THE GREENE REALTY GROUP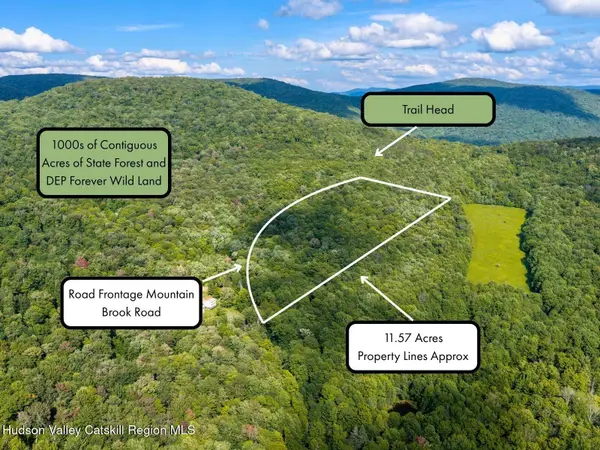 $129,000Active11.57 Acres
Lot 22 Mountain Brook Road, Bovina, NY 13740
MLS# 20265059Listed by: THE CATSKILL DREAM TEAM $599,000Active2 beds 1 baths1,000 sq. ft.
58 Townsend Rd Extension, Bovina Center, NY 13740
MLS# R1708282Listed by: JEWETT AND JEWETT LLC $749,000Active3 beds 3 baths3,186 sq. ft.
415 Ford Road, Bovina Center, NY 13740
MLS# R1708557Listed by: JEWETT AND JEWETT LLC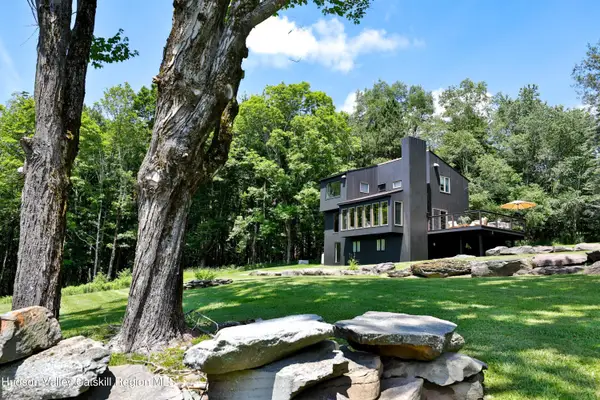 $799,000Pending3 beds 2 baths1,436 sq. ft.
127 Stonewall Drive, Bovina Center, NY 13740
MLS# 20264593Listed by: KELLER WILLIAMS UPSTATE NY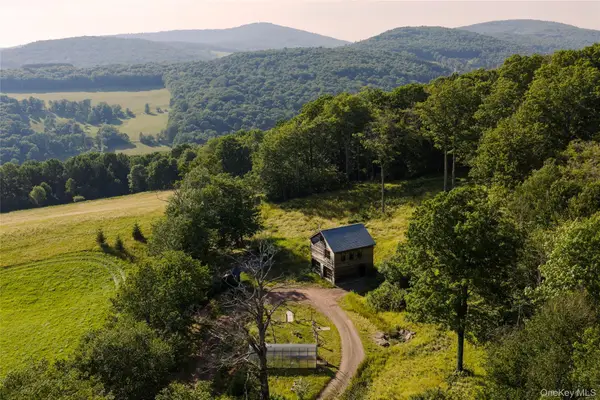 $875,000Active2 beds 1 baths1,380 sq. ft.
377 Reinertsen Hill Road, Bovina Center, NY 13740
MLS# 1029354Listed by: WILLIAM PITT SOTHEBYS INT RLTY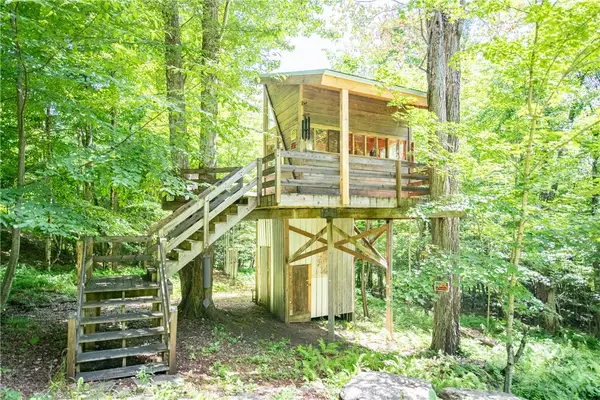 $125,000Pending11.51 Acres
Martha Lane, Bovina Center, NY 13740
MLS# R1700996Listed by: JEWETT AND JEWETT LLC


Protect your home and budget from life's surprises with an Assurant Home Warranty, backed by a partner that supports you through every step of homeownership. Explore Plans.
©2026 Century 21 Real Estate LLC. All rights reserved. CENTURY 21®, the CENTURY 21 Logo and C21® are service marks owned by Century 21 Real Estate LLC. Century 21 Real Estate LLC fully supports the principles of the Fair Housing Act and the Equal Opportunity Act. Each office is independently owned and operated. Listing information is deemed reliable but not guaranteed accurate.