
629 New Kingston Road, Bovina Center, NY 12459
Local realty services provided by:CENTURY 21 North East
629 New Kingston Road,Margaretville, NY 12459
$295,000
- 3 Beds
- 2 Baths
- 1,072 sq. ft.
- Single family
- Active
Listed by: derek greene
Office: the greene realty group
MLS#:B1713831
Source:NY_GENRIS
Price summary
- Price:$295,000
- Price per sq. ft.:$275.19
About this home
This turn-key Catskills cabin comes fully updated, move-in ready, with stylish finishes, even furnished (if
desired) on 6.4 acres, set off a quite country road, with PANORAMIC MOUNTAIN VIEWS. Enjoy
expansive views from the large front deck, hike the level wooded land in the back with potential for a
second dwelling. Step inside the large, vaulted ceiling living room with wood burning stove, a kitchen with
breakfast island and Big Chill retro, high quality appliances and a large dining area. Two fully updated
bathrooms with tankless hot water heater, 3 easy maintenance, comfortable bedrooms, high speed
internet, Nest thermostat and new washer/dryer. Located at a 10 minute scenic drive from Margaretville
with all the amenities, a short drive from Bovina, 20 mins from popular ski resorts. The cabin is also a
successful STR with steady income. Sqft owner verified.
Contact an agent
Home facts
- Year built:1978
- Listing ID #:B1713831
- Added:1 day(s) ago
- Updated:September 12, 2026 at 03:08 PM
Rooms and interior
- Bedrooms:3
- Total bathrooms:2
- Full bathrooms:2
- Rooms Total:7
- Flooring:Tile, Varies, Vinyl
- Dining Description:Living Dining Room
- Kitchen Description:Dishwasher, Freezer, Kitchen Island, Microwave, Refrigerator
- Basement:Yes
- Basement Description:Crawl Space
- Living area:1,072 sq. ft.
Heating and cooling
- Cooling:Wall Units, Window Units
- Heating:Electric, Oil, Propane, Wood
Structure and exterior
- Roof:Shingle
- Year built:1978
- Building area:1,072 sq. ft.
- Lot area:6.42 Acres
- Lot Features:Greenbelt, Rectangular, Wooded
- Architectural Style:Cabin
- Construction Materials:Wood Siding
- Exterior Features:Deck
- Levels:1 Story
Utilities
- Water:Well
- Sewer:Septic Tank
Finances and disclosures
- Price:$295,000
- Price per sq. ft.:$275.19
- Tax amount:$2,126
Features and amenities
- Appliances:Dishwasher, Dryer, Freezer, Gas Range, Microwave, Refrigerator, Washer
- Laundry features:Dryer, Electric Water Heater, Main Level, Washer
- Amenities:Deck, Furnished, int_feat_Furnished
Parking
- Parking description:No Garage
New listings near 629 New Kingston Road
- New
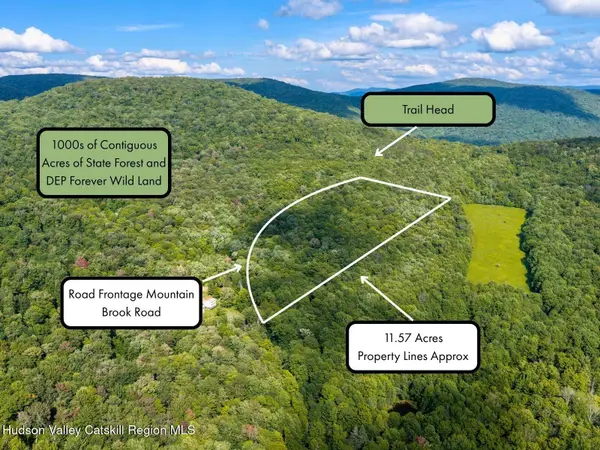 $129,000Active11.57 Acres
Lot 22 Mountain Brook Road, Bovina, NY 13740
MLS# 20265059Listed by: THE CATSKILL DREAM TEAM  $599,000Active2 beds 1 baths1,000 sq. ft.
58 Townsend Rd Extension, Bovina Center, NY 13740
MLS# R1708282Listed by: JEWETT AND JEWETT LLC $749,000Active3 beds 3 baths3,186 sq. ft.
415 Ford Road, Bovina Center, NY 13740
MLS# R1708557Listed by: JEWETT AND JEWETT LLC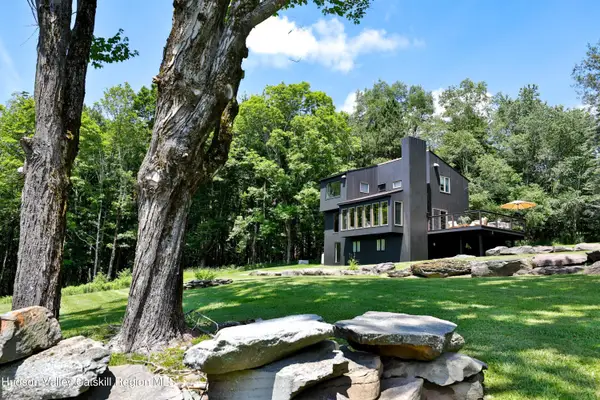 $799,000Active3 beds 2 baths1,436 sq. ft.
127 Stonewall Drive, Bovina Center, NY 13740
MLS# 20264593Listed by: KELLER WILLIAMS UPSTATE NY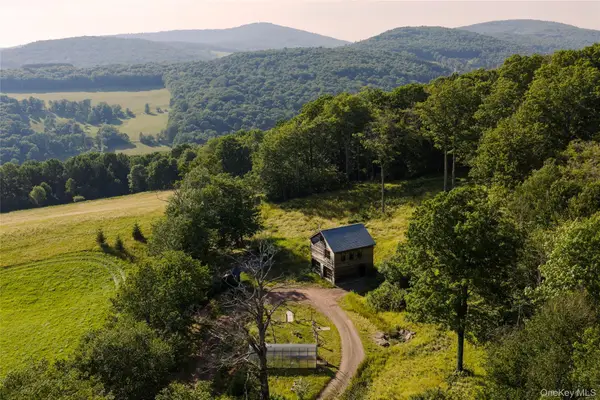 $995,000Active2 beds 1 baths1,380 sq. ft.
377 Reinertsen Hill Road, Bovina Center, NY 13740
MLS# 1029354Listed by: WILLIAM PITT SOTHEBYS INT RLTY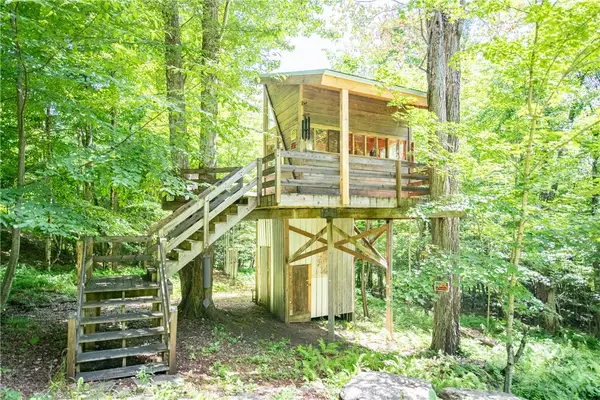 $125,000Pending11.51 Acres
Martha Lane, Bovina Center, NY 13740
MLS# R1700996Listed by: JEWETT AND JEWETT LLC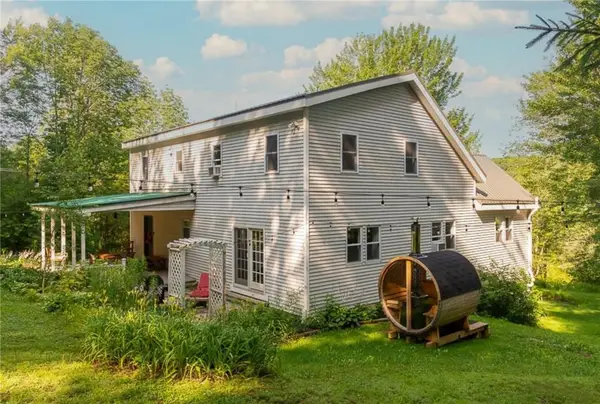 $315,000Active4 beds 3 baths2,500 sq. ft.
941 Brush Hollow Road, Bovina Center, NY 13740
MLS# R1700896Listed by: KELLER WILLIAMS UPSTATE NY PROPERTIES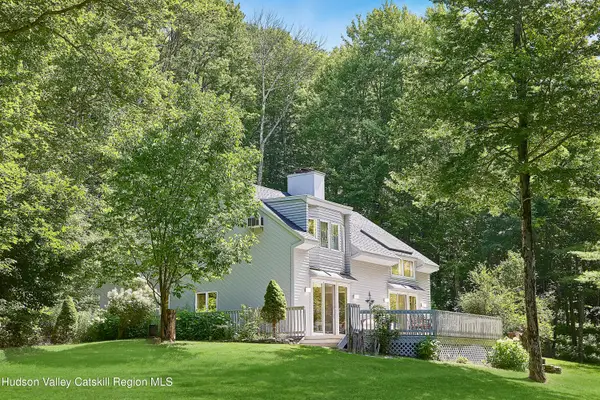 $790,000Active5 beds 5 baths2,362 sq. ft.
382 Catskill Drive, Andes, NY 13731
MLS# 20264169Listed by: CORCORAN COUNTRY LIVING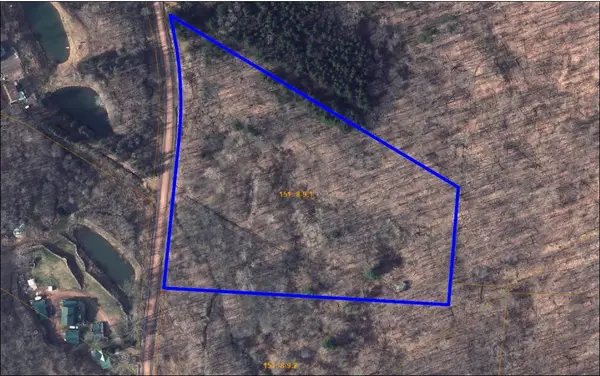 $70,000Active7.11 Acres
Bramley Mountain Road, Delhi, NY 13753
MLS# R1698523Listed by: FRANK LUMIA REAL ESTATE PLUS!, LLC


Protect your home and budget from life's surprises with an Assurant Home Warranty, backed by a partner that supports you through every step of homeownership. Explore Plans.
©2026 Century 21 Real Estate LLC. All rights reserved. CENTURY 21®, the CENTURY 21 Logo and C21® are service marks owned by Century 21 Real Estate LLC. Century 21 Real Estate LLC fully supports the principles of the Fair Housing Act and the Equal Opportunity Act. Each office is independently owned and operated. Listing information is deemed reliable but not guaranteed accurate.