
5335 Jillian Lane, Brewerton, NY 13029
Local realty services provided by:CENTURY 21 North East
Listed by: chip hodgkins, heather morgan
Office: hunt real estate era
MLS#:S1722202
Source:NY_GENRIS
Price summary
- Price:$370,000
- Price per sq. ft.:$162.21
About this home
Your next chapter starts at 5335 Jillian Lane in Brewerton! Discover the space, comfort, and lifestyle you’ve been looking for in this inviting 5-bedroom, 2.5-bath home. The sunken great room creates a warm and welcoming gathering space, perfect for cozy nights in or entertaining family and friends. Just off the kitchen, the bright morning room offers the perfect setting for your first cup of coffee, casual meals, or simply enjoying the view of your backyard.
And the fun continues outdoors! The fully fenced backyard features a brand-new above-ground swimming pool, creating your own private retreat for sunny afternoons, weekend barbecues, and making memories all season long. With five bedrooms offering flexibility for guests, a home office, hobbies, or growing household needs, there’s room to make this home truly your own.
Space to live, room to entertain, and a backyard made for enjoying life—come see all the possibilities waiting for you on Jillian Lane!
Contact an agent
Home facts
- Year built:2003
- Subdivision & Development:Lebeau Acres Sec G
- Listing ID #:S1722202
- Added:8 day(s) ago
- Updated:October 23, 2026 at 03:56 PM
Rooms and interior
- Bedrooms:5
- Total bathrooms:4
- Full bathrooms:3
- Half bathrooms:1
- Rooms Total:10
- Flooring:Carpet, Ceramic Tile, Varies, Vinyl
- Dining Description:Living Dining Room, Separate Formal Dining Room
- Kitchen Description:Dishwasher, Disposal, Kitchen Family Room Combo, Kitchen Island, Microwave, Pantry, Refrigerator
- Basement:Yes
- Basement Description:Full, Partially Finished, Sump Pump
- Living area:2,281 sq. ft.
Heating and cooling
- Heating:Forced Air, Gas
Structure and exterior
- Roof:Asphalt, Shingle
- Year built:2003
- Building area:2,281 sq. ft.
- Lot area:0.23 Acres
- Lot Features:Irregular Lot, Residential Lot
- Architectural Style:Colonial, Two Story
- Construction Materials:Copper Plumbing, Vinyl Siding
- Exterior Features:Deck, Open, Pool, Porch
- Foundation Description:Block
- Levels:2 Stories
Utilities
- Water:Connected, Public, Water Connected
- Sewer:Connected, Sewer Connected
Finances and disclosures
- Price:$370,000
- Price per sq. ft.:$162.21
- Tax amount:$7,220
Features and amenities
- Appliances:Dishwasher, Disposal, Gas Cooktop, Microwave, Refrigerator
- Laundry features:In Basement
- Amenities:Deck, Skylights
- Pool features:Above Ground
Parking
- Parking description:Attached, Driveway, Garage, Garage Door Opener
- Garage:Yes
- Garage spaces:2
New listings near 5335 Jillian Lane
- New
 $424,900Active3 beds 2 baths1,323 sq. ft.
16 Woodworth Drive, Central Square, NY 13036
MLS# S1723216Listed by: ASHLEY REAL ESTATE - New
 $429,900Active4 beds 3 baths2,278 sq. ft.
5363 Jillian Lane, Brewerton, NY 13029
MLS# S1723289Listed by: BELL HOME TEAM  $160,000Active2 beds 2 baths944 sq. ft.
5435 Baldwin Street, Brewerton, NY 13029
MLS# S1719265Listed by: THE O'HARA GROUP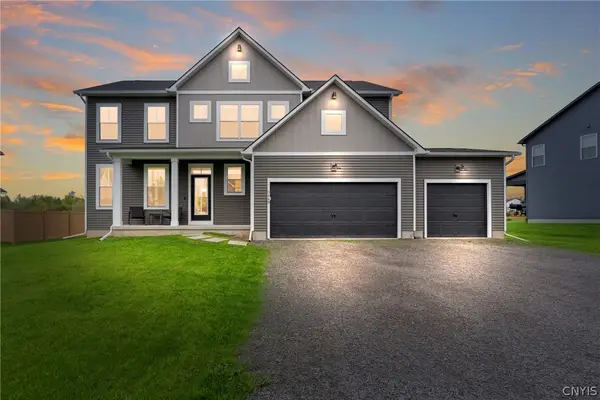 $599,900Active4 beds 3 baths2,714 sq. ft.
9648 Kenzie Grace, Brewerton, NY 13029
MLS# S1718305Listed by: NEXTHOME CNY REALTY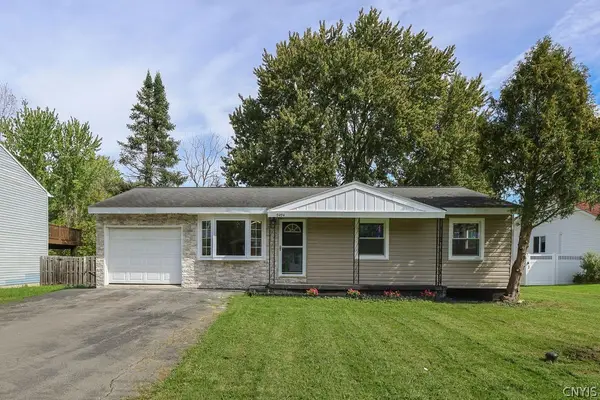 $229,900Active3 beds 2 baths936 sq. ft.
9494 Madison Avenue, Brewerton, NY 13029
MLS# S1717010Listed by: HUNT REAL ESTATE ERA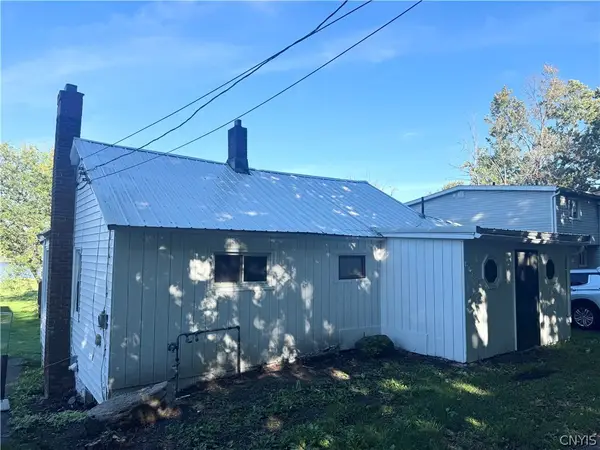 $299,900Active2 beds 1 baths1,046 sq. ft.
5593 Oneida Drive, Brewerton, NY 13029
MLS# S1715765Listed by: GRG GLORIA REALTY GROUP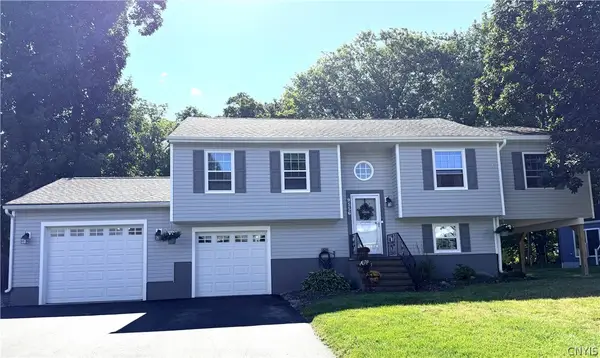 $349,900Pending4 beds 2 baths1,908 sq. ft.
9556 Bantry Lane, Brewerton, NY 13029
MLS# S1712373Listed by: CNY AFFORDABLE REALTY, INC. $239,900Pending4 beds 3 baths2,064 sq. ft.
5546 Kathan Road, Brewerton, NY 13029
MLS# S1625888Listed by: GILBO REALTY LLC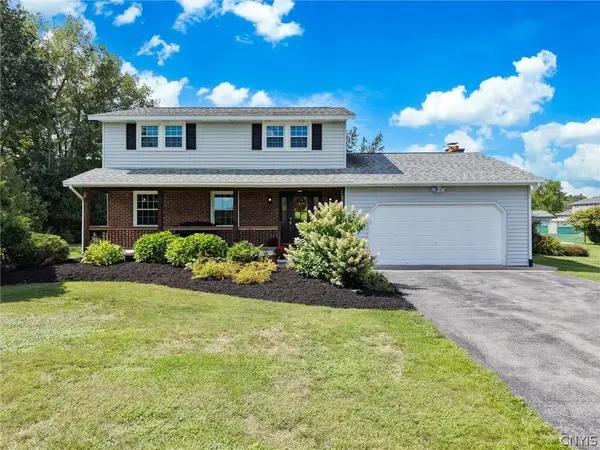 $464,900Active4 beds 3 baths1,966 sq. ft.
9389 Caughdenoy Road, Brewerton, NY 13029
MLS# S1713333Listed by: 315 REALTY PARTNERS


Protect your home and budget from life's surprises with an Assurant Home Warranty, backed by a partner that supports you through every step of homeownership. Explore Plans.
©2026 Century 21 Real Estate LLC. All rights reserved. CENTURY 21®, the CENTURY 21 Logo and C21® are service marks owned by Century 21 Real Estate LLC. Century 21 Real Estate LLC fully supports the principles of the Fair Housing Act and the Equal Opportunity Act. Each office is independently owned and operated. Listing information is deemed reliable but not guaranteed accurate.