
9556 Bantry Lane, Brewerton, NY 13029
Local realty services provided by:CENTURY 21 North East
Upcoming open houses
- Sun, Sep 1301:00 pm - 03:00 pm
Listed by: shannon fiumano-wagner
Office: cny affordable realty, inc.
MLS#:S1712373
Source:NY_GENRIS
Price summary
- Price:$349,900
- Price per sq. ft.:$183.39
About this home
Welcome to this beautifully updated home offering a thoughtful blend of modern updates, expanded living space, and everyday comfort. The owners have invested in meaningful upgrades throughout, beginning with fully remodeled bathrooms featuring updated tile, fresh fixtures, and a clean, contemporary design that elevates the home’s overall feel.
In 2024, a large, professionally built addition was completed, adding valuable square footage and creating an open concept allowing for the perfect entertaining space. The addition integrates seamlessly with the existing layout, enhancing both flow and functionality.
Beyond these major improvements, the home also benefits from several additional updates, including refreshed flooring, windows, doors, garage, shed, furnace, central air, updated lighting, new interior paint, and various mechanical and cosmetic enhancements that provide peace of mind for the next owner. Each improvement contributes to a move-in-ready experience with modern touches throughout.
The main living areas are bright and inviting, offering generous natural light and a comfortable layout ideal for daily living and hosting gatherings. The kitchen and dining spaces connect to a large 18zx20 foot deck with a 12x14 foot Gazebo with metal roof to outdoor entertaining or relax and watch a football game in the covered Gazebo area.
Located in an area with convenient access to local amenities, schools, and major routes, this home delivers the space, updates, and quality today’s buyers are looking for. A truly exceptional property with significant improvements already completed.
Tv's do not convey including in gazebo and garage, but owners will consider for sale. Fridge in kitchen and garage do not convey but will consider offer in selling to new owners. Bar stools do not convey but owner will consider the sale of 6 bar stools.
Taxes listed include STAR exemption for school taxes.
Seller is listing agent....
Contact an agent
Home facts
- Year built:1993
- Subdivision & Development:Winterhaven Estates Sec B
- Listing ID #:S1712373
- Added:2 day(s) ago
- Updated:September 12, 2026 at 09:46 PM
Rooms and interior
- Bedrooms:4
- Total bathrooms:2
- Full bathrooms:2
- Rooms Total:10
- Flooring:Carpet, Varies
- Dining Description:Living Dining Room, Separate Formal Dining Room
- Kitchen Description:Disposal, Kitchen Family Room Combo, Kitchen Island
- Basement:Yes
- Living area:1,908 sq. ft.
Heating and cooling
- Cooling:Central Air
- Heating:Forced Air, Gas
- Central air:Yes
Structure and exterior
- Year built:1993
- Building area:1,908 sq. ft.
- Lot area:0.28 Acres
- Lot Features:Pie Shaped Lot, Wooded
- Architectural Style:Raised Ranch
- Construction Materials:Vinyl Siding
- Foundation Description:Block
- Levels:1 Story
Utilities
- Water:Connected, Public, Water Connected
- Sewer:Connected, Sewer Connected
Finances and disclosures
- Price:$349,900
- Price per sq. ft.:$183.39
- Tax amount:$6,828
Features and amenities
- Appliances:Disposal, Gas Range
- Laundry features:Electric Water Heater, Main Level
Parking
- Parking description:Attached, Garage
- Garage:Yes
- Garage spaces:2
New listings near 9556 Bantry Lane
- New
 $239,900Active4 beds 3 baths2,064 sq. ft.
5546 Kathan Road, Brewerton, NY 13029
MLS# S1625888Listed by: GILBO REALTY LLC - New
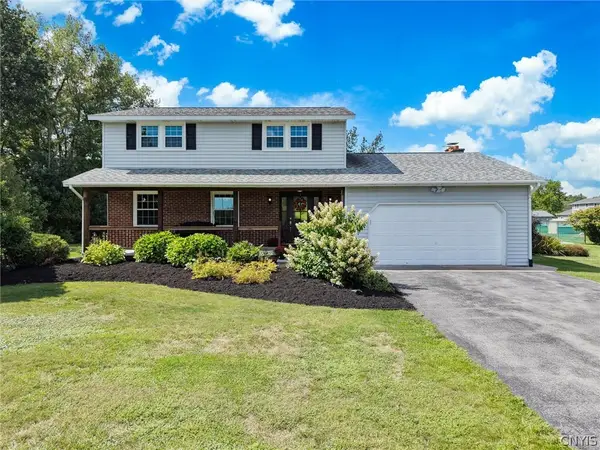 $489,900Active4 beds 3 baths1,966 sq. ft.
9389 Caughdenoy Road, Brewerton, NY 13029
MLS# S1713333Listed by: 315 REALTY PARTNERS - Open Sun, 11am to 1pmNew
 $275,000Active2 beds 2 baths1,583 sq. ft.
5444 Baldwin Street, Brewerton, NY 13029
MLS# S1713229Listed by: GRG GLORIA REALTY GROUP - New
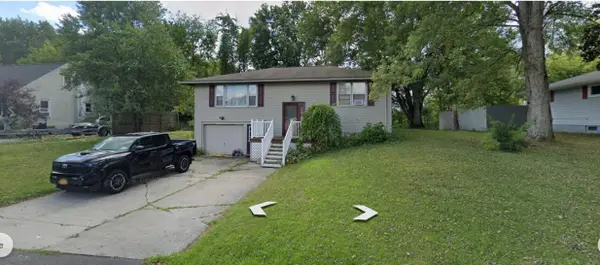 $249,888Active3 beds 2 baths1,716 sq. ft.
5606 Nancy Avenue, Brewerton, NY 13029
MLS# R1712767Listed by: LOMBARDO HOMES & ESTATES - New
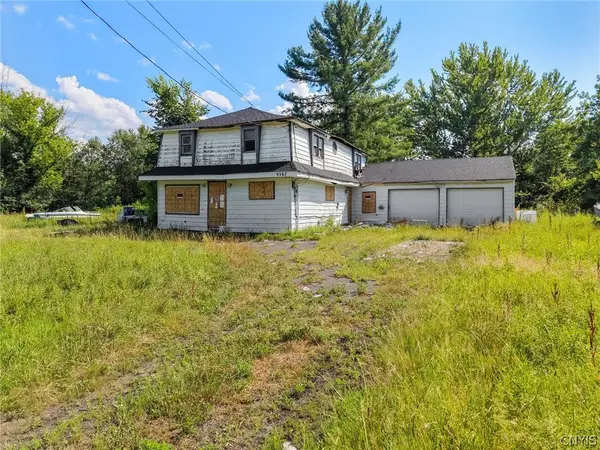 $79,900Active3 beds 2 baths2,140 sq. ft.
9567 Black Creek Road, Brewerton, NY 13029
MLS# S1712516Listed by: HUNT REAL ESTATE ERA 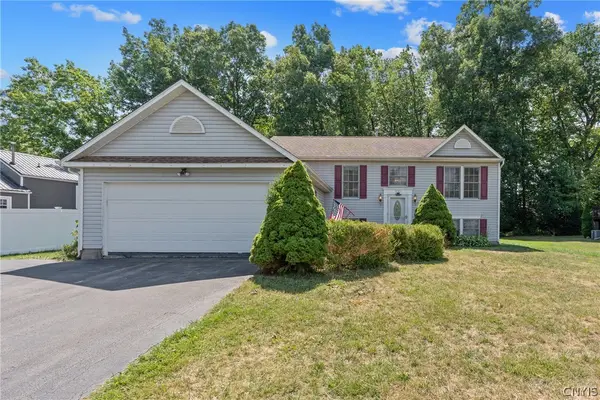 $309,900Active5 beds 2 baths2,032 sq. ft.
5381 Carrick Circle, Brewerton, NY 13029
MLS# S1709782Listed by: BELL HOME TEAM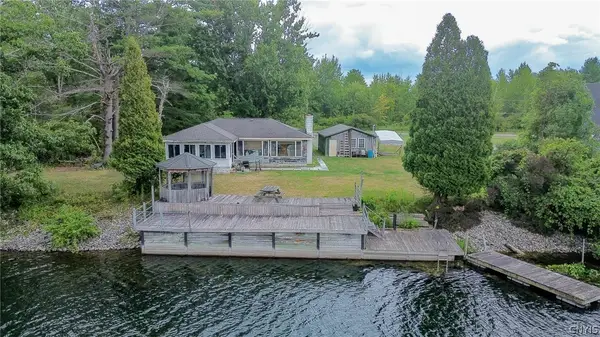 $275,000Pending3 beds 1 baths1,200 sq. ft.
9767 Ethel Road, Brewerton, NY 13029
MLS# S1709704Listed by: MYTOWN REALTY LLC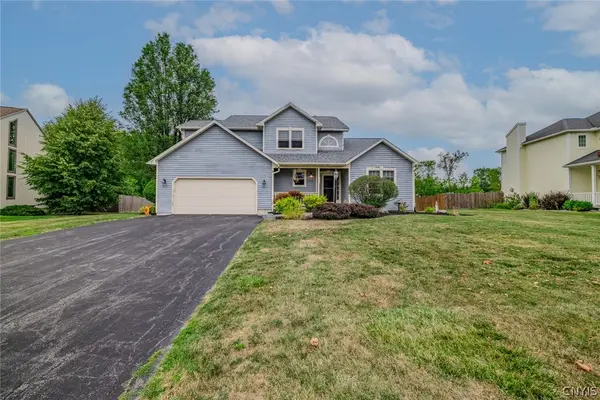 $350,000Active3 beds 3 baths2,159 sq. ft.
9430 Hawkeye Drive, Brewerton, NY 13029
MLS# S1704232Listed by: KELLER WILLIAMS SYRACUSE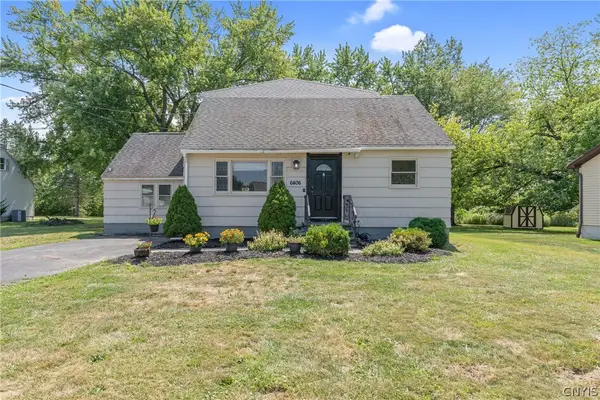 $234,900Active4 beds 2 baths2,433 sq. ft.
6406 Mud Mill Road, Brewerton, NY 13029
MLS# S1708592Listed by: COLDWELL BANKER PRIME PROP,INC


Protect your home and budget from life's surprises with an Assurant Home Warranty, backed by a partner that supports you through every step of homeownership. Explore Plans.
©2026 Century 21 Real Estate LLC. All rights reserved. CENTURY 21®, the CENTURY 21 Logo and C21® are service marks owned by Century 21 Real Estate LLC. Century 21 Real Estate LLC fully supports the principles of the Fair Housing Act and the Equal Opportunity Act. Each office is independently owned and operated. Listing information is deemed reliable but not guaranteed accurate.