
9494 Madison Avenue, Brewerton, NY 13029
Local realty services provided by:CENTURY 21 North East
Listed by: theodore lewandowski
Office: hunt real estate era
MLS#:S1717010
Source:NY_GENRIS
Price summary
- Price:$229,900
- Price per sq. ft.:$245.62
About this home
Welcome to 9494 Madison Avenue! This updated three-bedroom, one-and-a-half-bath ranch offers convenient one-level living in a desirable Brewerton location close to Oneida Lake, highway access, Micron, and numerous amenities. The fully remodeled eat-in kitchen features new cabinets, quartz countertops, backsplash, flooring and appliances. A large sliding glass door fills the space with natural light and opens to a 12-by-12 screened porch—an inviting spot for relaxing or entertaining. (not included in square footage) The porch has also been refreshed with new paint, carpeting, a wall sconce, and a ceiling fan.
A large bay window brightens the living room, while beautifully refinished hardwood floors extend throughout the home. Both bathrooms have been remodeled, and additional improvements include fresh interior and exterior paint, new light fixtures, and an attractive new stone façade. Low-maintenance siding and vinyl windows add further convenience. The full basement provides excellent storage and flexible additional space, while the generously sized, level yard offers plenty of room to enjoy the outdoors....
Contact an agent
Home facts
- Year built:1962
- Subdivision & Development:Bolton Manor Sec A
- Listing ID #:S1717010
- Added:1 day(s) ago
- Updated:September 23, 2026 at 07:45 PM
Rooms and interior
- Bedrooms:3
- Total bathrooms:2
- Full bathrooms:1
- Half bathrooms:1
- Rooms Total:8
- Flooring:Hardwood, Tile, Varies
- Kitchen Description:Dishwasher, Microwave, Refrigerator
- Basement:Yes
- Basement Description:Full
- Living area:936 sq. ft.
Heating and cooling
- Heating:Gas, Hot Water
Structure and exterior
- Year built:1962
- Building area:936 sq. ft.
- Lot area:0.26 Acres
- Lot Features:Rectangular, Residential Lot
- Architectural Style:Ranch
- Construction Materials:Stone, Vinyl Siding
- Foundation Description:Block
- Levels:1 Story
Utilities
- Water:Connected, Public, Water Connected
- Sewer:Connected, Sewer Connected
Finances and disclosures
- Price:$229,900
- Price per sq. ft.:$245.62
- Tax amount:$4,109
Features and amenities
- Appliances:Dishwasher, Microwave, Refrigerator
- Laundry features:In Basement
Parking
- Parking description:Attached, Driveway, Garage
- Garage:Yes
- Garage spaces:1
New listings near 9494 Madison Avenue
- New
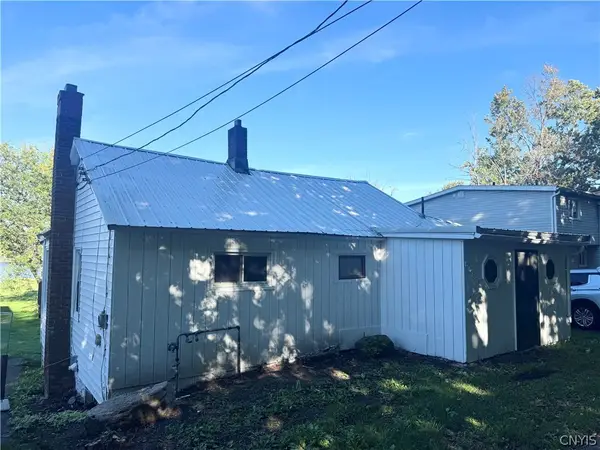 $299,900Active2 beds 1 baths1,046 sq. ft.
5593 Oneida Drive, Brewerton, NY 13029
MLS# S1715765Listed by: GRG GLORIA REALTY GROUP - Open Thu, 5 to 7pm
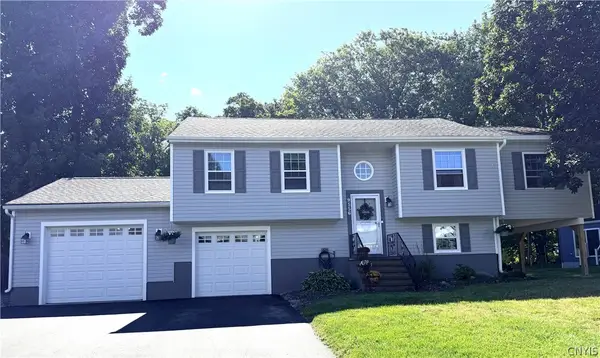 $349,900Active4 beds 2 baths1,908 sq. ft.
9556 Bantry Lane, Brewerton, NY 13029
MLS# S1712373Listed by: CNY AFFORDABLE REALTY, INC.  $239,900Active4 beds 3 baths2,064 sq. ft.
5546 Kathan Road, Brewerton, NY 13029
MLS# S1625888Listed by: GILBO REALTY LLC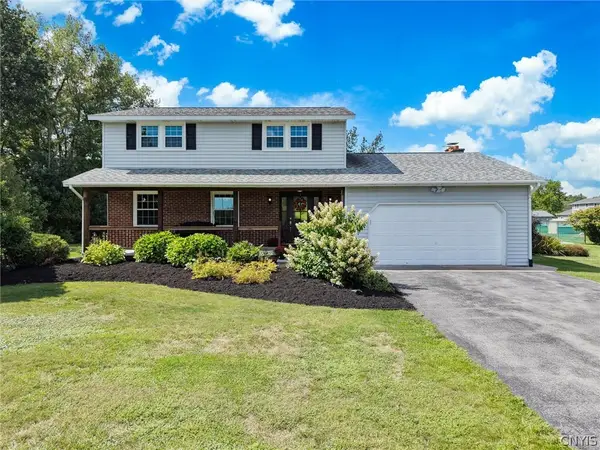 $489,900Active4 beds 3 baths1,966 sq. ft.
9389 Caughdenoy Road, Brewerton, NY 13029
MLS# S1713333Listed by: 315 REALTY PARTNERS $275,000Pending2 beds 2 baths1,583 sq. ft.
5444 Baldwin Street, Brewerton, NY 13029
MLS# S1713229Listed by: GRG GLORIA REALTY GROUP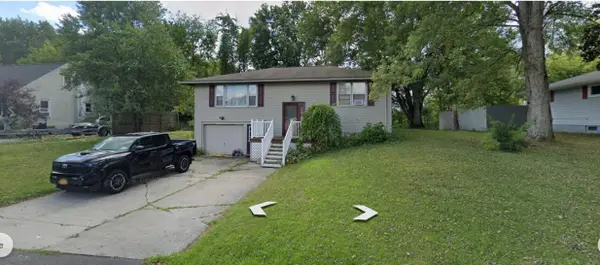 $249,888Active3 beds 2 baths1,716 sq. ft.
5606 Nancy Avenue, Brewerton, NY 13029
MLS# R1712767Listed by: LOMBARDO HOMES & ESTATES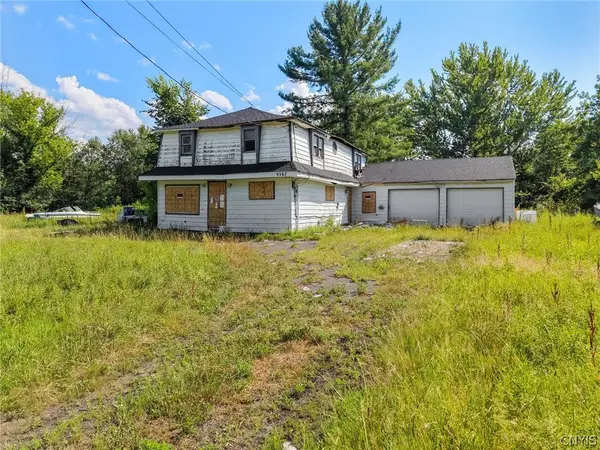 $79,900Active3 beds 2 baths2,140 sq. ft.
9567 Black Creek Road, Brewerton, NY 13029
MLS# S1712516Listed by: HUNT REAL ESTATE ERA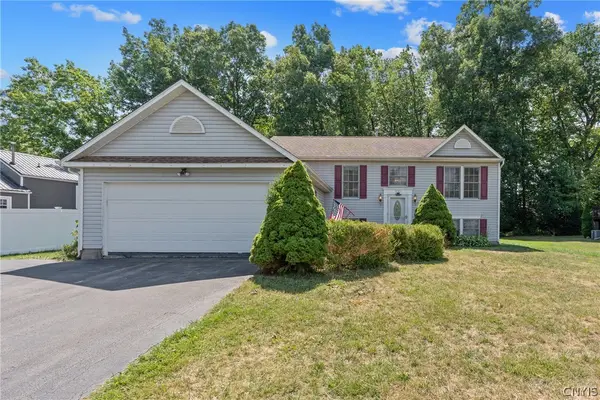 $304,500Active5 beds 2 baths2,032 sq. ft.
5381 Carrick Circle, Brewerton, NY 13029
MLS# S1709782Listed by: BELL HOME TEAM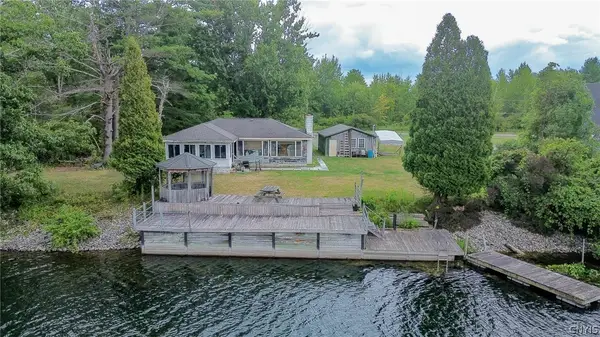 $275,000Pending3 beds 1 baths1,200 sq. ft.
9767 Ethel Road, Brewerton, NY 13029
MLS# S1709704Listed by: MYTOWN REALTY LLC


Protect your home and budget from life's surprises with an Assurant Home Warranty, backed by a partner that supports you through every step of homeownership. Explore Plans.
©2026 Century 21 Real Estate LLC. All rights reserved. CENTURY 21®, the CENTURY 21 Logo and C21® are service marks owned by Century 21 Real Estate LLC. Century 21 Real Estate LLC fully supports the principles of the Fair Housing Act and the Equal Opportunity Act. Each office is independently owned and operated. Listing information is deemed reliable but not guaranteed accurate.