65 Indian Wells Road, Brewster, NY 10509
Local realty services provided by:CENTURY 21 Kafcos Realty
65 Indian Wells Road,Brewster, NY 10509
$1,675,000
- 5 Beds
- 5 Baths
- 6,620 sq. ft.
- Single family
- Active
Upcoming open houses
- Tue, Sep 1511:00 am - 12:00 pm
Listed by: patricia breen, therese m. walsh
Office: compass greater ny, llc.
MLS#:1029124
Source:OneKey MLS
Price summary
- Price:$1,675,000
- Price per sq. ft.:$161.41
About this home
Custom built in 2001 and set on 3.81 private, tree-lined acres, this 6,620 square foot, five bedroom center hall colonial opens with a two-story entrance and a graceful curved staircase. Off the entrance hall sit a formal living room with its own fireplace and a formal dining room.
The kitchen features Bilotta Custom Wood Cabinetry, granite countertops, and stainless steel appliances, centered on a large island with a sunny dine-in area. It opens directly into the family room, where a second fireplace and a wall of windows continue the scale of the main level. A Game Room and a private office and music Room with french doors to pool sit nearby. A main-level bedroom with full bath adds flexibility for guests and a laundry room rounds out the main level.
Upstairs, the primary suite has its own fireplace, a sitting area, extensive walk-in closets and a spa bath and a Sauna. Three additional bedrooms and two full baths complete the floor. The walk-out basement adds 3,757 square feet beyond the home's 6,620 listed square feet, space for a gym, media room, or other use. Outside, an in-ground gunite pool and deck are set against the picturesque acreage and mature trees. An exceptional four-car garage and another 1,162 square feet unfinished space above that is walk in from the entrance area of main house. Built for entertaining and everyday living alike....
Contact an agent
Home facts
- Year built:2001
- Listing ID #:1029124
- Added:46 day(s) ago
- Updated:September 12, 2026 at 11:16 AM
Rooms and interior
- Bedrooms:5
- Total bathrooms:5
- Full bathrooms:4
- Half bathrooms:1
- Rooms Total:12
- Dining Description:Formal Dining
- Kitchen Description:Chefs Kitchen, Dishwasher, Kitchen Island, Microwave, Refrigerator
- Bedroom Description:First Floor Bedroom
- Basement:Yes
- Basement Description:Full, Unfinished, Walk-Out Access
- Living area:6,620 sq. ft.
Heating and cooling
- Cooling:Central Air
- Heating:Oil
- Central air:Yes
Structure and exterior
- Year built:2001
- Building area:6,620 sq. ft.
- Lot area:3.81 Acres
- Lot Features:Private, Secluded, Views, Wooded
- Architectural Style:Colonial
- Construction Materials:Frame
- Levels:2 Story
Schools
- High school:Brewster High School
- Middle school:Henry H Wells Middle School
- Elementary school:John F. Kennedy
Utilities
- Water:Well
- Sewer:Septic Tank
Finances and disclosures
- Price:$1,675,000
- Price per sq. ft.:$161.41
- Tax amount:$28,969 (2026)
Features and amenities
- Appliances:Dishwasher, Dryer, Microwave, Refrigerator, Washer
- Laundry features:Dryer, Washer, Washer/Dryer Hookup
- Amenities:Granite Counters, High Ceilings, Walk-In Closet(s)
- Pool features:In Ground, Outdoor Pool
Parking
- Total parking spaces:10
- Parking description:Detached, Driveway, Garage, Storage
- Garage:Yes
- Garage spaces:4
New listings near 65 Indian Wells Road
- Coming Soon
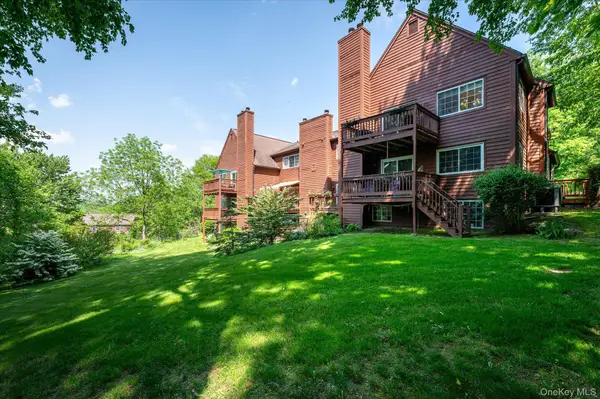 $479,000Coming Soon2 beds 2 baths1,610 sq. ft.
806 Orchard Hill Lane, Brewster, NY 10509
MLS# 941610Listed by: KELLER WILLIAMS REALTY PARTNER - New
 $1,199,000Active4 beds 4 baths3,566 sq. ft.
71 Stallion Trail, Brewster, NY 10509
MLS# 1043978Listed by: WILLIAM RAVEIS-NEW YORK LLC - New
 $625,000Active4 beds 6 baths2,448 sq. ft.
8 Wells Woods Lane, Brewster, NY 10509
MLS# 1048727Listed by: HOULIHAN LAWRENCE INC. - New
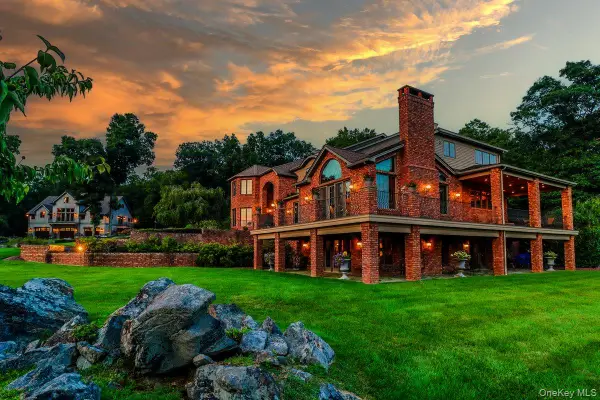 $2,795,000Active4 beds 7 baths8,220 sq. ft.
16 Reynwood Drive, Brewster, NY 10509
MLS# 1048047Listed by: BERKSHIRE HATHAWAY HS NE PROP - Open Sat, 1 to 3pmNew
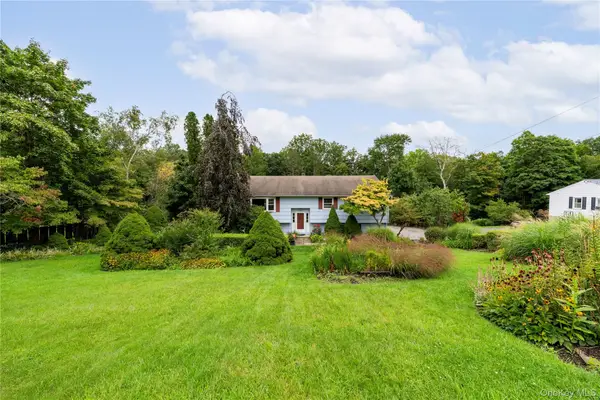
 $799,999Active3 beds 2 baths4,032 sq. ft.
52 Friendly Road, Brewster, NY 10509
MLS# 1049145Listed by: CENTURY 21 ALLIANCE REALTY GRP - New
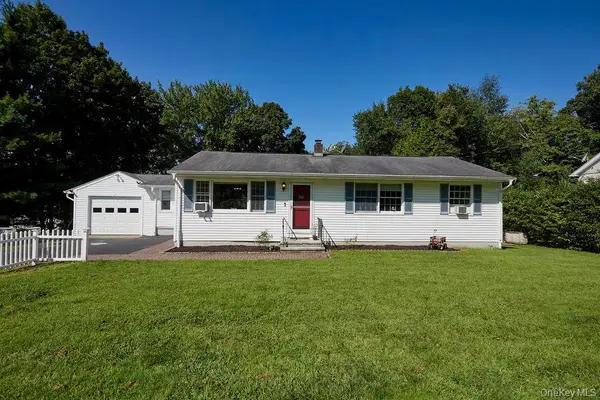 $594,769Active3 beds 2 baths2,340 sq. ft.
7 Pine Road, Brewster, NY 10509
MLS# 1047465Listed by: WILLIAM RAVEIS REAL ESTATE - New
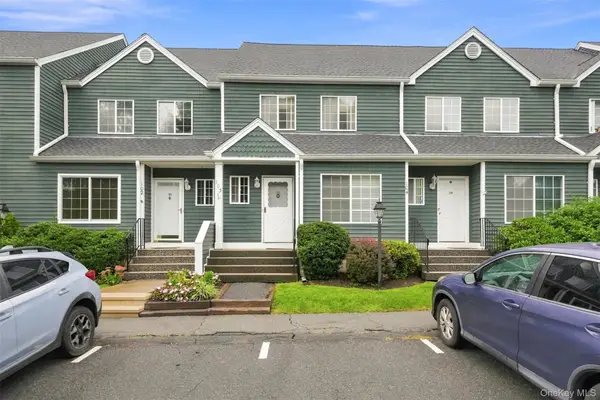 $425,000Active2 beds 3 baths2,110 sq. ft.
103 Kensington Court, Brewster, NY 10509
MLS# 1046108Listed by: SERHANT LLC - Open Sat, 11:30am to 2pmNew
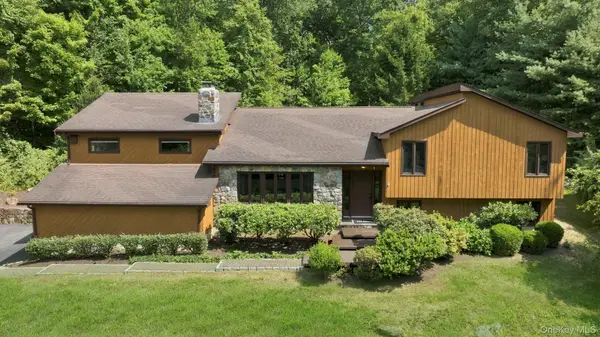 $725,000Active3 beds 2 baths2,968 sq. ft.
66 Maple Wood Drive, Brewster, NY 10509
MLS# 1039488Listed by: COMPASS GREATER NY, LLC - New
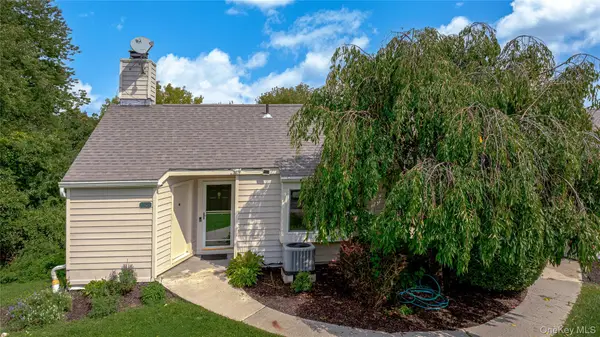 $350,000Active2 beds 2 baths1,237 sq. ft.
1501 Eagles Ridge Road, Brewster, NY 10509
MLS# 1043294Listed by: JASON MITCHELL REAL ESTATE NY 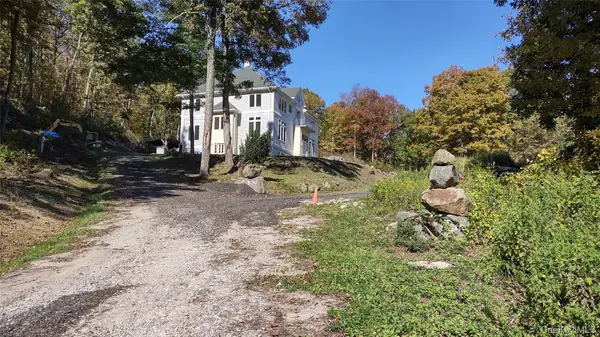 $1,900,000Active3 beds 3 baths3,312 sq. ft.
118 Scenic Ridge Drive, Brewster, NY 10509
MLS# 1037280Listed by: HOMECOIN.COM


Protect your home and budget from life's surprises with an Assurant Home Warranty, backed by a partner that supports you through every step of homeownership. Explore Plans.
©2026 Century 21 Real Estate LLC. All rights reserved. CENTURY 21®, the CENTURY 21 Logo and C21® are service marks owned by Century 21 Real Estate LLC. Century 21 Real Estate LLC fully supports the principles of the Fair Housing Act and the Equal Opportunity Act. Each office is independently owned and operated. Listing information is deemed reliable but not guaranteed accurate.