1240 83rd Street, Brooklyn, NY 11228
Local realty services provided by:CENTURY 21 Awaye Realty
1240 83rd Street,Brooklyn, NY 11228
$5,999,000
- 7 Beds
- 5 Baths
- 5,406 sq. ft.
- Single family
- Active
Listed by: joseph f. girgenti
Office: ben bay rlty co of ave u llc.
MLS#:504278
Source:BROOKLYN
Price summary
- Price:$5,999,000
- Price per sq. ft.:$1,109.69
About this home
Nestled in the heart of Prime Dyker Heights sits this magnificent and prestigious three-
story, 5,000 sq. ft. luxury residence. This stunning, detached custom-built brick and
stucco home offers 6/7 spacious bedrooms and 4½ beautifully appointed bathrooms.
Exquisite details are found throughout, including 2¼ mahogany doors, radiant heated
tile floors (including the sidewalk), gleaming hardwood flooring, a central vacuum
system, zoned central air conditioning, built-in stereo speakers, extensive closet space,
a laundry chute to the basement, and a full security system.
1st Floor:
A grand living room with a marble fireplace sets the tone for refined living. The formal
dining room is perfect for hosting large gatherings. A private office, elegant half bath,
and expansive family room add to the functionality of the space. The state-of-the-art
eat-in kitchen features custom cabinetry, a massive center island, granite countertops,
and premium appliances. Sliding doors lead to a resort-style backyard complete with an
inground pool, barbecue area, storage shed, and open play space.
2nd level opens with an oversized primary suite featuring a luxurious master bathroom,
a generous walk-in closet, and access to a sprawling wrap-around balcony. Three
additional bedrooms and a full bathroom complete this floor.
3rd Floor:
The top level welcomes you with a large recreation room, a private office, a full
bathroom, two additional bedrooms, and a back balcony offering breathtaking
panoramic views.
Lower Level:
The fully finished basement includes a massive open area, abundant storage and
closets, a wine room, a full bathroom, laundry room with washer/dryer, and hookups for
a future kitchen. This level also provides direct access to the attached two-car garage.
The exterior grounds are meticulously landscaped and include a beautifully maintained
side yard on this oversized property.
A truly exceptional home—there’s simply too much to list!...
Contact an agent
Home facts
- Year built:1920
- Listing ID #:504278
- Added:1 day(s) ago
- Updated:September 18, 2026 at 06:40 PM
Rooms and interior
- Bedrooms:7
- Total bathrooms:5
- Full bathrooms:4
- Rooms Total:14
- Flooring:Ceramic, Hardwood, Parquet, Slate, Tile
- Bathrooms Description:1 Bathroom(s) on Level 1, 1 Bathroom(s) on Level 3, 2 Bathroom(s) on Level 2
- Kitchen Description:Dishwasher, Microwave, Refrigerator, Stove
- Bedroom Description:1 Bedroom(s) on Level 1, 2 Bedroom(s) on Level 3, 4 Bedroom(s) on Level 2
- Basement Description:Finished, Full, Separate Entrance
- Living area:5,406 sq. ft.
Heating and cooling
- Heating:Gas, Hot Air, Radiant
Structure and exterior
- Roof:Flat, Shingle
- Year built:1920
- Building area:5,406 sq. ft.
- Lot area:0.18 Acres
- Architectural Style:Victorian
- Construction Materials:Brick, Brick Face, Stucco
- Exterior Features:Back Yard, Deck, Fenced - Full, Front Yard, Patio Garden, Porch, Side Yard, Terrace
- Foundation Description:Block
- Levels:3 Stories
Finances and disclosures
- Price:$5,999,000
- Price per sq. ft.:$1,109.69
Features and amenities
- Laundry features:Dryer, Laundry Area, Washer
- Amenities:Alarm, Circuit Breakers, Window Treatments
Parking
- Parking description:4 Spaces, Built-In Garage
New listings near 1240 83rd Street
- Coming Soon
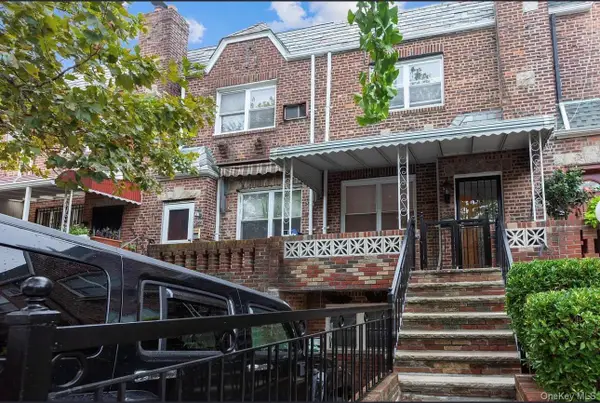 $679,000Coming Soon3 beds 2 baths1,360 sq. ft.
1286 E 49th Street, Brooklyn, NY 11234
MLS# 1052447Listed by: FAVE REALTY INC - Coming Soon
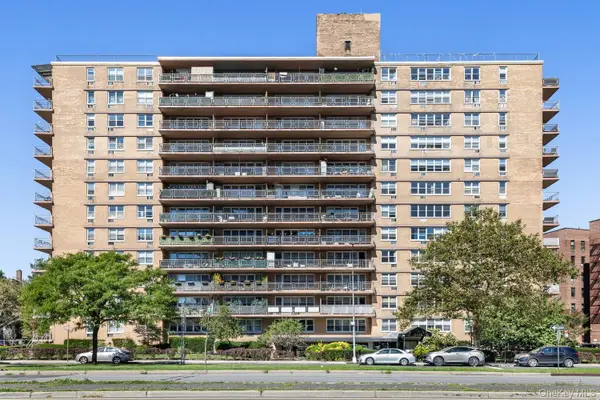 $305,000Coming Soon1 beds 1 baths900 sq. ft.
2650 Ocean Parkway #10-L, Brooklyn, NY 11235
MLS# 1052179Listed by: REALTY ONE GROUP CONNECT - Coming Soon
 $1,359,999Coming Soon8 beds 4 baths
666 Osborn Street, Brooklyn, NY 11212
MLS# 1051856Listed by: 5 BORO REALTY CORP - Coming Soon
 $1,995,000Coming Soon5 beds 4 baths4,052 sq. ft.
307 Quincy Street, Brooklyn, NY 11216
MLS# 1050835Listed by: EXP REALTY - Coming Soon
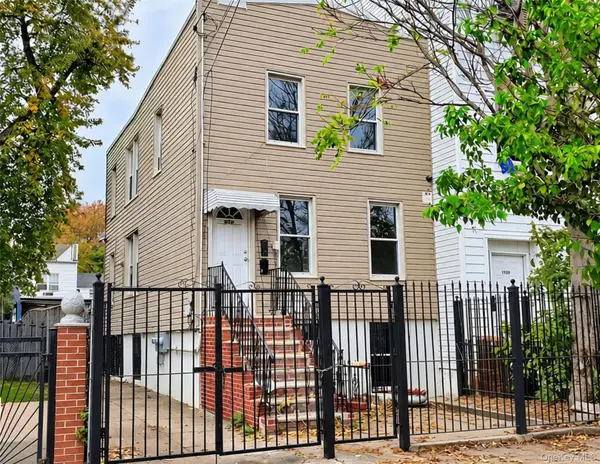 $979,999Coming Soon4 beds 2 baths1,350 sq. ft.
212 Bradford Street, Brooklyn, NY 11207
MLS# 1050842Listed by: EXP REALTY - Coming Soon
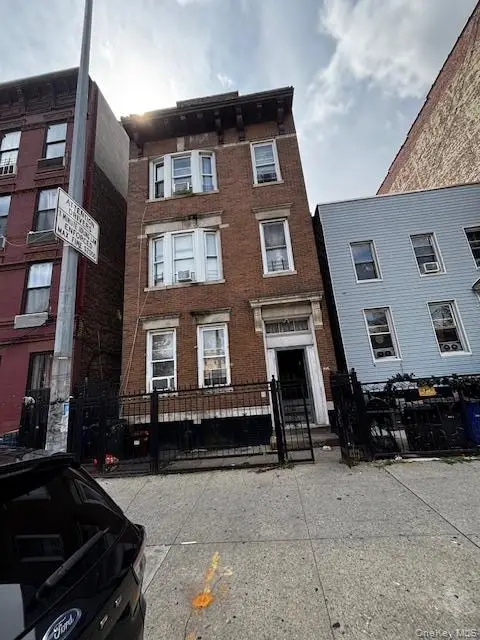
 $1,300,000Coming Soon9 beds 3 baths3,300 sq. ft.
846 Madison Street, Brooklyn, NY 11221
MLS# 1051236Listed by: CENTURY 21 MILESTONE TEAM RLTY - Coming Soon
 $1,499,000Coming Soon4 beds 3 baths2,160 sq. ft.
2485 E 7th Street, Brooklyn, NY 11235
MLS# 1050969Listed by: RE/MAX CITY SQUARE - Coming Soon
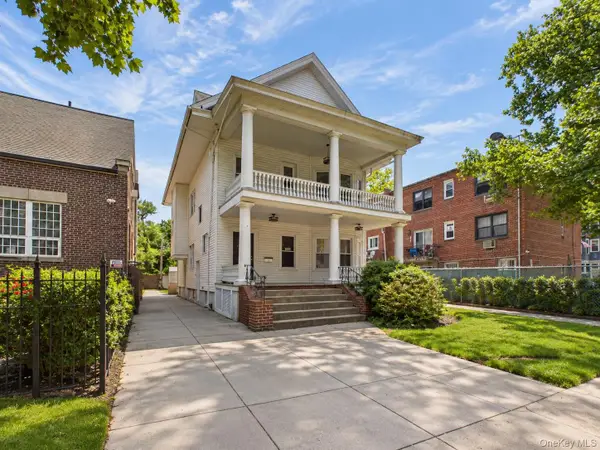 $950,000Coming Soon7 beds 4 baths3,434 sq. ft.
1212 Glenwood Road, Brooklyn, NY 11230
MLS# 1049255Listed by: KELLER WILLIAMS REALTY GREATER - Coming Soon
 $1,100,000Coming Soon-- beds -- baths3,520 sq. ft.
1632 Nostrand Avenue, Brooklyn, NY 11226
MLS# 1035426Listed by: KELLER WILLIAMS RLTY LANDMARK - New
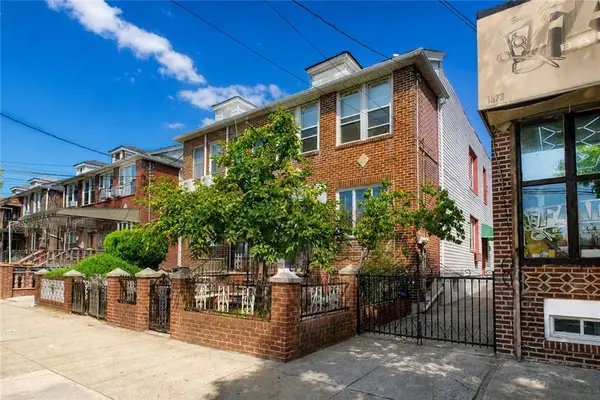 $1,918,000Active-- beds 3 baths
1571 80th Street, Brooklyn, NY 11228
MLS# 504685Listed by: ESSENAR GROUP LLC


Protect your home and budget from life's surprises with an Assurant Home Warranty, backed by a partner that supports you through every step of homeownership. Explore Plans.
©2026 Century 21 Real Estate LLC. All rights reserved. CENTURY 21®, the CENTURY 21 Logo and C21® are service marks owned by Century 21 Real Estate LLC. Century 21 Real Estate LLC fully supports the principles of the Fair Housing Act and the Equal Opportunity Act. Each office is independently owned and operated. Listing information is deemed reliable but not guaranteed accurate.