
1572 Bergen Street, Brooklyn, NY 11213
Local realty services provided by:CENTURY 21 Hire Realty
1572 Bergen Street,Brooklyn, NY 11213
$1,100,000
- 5 Beds
- 3 Baths
- 1,989 sq. ft.
- Multi-family
- Pending
Listed by: julie kirkland, lorian johnson
Office: world wide homes inc
MLS#:1030111
Source:OneKey MLS
Price summary
- Price:$1,100,000
- Price per sq. ft.:$553.04
About this home
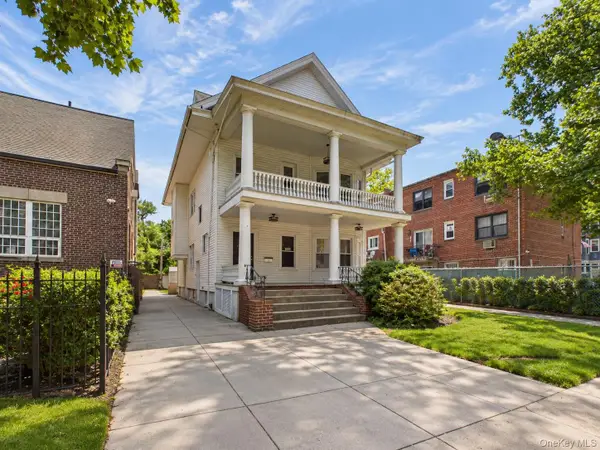
Welcome to this well-maintained legal two-family home at 1572 Bergen Street, in the Crown Heights section of Brooklyn. This lovely home is offering the perfect combination of spacious owner-occupied living and excellent rental income potential.
The owner's duplex is thoughtfully designed for comfortable everyday living. The main level features a bright and spacious living room, formal dining area, and an inviting kitchen, creating an ideal setting for both entertaining and daily life. Beautiful hardwood floors add warmth and character throughout the duplex, while the original decorative fireplace serves as a timeless focal point, showcasing the home's classic Brooklyn charm. This level also includes a convenient half bathroom, a dedicated laundry room, and direct access to the private backyard—perfect for outdoor dining, relaxing, and hosting family and friends.
The upper level of the duplex offers three generously sized bedrooms and a full bathroom. High ceilings and oversized windows fill the home with abundant natural light, creating a bright and welcoming atmosphere throughout. The property also includes an unfinished basement, providing excellent storage space and endless possibilities for future customization.
Completing this exceptional property is a well-maintained two-bedroom, one-bathroom rental apartment on the top floor. Filled with natural sunlight, this bright and airy unit features high ceilings, spacious rooms, and a clean, move-in-ready interior, making it an ideal source of rental income.
Ideally located near public transportation, shopping, restaurants, parks, and everyday conveniences, this legal two-family home presents an outstanding opportunity for both homeowners and investors seeking value, versatility, and long-term potential in the heart of Brooklyn....
Contact an agent
Home facts
- Year built:1899
- Listing ID #:1030111
- Added:53 day(s) ago
- Updated:September 15, 2026 at 09:19 AM
Rooms and interior
- Bedrooms:5
- Total bathrooms:3
- Full bathrooms:3
- Flooring:Hardwood
- Dining Description:Eat-In Kitchen
- Kitchen Description:Eat-in Kitchen, Walk Through Kitchen
- Basement:Yes
- Basement Description:Unfinished
- Living area:1,989 sq. ft.
Heating and cooling
- Heating:Natural Gas
Structure and exterior
- Year built:1899
- Building area:1,989 sq. ft.
- Lot area:0.04 Acres
- Construction Materials:Aluminum Siding
Schools
- High school:Boys And Girls High School
- Middle school:Ms 35 Stephen Decatur
- Elementary school:Ps 243 Weeksville School
Utilities
- Water:Public, Water Available
- Sewer:Public Sewer, Sewer Available
Finances and disclosures
- Price:$1,100,000
- Price per sq. ft.:$553.04
- Tax amount:$1,479 (2025)
Features and amenities
- Laundry features:Washer/Dryer Hookup
- Amenities:Entrance Foyer, High Ceilings, Storage
Parking
- Parking description:On Street
New listings near 1572 Bergen Street
- Coming Soon
 $1,499,000Coming Soon4 beds 3 baths2,160 sq. ft.
2485 E 7th Street, Brooklyn, NY 11235
MLS# 1050765Listed by: RE/MAX CITY SQUARE - Coming Soon
 $950,000Coming Soon7 beds 4 baths3,434 sq. ft.
1212 Glenwood Road, Brooklyn, NY 11230
MLS# 1049255Listed by: KELLER WILLIAMS REALTY GREATER - Coming Soon
 $1,100,000Coming Soon-- beds -- baths3,520 sq. ft.
1632 Nostrand Avenue, Brooklyn, NY 11226
MLS# 1035426Listed by: KELLER WILLIAMS RLTY LANDMARK - New
 $1,825,000Active3 beds 2 baths1,263 sq. ft.
1110 Manhattan Avenue #Residence 2, Brooklyn, NY 11222
MLS# RLS20115109Listed by: NEST SEEKERS LLC
- New
 $2,350,000Active3 beds 2 baths1,263 sq. ft.
1110 Manhattan Avenue #Residence 6, Brooklyn, NY 11222
MLS# RLS20115110Listed by: NEST SEEKERS LLC - New
 $500,000Active-- beds -- baths3,300 sq. ft.
228 Utica Avenue, Brooklyn, NY 11213
MLS# 1050361Listed by: BH&G R E REALTY CONNECT - New
 $1,650,000Active2 beds 2 baths1,273 sq. ft.
70 Washington Street #2B, Brooklyn, NY 11201
MLS# RLS20112401Listed by: COMPASS - Open Sun, 3 to 4pmNew
 $1,499,000Active1 beds 1 baths1,186 sq. ft.
50 Bridge Street #508, Brooklyn, NY 11201
MLS# RLS20104669Listed by: COMPASS - New
 $2,325,000Active2 beds 2 baths1,291 sq. ft.
115 York Street #17F, Brooklyn, NY 11201
MLS# RLS20108447Listed by: COMPASS - New
 $975,000Active3 beds 2 baths
9323 Shore Road #2HJ, Brooklyn, NY 11209
MLS# RLS20115069Listed by: CORCORAN GROUP


Protect your home and budget from life's surprises with an Assurant Home Warranty, backed by a partner that supports you through every step of homeownership. Explore Plans.
©2026 Century 21 Real Estate LLC. All rights reserved. CENTURY 21®, the CENTURY 21 Logo and C21® are service marks owned by Century 21 Real Estate LLC. Century 21 Real Estate LLC fully supports the principles of the Fair Housing Act and the Equal Opportunity Act. Each office is independently owned and operated. Listing information is deemed reliable but not guaranteed accurate.