
323 Bergen Street #PH701W, Brooklyn, NY 11217
Local realty services provided by:CENTURY 21 Awaye Realty
323 Bergen Street #PH701W,Brooklyn, NY 11217
$5,450,000
- 4 Beds
- 4 Baths
- - sq. ft.
- Condominium
- Sold
Listed by: tamara abir, noah a plener, christian haag
Office: compass
MLS#:RLS20104820
Source:NY_REBNY
Sorry, we are unable to map this address
Price summary
- Price:$5,450,000
About this home
PH 701 W
Immediate Occupancy!
Now Over 85% Sold!
Penthouse 701W is a corner 4-bedroom with a wall of glass facing a lush, planted roof terrace!
Developed by Avdoo and designed by creative leaders Frida Escobedo, Workstead, DXA Studio, and Patrick Cullina, Bergen offers unmatched quality and sophistication in the center of Brownstone Brooklyn. 105 thoughtfully crafted residences showcase natural materials and generous proportions within an architectural gem. This full-service community provides an elevated lifestyle, anchored by a 24-hour doorman and a premier wellness suite featuring a gym, Pilates and yoga studios, boxing, a sauna, steam room, and cold plunge. Residents also enjoy extensive social and creative spaces, including co-working areas, a children's playroom, a library, an event space, art and pottery studios, a movie theater, game and billiards rooms, music and podcast rooms, a tea room and a rooftop garden with firepits and grilling stations.
With 10’3” ceilings and a wall of West-facing windows, Penthouse 701W is exceptionally bright. Enjoy the proportions of an entire townhouse on a single floor.
The oversized kitchen offers ample storage in custom white oak cabinetry adorned with custom white oak hardware that is beautifully paired with a honed Taj Mahal quartzite countertops and backsplash. The integrated state-of-the-art Masterpiece Series Thermador appliance package blends seamlessly into the background and includes a directly-vented 36” 5-burner cooktop, two 30” ovens and 30” speed-oven, 36” refrigerator column, 24” freezer column and an 18” wine refrigerator column.
The generous open living and dining spaces feature a wet bar in a China-White finish with bronze hardware, Kalahari Exotic stone countertop and backsplash, and complete with two refrigerator drawers, bar sink and storage. Step out directly from the living room to large private terrace with plenty of room for outdoor living and dining, outfitted with a gas grill.
The bathrooms at Bergen are feature soft tones and warm wood accents with materials that are crafted to last. The sun-soaked five-piece primary suite is complete with honed Crema Vanilla marble wall and floor tiles, a custom white oak vanity with Crema Vanilla marble countertop, legs and ledge, a soaking tub clad in honed Crema Vanilla marble at the deck and skirt and a glass-enclosed shower and separate water closet. Finishing touches include radiant heated floors and custom light fixtures by Workstead.
The secondary bathrooms are functional and formal with a custom white oak vanity topped with a honed Agglo terrazzo countertop, matte Tatami-Beige wall tiles and honed Agglo terrazzo floor tiles.
The powder room is intimate and elegant, presented in a two-tone palette of Crema Vanilla marble and white oak with a grand custom carved pedestal sink in Crema Vanilla marble. Subtle touches include wall-mounted fixtures, and a custom Workstead-designed wall sconce.
Nestled into a serene tree lined street in Boerum Hill, Brooklyn, Bergen features 105 residences by renowned architect Frida Escobedo. Driven by neighborhood context, the facade takes inspiration from the quintessential bay-window brownstones, interpreting the geometry and materiality in a contemporary manner. Composed from handmade geometric modules, the facade elegantly weaves light, shadow and air throughout each residence, revealing crafted finishes and honoring the natural environment.
Parking, Storage and Bike Storage available for purchase.
The complete offering terms are in an offering plan available from sponsor. File no. CD23-0157. Sponsor: Bergen Owner LLC. 221 West 37th Street, 5th Floor, New York, NY 10018....
Contact an agent
Home facts
- Year built:2025
- Subdivision & Development:Boerum Hill
- Listing ID #:RLS20104820
- Added:55 day(s) ago
- Updated:September 15, 2026 at 07:48 AM
Rooms and interior
- Bedrooms:4
- Total bathrooms:4
- Full bathrooms:3
- Half bathrooms:1
- Rooms Total:6
- Kitchen Description:Dishwasher
Heating and cooling
- Cooling:Central Air
- Central air:Yes
Structure and exterior
- Year built:2025
- Exterior Features:Building Garden, Building Roof Deck, Rooftop
Finances and disclosures
- Price:$5,450,000
- Tax amount:$59,412
Features and amenities
- Appliances:Dishwasher
Parking
- Garage:Yes
 This information is not verified for authenticity or accuracy and is not guaranteed and may not reflect all real estate activity in the market. © 2026 The Real Estate Board of New York, Inc., All rights reserved. RLS Data display by Coldwell Banker Warburg This advertisement does not suggest that the broker has a listing in this property or properties or that any property is currently available. NY_REBNY Member Broker: Arlene Waye
New listings near 323 Bergen Street #PH701W
- Coming Soon
 $1,499,000Coming Soon4 beds 3 baths2,160 sq. ft.
2485 E 7th Street, Brooklyn, NY 11235
MLS# 1050765Listed by: RE/MAX CITY SQUARE - Coming Soon
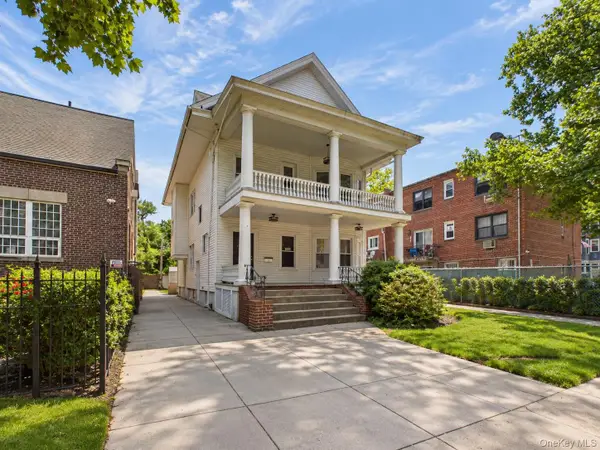 $950,000Coming Soon7 beds 4 baths3,434 sq. ft.
1212 Glenwood Road, Brooklyn, NY 11230
MLS# 1049255Listed by: KELLER WILLIAMS REALTY GREATER - Coming Soon
 $1,100,000Coming Soon-- beds -- baths3,520 sq. ft.
1632 Nostrand Avenue, Brooklyn, NY 11226
MLS# 1035426Listed by: KELLER WILLIAMS RLTY LANDMARK - New
 $1,825,000Active3 beds 2 baths1,263 sq. ft.
1110 Manhattan Avenue #Residence 2, Brooklyn, NY 11222
MLS# RLS20115109Listed by: NEST SEEKERS LLC - New
 $2,350,000Active3 beds 2 baths1,263 sq. ft.
1110 Manhattan Avenue #Residence 6, Brooklyn, NY 11222
MLS# RLS20115110Listed by: NEST SEEKERS LLC - New
 $500,000Active-- beds -- baths3,300 sq. ft.
228 Utica Avenue, Brooklyn, NY 11213
MLS# 1050361Listed by: BH&G R E REALTY CONNECT - New
 $1,650,000Active2 beds 2 baths1,273 sq. ft.
70 Washington Street #2B, Brooklyn, NY 11201
MLS# RLS20112401Listed by: COMPASS - Open Sun, 3 to 4pmNew
 $1,499,000Active1 beds 1 baths1,186 sq. ft.
50 Bridge Street #508, Brooklyn, NY 11201
MLS# RLS20104669Listed by: COMPASS - New
 $2,325,000Active2 beds 2 baths1,291 sq. ft.
115 York Street #17F, Brooklyn, NY 11201
MLS# RLS20108447Listed by: COMPASS - New
 $975,000Active3 beds 2 baths
9323 Shore Road #2HJ, Brooklyn, NY 11209
MLS# RLS20115069Listed by: CORCORAN GROUP


Protect your home and budget from life's surprises with an Assurant Home Warranty, backed by a partner that supports you through every step of homeownership. Explore Plans.
©2026 Century 21 Real Estate LLC. All rights reserved. CENTURY 21®, the CENTURY 21 Logo and C21® are service marks owned by Century 21 Real Estate LLC. Century 21 Real Estate LLC fully supports the principles of the Fair Housing Act and the Equal Opportunity Act. Each office is independently owned and operated. Listing information is deemed reliable but not guaranteed accurate.