
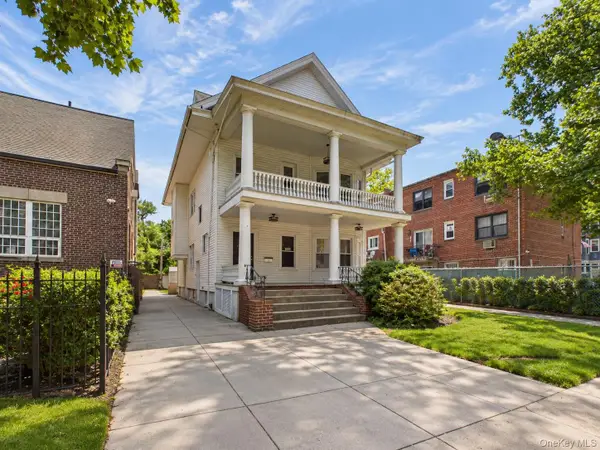
748 Hancock Street, Brooklyn, NY 11233
Local realty services provided by:CENTURY 21 Awaye Realty
748 Hancock Street,Brooklyn, NY 11233
$2,495,000
- 4 Beds
- 5 Baths
- 2,634 sq. ft.
- Single family
- Pending
Listed by: tali berzak, camilla slertman
Office: compass
MLS#:RLS20096858
Source:NY_REBNY
Price summary
- Price:$2,495,000
- Price per sq. ft.:$947.23
About this home
Designed with both grand entertaining and comfortable day-to-day living in mind, this beautifully renovated single-family townhouse offers four bedrooms, three full bathrooms, and two powder rooms across a thoughtfully planned layout. A spacious deck extending from the parlor level overlooks the private garden below, creating an effortless connection between indoor and outdoor living.
A traditional vestibule entry leads through a second set of doors into the impressive parlor floor, where a wood-burning fireplace serves as a focal point. Soaring ceilings and oversized windows bathe the interiors in natural light, highlighting the seamless flow between the living room, dining area, and kitchen. At the heart of the home, the chef's kitchen balances elegance and practicality with marble countertops, custom cabinetry, and integrated appliances, including a French-door Fisher & Paykel refrigerator, a six-burner Bosch range, a built-in microwave, and a dishwasher. A separate wet bar area with a built-in wine cooler further enhances the space. A discreet powder room completes this level.
The upper floor is dedicated to private living quarters, offering three generously sized bedrooms and two full bathrooms. Overlooking the garden, the tranquil primary suite features three sun-filled windows, ample closet space, and a spa-inspired en-suite bath with a double vanity and an oversized shower with a built-in bench. Two additional bedrooms, a full hall bathroom, and a conveniently located washer and dryer complete the floor.
The garden level has been designed to maximize flexibility and can function as a fully outfitted one-bedroom guest suite. This floor includes a comfortable living area and a kitchenette equipped with a sink, refrigerator, and dishwasher. A full bathroom is conveniently positioned between the bedroom and living area, offering easy access from both spaces and enhancing the versatility of this level. Whether accommodating extended family, an au pair, long-term guests, or serving as additional living space, this floor adapts effortlessly to a variety of needs.
The finished lower level offers exceptional bonus space suitable for a home office, fitness studio, media lounge, or playroom. A powder room and substantial storage further enhance the home's functionality.
Throughout the residence, meticulous attention to detail is evident in every finish, from restored millwork and designer lighting to herringbone oak flooring, zoned central air conditioning, and a built-in sound system. Adding to the home's thoughtful design is direct roof access via a full staircase—a rare and highly practical feature that creates a seamless transition to the rooftop level. The result is a cohesive home where timeless design meets modern convenience.
Ideally situated on one of the most beautiful tree-lined blocks in the heart of Bed-Stuy, the home is moments from beloved neighborhood destinations, including Trad Room, Laziza, Cicchetti, Bada Boom, Olmo, Sonora, and Chez Alex. Nearby parks provide green space, playgrounds, and recreational courts, while the A/C trains and B26 bus offer convenient access throughout Brooklyn and an easy connection to JFK Airport.
Please note that some images have been virtually staged for illustrative purposes and to demonstrate design potential....
Contact an agent
Home facts
- Year built:1899
- Subdivision & Development:Bedford-Stuyvesant
- Listing ID #:RLS20096858
- Added:96 day(s) ago
- Updated:September 15, 2026 at 09:19 AM
Rooms and interior
- Bedrooms:4
- Total bathrooms:5
- Full bathrooms:3
- Half bathrooms:2
- Rooms Total:10
- Kitchen Description:Dishwasher
- Basement:Yes
- Living area:2,634 sq. ft.
Heating and cooling
- Cooling:Central Air
- Central air:Yes
Structure and exterior
- Year built:1899
- Building area:2,634 sq. ft.
- Levels:3 Story
Finances and disclosures
- Price:$2,495,000
- Price per sq. ft.:$947.23
- Tax amount:$4,212
Features and amenities
- Appliances:Dishwasher, Dryer, Washer
- Laundry features:Dryer, Washer
- Amenities:EntranceFoyer
 This information is not verified for authenticity or accuracy and is not guaranteed and may not reflect all real estate activity in the market. © 2026 The Real Estate Board of New York, Inc., All rights reserved. RLS Data display by Coldwell Banker Warburg This advertisement does not suggest that the broker has a listing in this property or properties or that any property is currently available. NY_REBNY Member Broker: Arlene Waye
New listings near 748 Hancock Street
- Coming Soon
 $1,499,000Coming Soon4 beds 3 baths2,160 sq. ft.
2485 E 7th Street, Brooklyn, NY 11235
MLS# 1050765Listed by: RE/MAX CITY SQUARE - Coming Soon
 $950,000Coming Soon7 beds 4 baths3,434 sq. ft.
1212 Glenwood Road, Brooklyn, NY 11230
MLS# 1049255Listed by: KELLER WILLIAMS REALTY GREATER - Coming Soon
 $1,100,000Coming Soon-- beds -- baths3,520 sq. ft.
1632 Nostrand Avenue, Brooklyn, NY 11226
MLS# 1035426Listed by: KELLER WILLIAMS RLTY LANDMARK - New
 $1,825,000Active3 beds 2 baths1,263 sq. ft.
1110 Manhattan Avenue #Residence 2, Brooklyn, NY 11222
MLS# RLS20115109Listed by: NEST SEEKERS LLC - New
 $2,350,000Active3 beds 2 baths1,263 sq. ft.
1110 Manhattan Avenue #Residence 6, Brooklyn, NY 11222
MLS# RLS20115110Listed by: NEST SEEKERS LLC - New
 $500,000Active-- beds -- baths3,300 sq. ft.
228 Utica Avenue, Brooklyn, NY 11213
MLS# 1050361Listed by: BH&G R E REALTY CONNECT - New
 $1,650,000Active2 beds 2 baths1,273 sq. ft.
70 Washington Street #2B, Brooklyn, NY 11201
MLS# RLS20112401Listed by: COMPASS - Open Sun, 3 to 4pmNew
 $1,499,000Active1 beds 1 baths1,186 sq. ft.
50 Bridge Street #508, Brooklyn, NY 11201
MLS# RLS20104669Listed by: COMPASS - New
 $2,325,000Active2 beds 2 baths1,291 sq. ft.
115 York Street #17F, Brooklyn, NY 11201
MLS# RLS20108447Listed by: COMPASS - New
 $975,000Active3 beds 2 baths
9323 Shore Road #2HJ, Brooklyn, NY 11209
MLS# RLS20115069Listed by: CORCORAN GROUP


Protect your home and budget from life's surprises with an Assurant Home Warranty, backed by a partner that supports you through every step of homeownership. Explore Plans.
©2026 Century 21 Real Estate LLC. All rights reserved. CENTURY 21®, the CENTURY 21 Logo and C21® are service marks owned by Century 21 Real Estate LLC. Century 21 Real Estate LLC fully supports the principles of the Fair Housing Act and the Equal Opportunity Act. Each office is independently owned and operated. Listing information is deemed reliable but not guaranteed accurate.