
101 Easton Avenue, Buffalo, NY 14215
Local realty services provided by:CENTURY 21 Turner Brokers
101 Easton Avenue,Buffalo, NY 14215
$185,000
- 3 Beds
- 2 Baths
- 1,408 sq. ft.
- Single family
- Active
Listed by: mark key
Office: park realty of wny llc.
MLS#:B1727760
Source:NY_GENRIS
Price summary
- Price:$185,000
- Price per sq. ft.:$131.39
About this home
Welcome to 101 Easton Ave! This charming home is move-in ready and waiting for its next owner to make it their own! Freshly painted throughout, the home showcases beautiful character and timeless details, including natural woodwork, stained glass windows, hardwood floors, and an inviting living room with an artificial fireplace. A charming archway leads to the formal dining room, adding to the home's classic appeal. The kitchen features laminate flooring and newer countertops. Upstairs, you'll find a spacious primary bedroom with his-and-hers closets. Need storage? Enjoy a bone-dry basement and additional storage space in the attic. The enclosed rear patio is the perfect spot to unwind and enjoy warm summer evenings, while the detached two-car garage adds everyday convenience. Full of character and ready for you to call it home!
Contact an agent
Home facts
- Year built:1928
- Subdivision & Development:Holland Land
- Listing ID #:B1727760
- Added:1 day(s) ago
- Updated:November 08, 2026 at 04:20 PM
Rooms and interior
- Bedrooms:3
- Total bathrooms:2
- Full bathrooms:1
- Half bathrooms:1
- Rooms Total:6
- Flooring:Carpet, Hardwood, Varies, Vinyl
- Dining Description:Separate Formal Dining Room
- Kitchen Description:Refrigerator
- Basement:Yes
- Basement Description:Full
- Living area:1,408 sq. ft.
Heating and cooling
- Heating:Forced Air, Gas
Structure and exterior
- Year built:1928
- Building area:1,408 sq. ft.
- Lot area:0.09 Acres
- Lot Features:Near Public Transit, Residential Lot
- Architectural Style:Colonial, Two Story
- Construction Materials:Vinyl Siding
- Foundation Description:Block
- Levels:2 Stories
Utilities
- Water:Connected, Public, Water Connected
- Sewer:Connected, Sewer Connected
Finances and disclosures
- Price:$185,000
- Price per sq. ft.:$131.39
- Tax amount:$1,413
Features and amenities
- Appliances:Gas Cooktop, Refrigerator
- Laundry features:In Basement
Parking
- Parking description:Detached, Garage
- Garage:Yes
- Garage spaces:2
New listings near 101 Easton Avenue
- Open Sat, 1 to 3pmNew
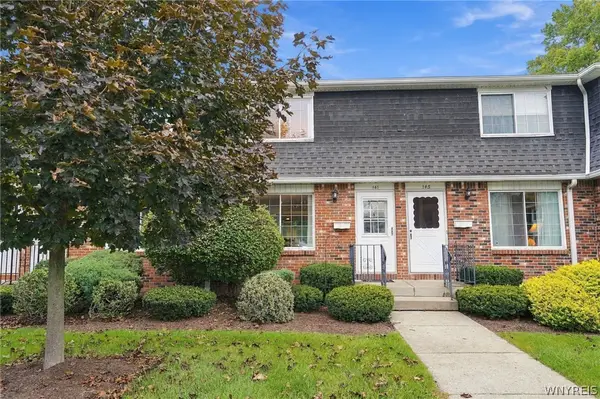 $209,999Active2 beds 2 baths1,104 sq. ft.
150 S Union Road #141, Buffalo, NY 14221
MLS# B1727369Listed by: 716 REALTY GROUP WNY LLC - New
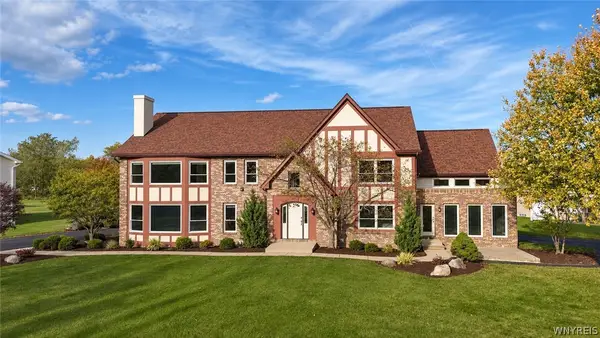 $599,000Active5 beds 4 baths4,281 sq. ft.
4676 Brompton Drive, Buffalo, NY 14219
MLS# B1727717Listed by: VERAX REAL ESTATE LLC - New
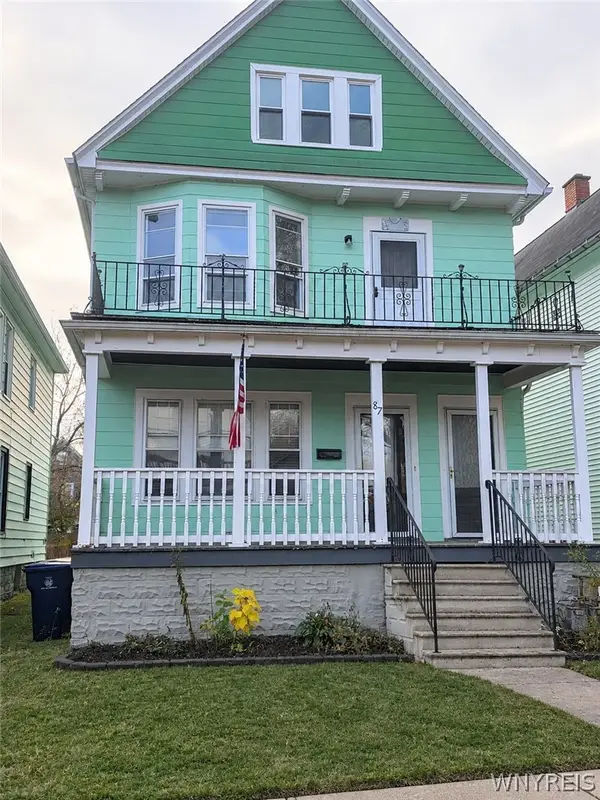 $155,000Active5 beds 2 baths2,200 sq. ft.
87 Hayden Street, Buffalo, NY 14210
MLS# B1727764Listed by: WNY METRO ROBERTS REALTY - New
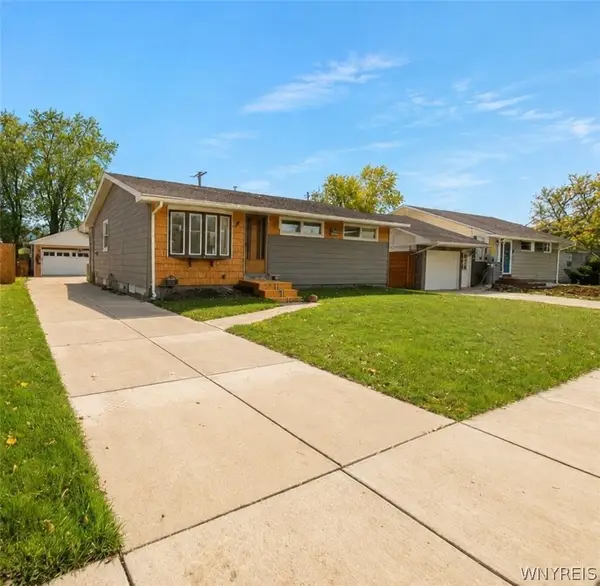 $209,900Active3 beds 1 baths1,262 sq. ft.
138 Claude Drive, Buffalo, NY 14206
MLS# B1727720Listed by: BERKSHIRE HATHAWAY HOMESERVICES ZAMBITO REALTORS - New
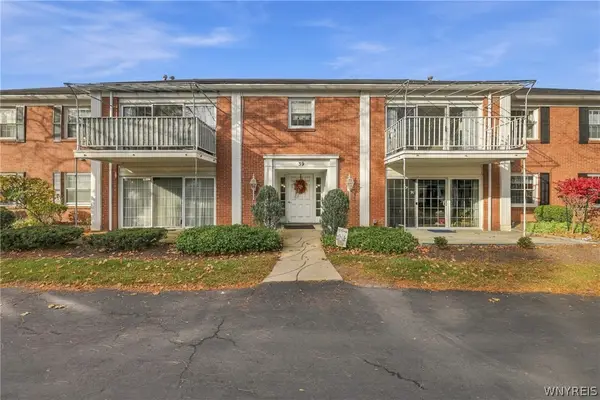 $279,900Active2 beds 2 baths1,314 sq. ft.
39 Hickory Hill Road #B, Buffalo, NY 14221
MLS# B1727454Listed by: KELLER WILLIAMS REALTY WNY - New
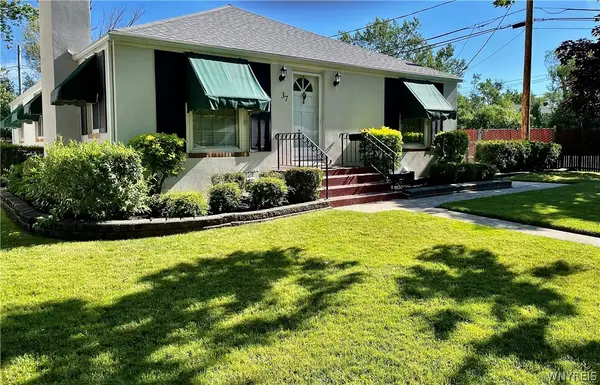 $389,000Active3 beds 2 baths1,658 sq. ft.
37 Klauder Road, Buffalo, NY 14223
MLS# B1725985Listed by: TARANTINO REAL ESTATE SERVICES, LLC - New
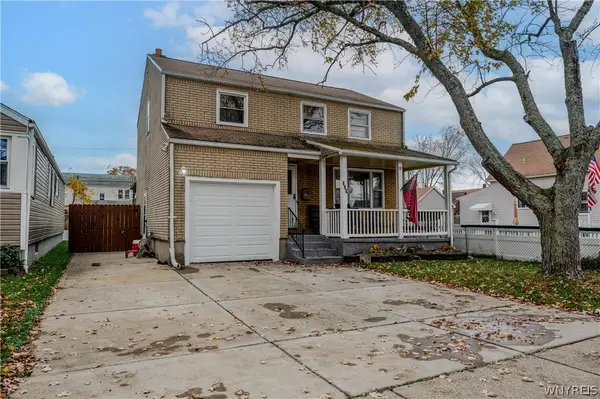 $250,000Active4 beds 2 baths1,288 sq. ft.
290 Montrose Avenue, Buffalo, NY 14223
MLS# B1726909Listed by: WNY METRO ROBERTS REALTY - New
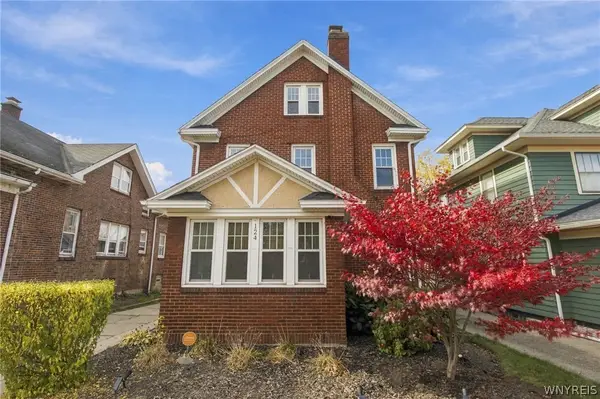 $389,900Active3 beds 3 baths2,369 sq. ft.
124 Niagara Falls Boulevard, Buffalo, NY 14214
MLS# B1727491Listed by: KELLER WILLIAMS REALTY WNY - Open Sun, 1 to 3pmNew
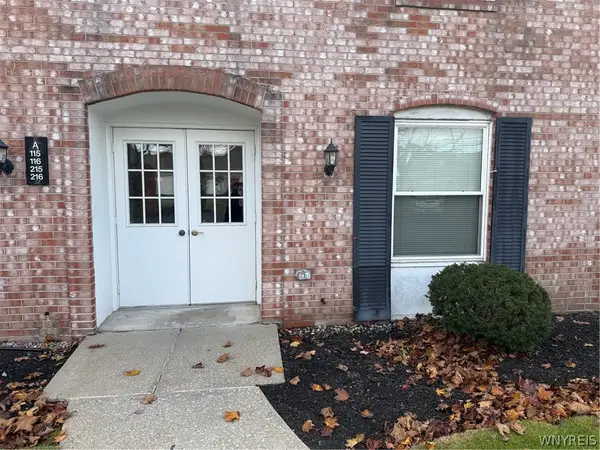 $169,900Active2 beds 1 baths1,044 sq. ft.
4545 Chestnut Ridge Road #216A, Buffalo, NY 14228
MLS# B1727614Listed by: HUNT REAL ESTATE ERA


Protect your home and budget from life's surprises with an Assurant Home Warranty, backed by a partner that supports you through every step of homeownership. Explore Plans.
©2026 Century 21 Real Estate LLC. All rights reserved. CENTURY 21®, the CENTURY 21 Logo and C21® are service marks owned by Century 21 Real Estate LLC. Century 21 Real Estate LLC fully supports the principles of the Fair Housing Act and the Equal Opportunity Act. Each office is independently owned and operated. Listing information is deemed reliable but not guaranteed accurate.