
4676 Brompton Drive, Buffalo, NY 14219
Local realty services provided by:CENTURY 21 Turner Brokers
4676 Brompton Drive,Buffalo, NY 14219
$599,000
- 5 Beds
- 4 Baths
- 4,281 sq. ft.
- Multi-family
- Active
Listed by: alina pierowicz
Office: verax real estate llc.
MLS#:B1727767
Source:NY_GENRIS
Price summary
- Price:$599,000
- Price per sq. ft.:$139.92
About this home
Showings begin at open house this Sunday, November 8 at 1PM. This brick Tudor-style two-family home includes walls of oversized updated windows, mechanics, roof, and landscaping, a bay-front primary suite and a vaulted second living wing. 4676 Brompton sits on more than half an acre in the Orchard Park Central School District, centrally located minutes from Highmark Stadium, shopping, dining and major routes.
The main home is updated and move-in ready, with fresh neutral paint, new flooring and modern lighting throughout. A two-story foyer with an open oak staircase leads to a formal living room, a dining area overlooking the sunken family room and its wide front windows, and a bright kitchen with a large center island, updated cabinetry, stainless appliances, a breakfast nook and a wall of sliding doors to the enclosed porch. A powder room and access to the attached two-car garage complete the first floor.
Upstairs, the primary suite spans nearly 26 feet, with a wall of bay windows, a walk-in closet and a private bath with double vanity and glass shower. Two more generous bedrooms, a full hall bath and second-floor laundry make daily living easy. In all, the property offers four bedrooms and three and a half baths.
The second unit is a true standalone apartment with its own entrance, connected to the main home: a vaulted great room with skylights, clerestory windows and a soaring arched window, a full kitchen with a bay window, two bedrooms and a spacious full bath with soaking tub and separate shower. Owner-occupants can offset the mortgage with rent or keep extended family close with privacy for everyone. Investors get a two-unit income property in one of the area’s most sought-after school districts and walking district to the new stadium.
The lower level includes new flooring, recessed lighting and exterior walk-up access, plus a large unfinished basement and utility area for storage or a workshop. Outside, mature landscaping, a long paved driveway and a deep lawn surround the home.
Bright, updated and income-producing, 4676 Brompton pairs the space of a large single-family home with the flexibility of a second unit. Open house: 11/8, 1-3PM....
Contact an agent
Home facts
- Year built:1991
- Subdivision & Development:Brompton Heights
- Listing ID #:B1727767
- Added:1 day(s) ago
- Updated:November 08, 2026 at 09:50 PM
Rooms and interior
- Bedrooms:5
- Total bathrooms:4
- Full bathrooms:3
- Half bathrooms:1
- Flooring:Carpet, Hardwood, Varies
- Basement:Yes
- Basement Description:Full, Partially Finished
- Living area:4,281 sq. ft.
Heating and cooling
- Cooling:Central Air
- Heating:Electric, Forced Air
- Central air:Yes
Structure and exterior
- Roof:Asphalt
- Year built:1991
- Building area:4,281 sq. ft.
- Lot area:0.53 Acres
- Lot Features:Corner Lot, Rectangular, Residential Lot
- Construction Materials:Brick, Vinyl Siding
- Foundation Description:Poured
- Levels:2 Stories
Utilities
- Water:Connected, Public, Water Connected
- Sewer:Connected, Sewer Connected
Finances and disclosures
- Price:$599,000
- Price per sq. ft.:$139.92
- Tax amount:$15,170
Parking
- Parking description:Paved
- Garage:Yes
- Garage spaces:4
New listings near 4676 Brompton Drive
- Open Sat, 1 to 3pmNew
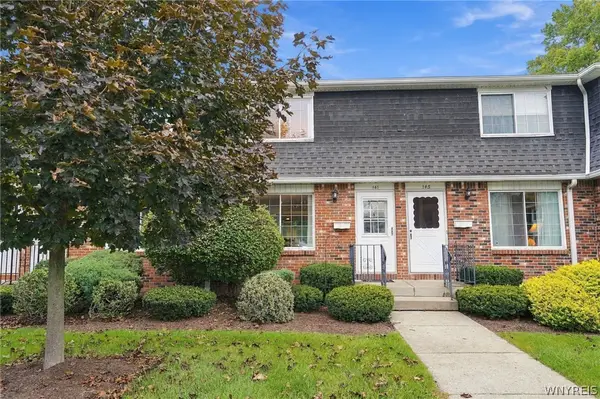 $209,999Active2 beds 2 baths1,104 sq. ft.
150 S Union Road #141, Buffalo, NY 14221
MLS# B1727369Listed by: 716 REALTY GROUP WNY LLC - New
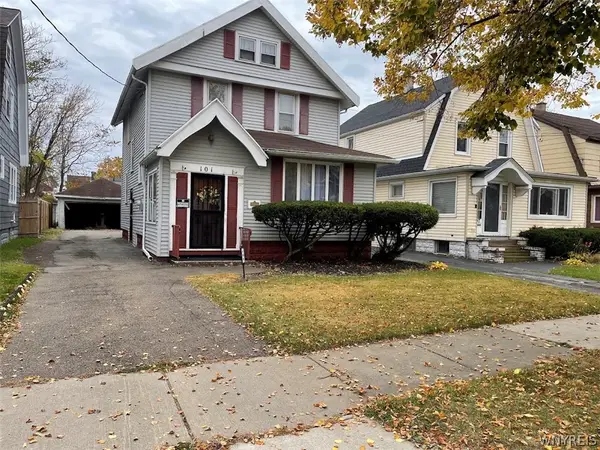 $185,000Active3 beds 2 baths1,408 sq. ft.
101 Easton Avenue, Buffalo, NY 14215
MLS# B1727760Listed by: PARK REALTY OF WNY LLC - New
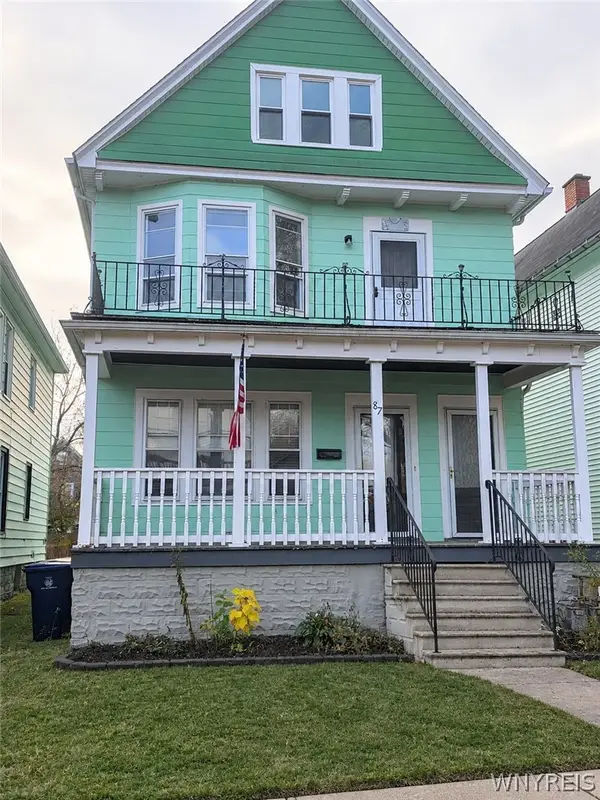 $155,000Active5 beds 2 baths2,200 sq. ft.
87 Hayden Street, Buffalo, NY 14210
MLS# B1727764Listed by: WNY METRO ROBERTS REALTY - New
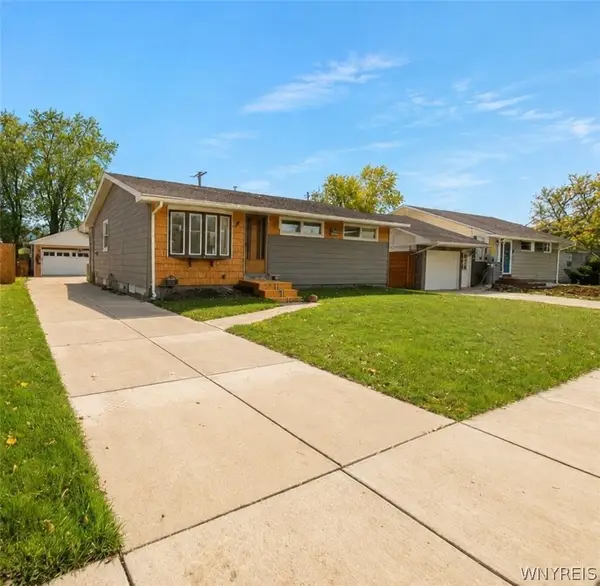 $209,900Active3 beds 1 baths1,262 sq. ft.
138 Claude Drive, Buffalo, NY 14206
MLS# B1727720Listed by: BERKSHIRE HATHAWAY HOMESERVICES ZAMBITO REALTORS - New
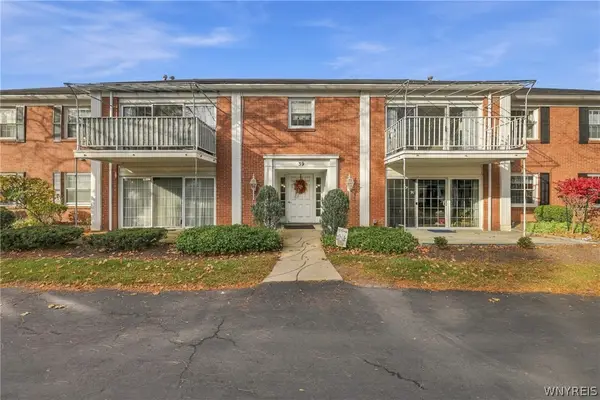 $279,900Active2 beds 2 baths1,314 sq. ft.
39 Hickory Hill Road #B, Buffalo, NY 14221
MLS# B1727454Listed by: KELLER WILLIAMS REALTY WNY - New
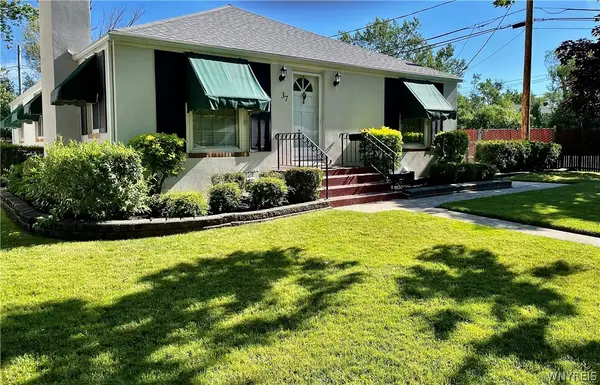 $389,000Active3 beds 2 baths1,658 sq. ft.
37 Klauder Road, Buffalo, NY 14223
MLS# B1725985Listed by: TARANTINO REAL ESTATE SERVICES, LLC - New
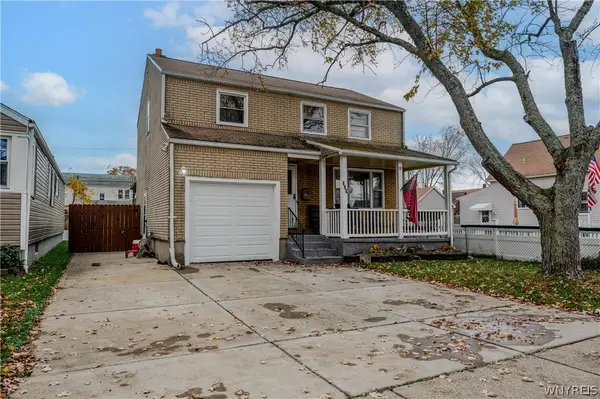 $250,000Active4 beds 2 baths1,288 sq. ft.
290 Montrose Avenue, Buffalo, NY 14223
MLS# B1726909Listed by: WNY METRO ROBERTS REALTY - New
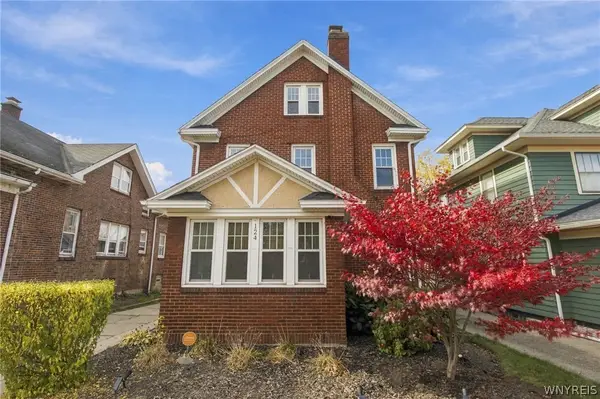 $389,900Active3 beds 3 baths2,369 sq. ft.
124 Niagara Falls Boulevard, Buffalo, NY 14214
MLS# B1727491Listed by: KELLER WILLIAMS REALTY WNY - Open Sun, 1 to 3pmNew
 $169,900Active2 beds 1 baths1,044 sq. ft.
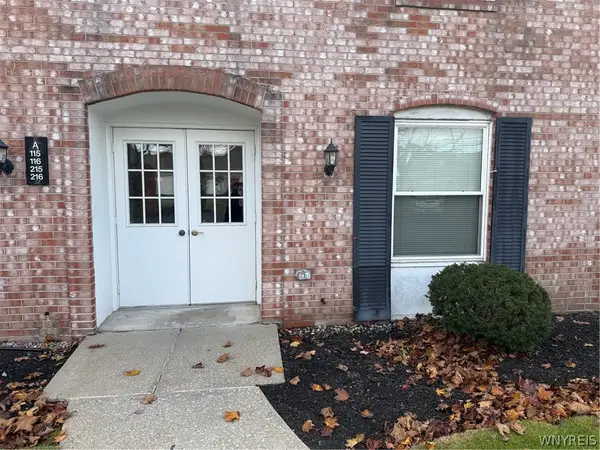
4545 Chestnut Ridge Road #216A, Buffalo, NY 14228
MLS# B1727614Listed by: HUNT REAL ESTATE ERA


Protect your home and budget from life's surprises with an Assurant Home Warranty, backed by a partner that supports you through every step of homeownership. Explore Plans.
©2026 Century 21 Real Estate LLC. All rights reserved. CENTURY 21®, the CENTURY 21 Logo and C21® are service marks owned by Century 21 Real Estate LLC. Century 21 Real Estate LLC fully supports the principles of the Fair Housing Act and the Equal Opportunity Act. Each office is independently owned and operated. Listing information is deemed reliable but not guaranteed accurate.