
482 Linwood Avenue, Buffalo, NY 14209
Local realty services provided by:CENTURY 21 Galloway Realty
482 Linwood Avenue,Buffalo, NY 14209
$649,900
- 4 Beds
- 3 Baths
- 2,802 sq. ft.
- Single family
- Active
Listed by: karen baker levin
Office: howard hanna wny inc.
MLS#:B1681279
Source:NY_GENRIS
Price summary
- Price:$649,900
- Price per sq. ft.:$231.94
About this home
Exquisite Queen Anne Victorian lovingly restored to its original beauty, this Buffalo showpiece is filled with marvelous renovations and magnificent moldings throughout. The first floor welcomes you with a spectacular entranceway and gracious spaces designed for entertaining family and friends. An open layout makes hosting the holidays effortless. Gorgeous windows and intricate woodwork set the tone for each room, including a formal dining area and a charming eat-in kitchen. A powder room and convenient first-floor laundry complete this level. Upstairs, the second floor boasts nicely sized bedrooms, with the primary suite offering ample closet space. The fabulous finished third floor (an additional 664 sq ft) provides the perfect retreat for guests, a home office, or a play area. Just steps from the medical corridor and minutes from specialty shops and fine dining, this city showstopper is truly something to see. Beautifully and professionally landscaped lot. I'd like to Welcome you to your home!...
Contact an agent
Home facts
- Year built:1900
- Listing ID #:B1681279
- Added:1 day(s) ago
- Updated:May 26, 2026 at 09:36 PM
Rooms and interior
- Bedrooms:4
- Total bathrooms:3
- Full bathrooms:2
- Half bathrooms:1
- Rooms Total:7
- Flooring:Carpet, Ceramic Tile, Hardwood, Varies
- Dining Description:Separate Formal Dining Room
- Kitchen Description:Dishwasher, Microwave, Oven
- Basement:Yes
- Basement Description:Full
- Living area:2,802 sq. ft.
Heating and cooling
- Cooling:Central Air
- Heating:Forced Air, Gas
- Central air:Yes
Structure and exterior
- Year built:1900
- Building area:2,802 sq. ft.
- Lot area:0.11 Acres
- Lot Features:Corner Lot, Near Public Transit, Rectangular, Residential Lot
- Architectural Style:Victorian
- Construction Materials:Frame
- Exterior Features:Open, Porch
- Foundation Description:Stone
Utilities
- Water:Connected, Public, Water Connected
- Sewer:Connected, Sewer Connected
Finances and disclosures
- Price:$649,900
- Price per sq. ft.:$231.94
- Tax amount:$3,860
Features and amenities
- Appliances:Dishwasher, Free Standing Range, Microwave, Oven
- Laundry features:Main Level
- Amenities:int_feat_Attic
Parking
- Parking description:Detached, Garage
- Garage:Yes
- Garage spaces:1
New listings near 482 Linwood Avenue
- New
 $399,000Active4 beds 3 baths2,357 sq. ft.
464 Roycroft Boulevard, Buffalo, NY 14225
MLS# B1683433Listed by: MJ PETERSON REAL ESTATE INC. - New
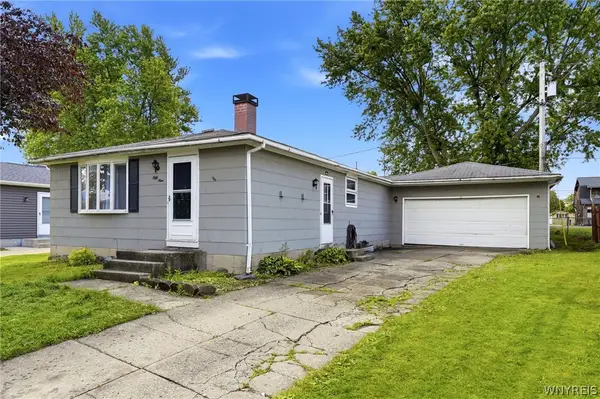 $199,900Active3 beds 2 baths960 sq. ft.
59 Audet Drive, Buffalo, NY 14227
MLS# B1684570Listed by: HUNT REAL ESTATE CORPORATION - New
 $419,900Active3 beds 3 baths1,846 sq. ft.
5239 Ledge Lane, Buffalo, NY 14221
MLS# B1684845Listed by: SUPERLATIVE REAL ESTATE, INC. - New
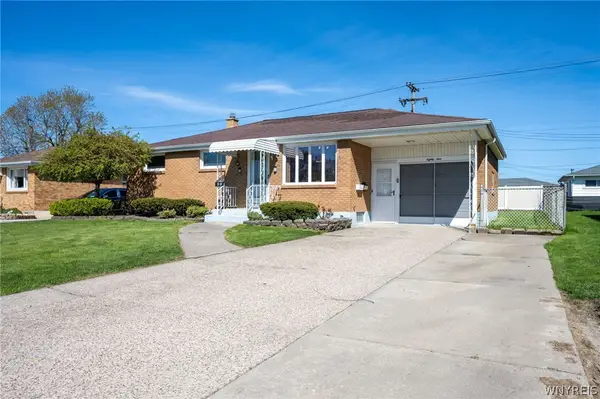 $325,000Active3 beds 2 baths1,447 sq. ft.
89 Homeworth Parkway, Buffalo, NY 14225
MLS# B1676468Listed by: WNY METRO ROBERTS REALTY - New
 $194,900Active6 beds 2 baths2,268 sq. ft.
109 Baitz Avenue, Buffalo, NY 14206
MLS# B1681748Listed by: PIONEER STAR REAL ESTATE INC. - New
 $199,900Active3 beds 1 baths1,176 sq. ft.
223 Collins Avenue, Buffalo, NY 14224
MLS# B1681879Listed by: EXP REALTY - New
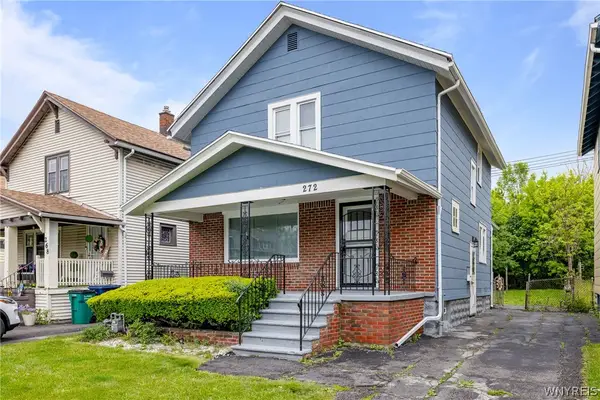 $219,900Active3 beds 1 baths1,176 sq. ft.
272 Stockbridge Avenue, Buffalo, NY 14215
MLS# B1682151Listed by: ATLAS REALTY TRADING CO LLC - New
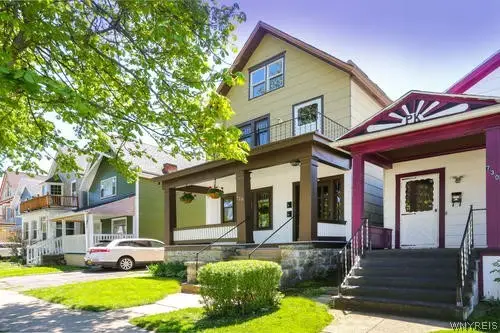 $299,000Active6 beds 2 baths2,862 sq. ft.
728 Prospect Avenue, Buffalo, NY 14213
MLS# B1684272Listed by: TRANK REAL ESTATE - New
 $349,900Active3 beds 2 baths1,744 sq. ft.
246 Willow Green Drive, Buffalo, NY 14228
MLS# B1684484Listed by: HUNT REAL ESTATE CORPORATION - New
 $299,900Active4 beds 2 baths1,898 sq. ft.
3730 James Street, Buffalo, NY 14219
MLS# B1684527Listed by: HUNT REAL ESTATE CORPORATION


Protect your home and budget from life's surprises with an Assurant Home Warranty, backed by a partner that supports you through every step of homeownership. Explore Plans.
©2026 Century 21 Real Estate LLC. All rights reserved. CENTURY 21®, the CENTURY 21 Logo and C21® are service marks owned by Century 21 Real Estate LLC. Century 21 Real Estate LLC fully supports the principles of the Fair Housing Act and the Equal Opportunity Act. Each office is independently owned and operated. Listing information is deemed reliable but not guaranteed accurate.