
49 Rosewood Drive, Buffalo, NY 14221
Local realty services provided by:CENTURY 21 Turner Brokers
49 Rosewood Drive,Buffalo, NY 14221
$469,900
- 4 Beds
- 4 Baths
- 2,926 sq. ft.
- Single family
- Active
Listed by: merredith m levin
Office: keller williams realty wny
MLS#:B1701298
Source:NY_GENRIS
Price summary
- Price:$469,900
- Price per sq. ft.:$160.59
About this home
Original owners are offering this inviting brick-front Colonial on a quiet, tree-lined street in the heart of Williamsville! Welcome to 49 Rosewood Drive, where generous living spaces, a fantastic layout, and the opportunity to add your own personal style come together in one exceptional home. Step through the double doors into a welcoming foyer that opens to a spacious sun-filled living room and formal dining room, perfect for entertaining. The generously sized kitchen offers abundant cabinetry, recessed lighting, a spacious dining area, and plenty of room to create the kitchen you've always envisioned. Just beyond, the cozy family room features custom built-ins, a wood-burning fireplace (NRTC), and sliding glass doors leading to a heated sunroom w/recessed lighting, a large cedar closet, and backyard access; the perfect space for a home office, gym, or playroom! The primary suite offers a spacious retreat with an oversized closet and private ensuite bath featuring a walk-in shower. Three additional bedrooms, each with their own walk-in closet, provide ample space, along with an updated full hall bath. The partially finished basement adds even more play space, complete with a pool table, dry bar area featuring a bonus refrigerator & gas stove, plus plenty of room for movie nights, game days, & extra storage. Outside, enjoy a beautifully landscaped, fully fenced backyard with a concrete patio and heated in-ground pool perfect for enjoying every second of our WNY summers! This home has been lovingly designed and cared for: sump pump '25, HE Trane furnace, refrigerator '20, stove '19, architectural shingle roof, central air, first floor laundry, 2 half baths, 2 car garage, inground sprinklers, and more! Located in the highly sought-after Williamsville Central School District, just minutes from Heim Elementary & Heim Middle Schools, shopping, dining, parks, and UB North Campus, this home offers the perfect blend of location, space, and potential. Showings begin Saturday, August 8, at the Open House from 11 a.m.–1 p.m. Sellers reserve the right to set an offer deadline. Welcome home to 49 Rosewood Drive - you've found your perfect MATCH!...
Contact an agent
Home facts
- Year built:1966
- Listing ID #:B1701298
- Added:1 day(s) ago
- Updated:August 04, 2026 at 10:41 PM
Rooms and interior
- Bedrooms:4
- Total bathrooms:4
- Full bathrooms:2
- Half bathrooms:2
- Rooms Total:10
- Flooring:Carpet, Laminate, Tile, Varies
- Dining Description:Separate Formal Dining Room
- Kitchen Description:Dishwasher, Refrigerator
- Basement:Yes
- Basement Description:Full, Partially Finished, Sump Pump
- Living area:2,926 sq. ft.
Heating and cooling
- Cooling:Central Air
- Heating:Forced Air, Gas
- Central air:Yes
Structure and exterior
- Roof:Shingle
- Year built:1966
- Building area:2,926 sq. ft.
- Lot area:0.27 Acres
- Lot Features:Rectangular, Residential Lot
- Architectural Style:Colonial
- Construction Materials:Brick, Vinyl Siding
- Exterior Features:Fully Fenced, Pool, Porch
- Foundation Description:Poured
- Levels:2 Stories
Schools
- High school:Williamsville North High
- Middle school:Heim Middle
- Elementary school:Heim Elementary
Utilities
- Water:Connected, Public, Water Connected
- Sewer:Connected, Sewer Connected
Finances and disclosures
- Price:$469,900
- Price per sq. ft.:$160.59
- Tax amount:$9,941
Features and amenities
- Appliances:Dishwasher, Dryer, Gas Range, Refrigerator, Washer
- Laundry features:Dryer, Main Level, Washer
- Pool features:In Ground
Parking
- Parking description:Attached, Garage
- Garage:Yes
- Garage spaces:2
New listings near 49 Rosewood Drive
- New
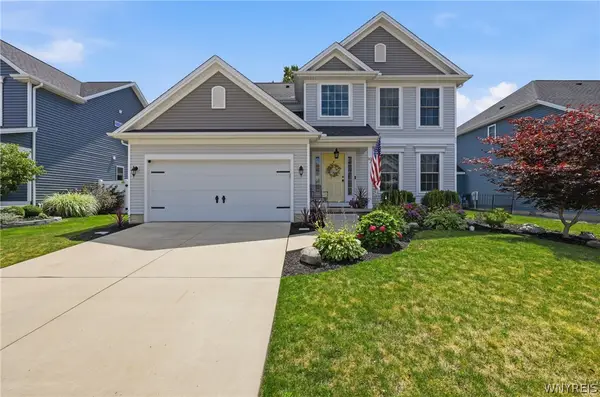 $659,900Active4 beds 3 baths2,195 sq. ft.
81 Rachel Vincent Way, Buffalo, NY 14216
MLS# B1704240Listed by: HUNT REAL ESTATE ERA - New
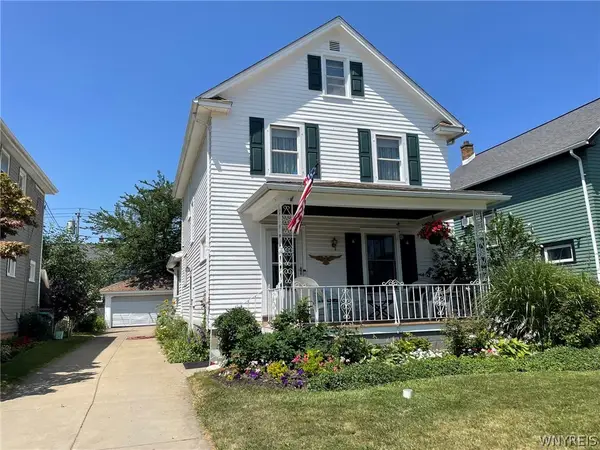 $299,900Active3 beds 3 baths1,600 sq. ft.
504 Capen Boulevard, Buffalo, NY 14226
MLS# B1701658Listed by: RED DOOR REAL ESTATE WNY LLC - New
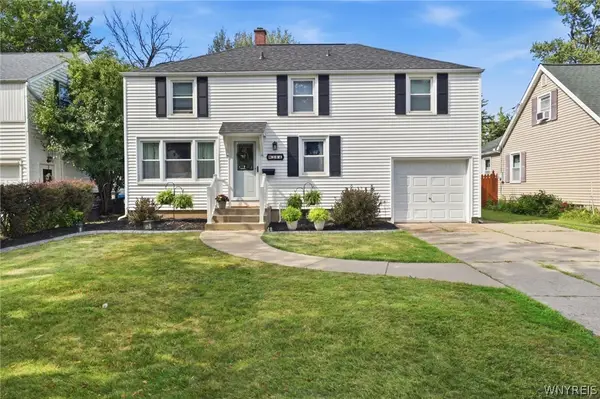 $359,900Active4 beds 3 baths1,716 sq. ft.
364 Southwood Drive, Buffalo, NY 14223
MLS# B1704149Listed by: HUNT REAL ESTATE ERA - New
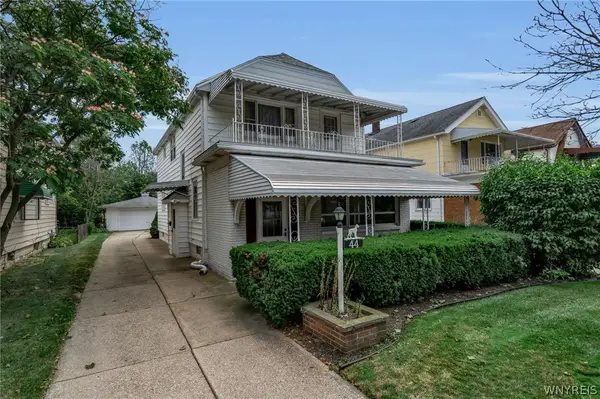 $199,900Active4 beds 2 baths2,062 sq. ft.
44 George Urban Boulevard, Buffalo, NY 14225
MLS# B1703458Listed by: KELLER WILLIAMS REALTY LANCASTER - New
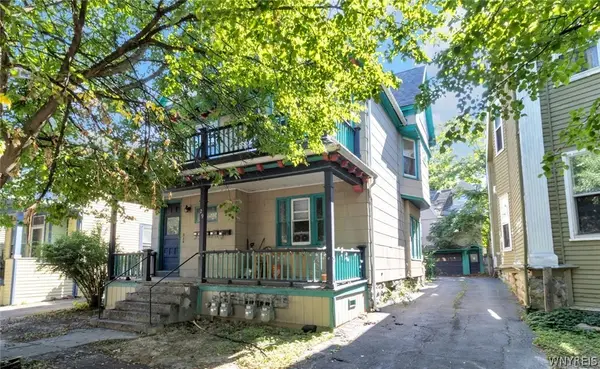 $425,000Active7 beds 4 baths4,958 sq. ft.
29 Livingston Street, Buffalo, NY 14213
MLS# B1703809Listed by: MJ PETERSON REAL ESTATE INC. - New
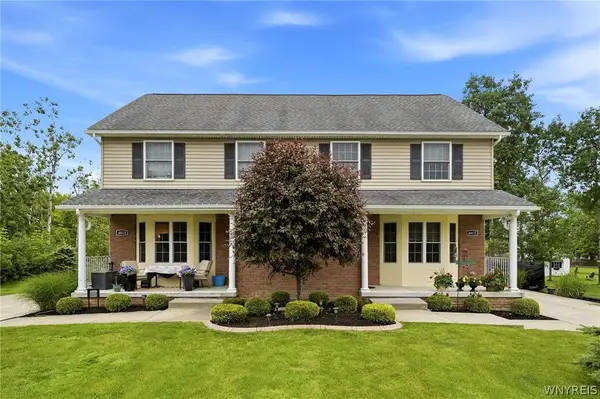 $643,000Active6 beds 4 baths2,664 sq. ft.
4615 Brompton Drive, Buffalo, NY 14219
MLS# B1704308Listed by: HUNT REAL ESTATE ERA - New
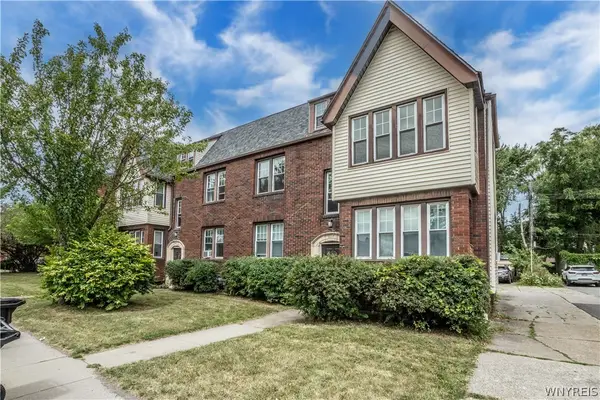 $489,000Active8 beds 4 baths5,424 sq. ft.
631 Kenmore Avenue, Buffalo, NY 14223
MLS# B1701923Listed by: IRISH JONES REALTY - New
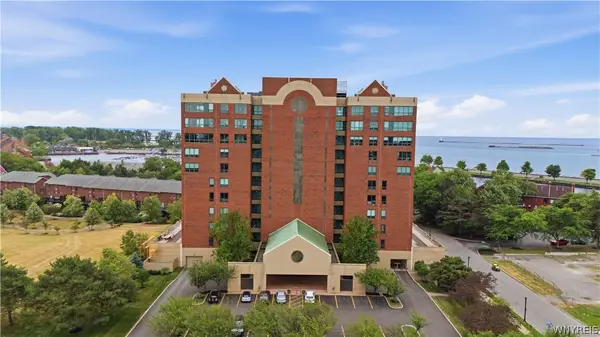 $599,900Active2 beds 2 baths1,992 sq. ft.
75 Ojibwa Circle #801, Buffalo, NY 14202
MLS# B1703135Listed by: ICONIC REAL ESTATE - New
 $299,900Active3 beds 2 baths1,176 sq. ft.
454 Campus Drive, Buffalo, NY 14226
MLS# B1703671Listed by: HUNT REAL ESTATE ERA


Protect your home and budget from life's surprises with an Assurant Home Warranty, backed by a partner that supports you through every step of homeownership. Explore Plans.
©2026 Century 21 Real Estate LLC. All rights reserved. CENTURY 21®, the CENTURY 21 Logo and C21® are service marks owned by Century 21 Real Estate LLC. Century 21 Real Estate LLC fully supports the principles of the Fair Housing Act and the Equal Opportunity Act. Each office is independently owned and operated. Listing information is deemed reliable but not guaranteed accurate.