
498 Moselle St Street, Buffalo, NY 14215
Local realty services provided by:CENTURY 21 North East
498 Moselle St Street,Buffalo, NY 14215
$149,900
- 3 Beds
- 1 Baths
- 1,131 sq. ft.
- Single family
- Active
Listed by: muhammad ahsan, elizabeth a wilbert
Office: howard hanna wny inc.
MLS#:B1721269
Source:NY_GENRIS
Price summary
- Price:$149,900
- Price per sq. ft.:$132.54
About this home
Welcome to 498 Moselle St, Buffalo, NY 14215! This beautiful single-family home offers 3 bedrooms, 1 full bathroom, and 1,131 sq. ft. of living space on a 4,500 sq. ft. lot. Located in a quiet neighborhood, this home features a freshly painted interior and an updated kitchen with new appliances. Additional highlights include a full basement, a long driveway, a garage, and a covered porch—perfect for relaxing and outdoor enjoyment. Conveniently located near ECMC Hospital and Route 33, providing quick access to major highways and surrounding amenities. Don't miss this wonderful opportunity to make this home your own! City and school taxes are estimated until the Buffalo City Tax Office reopens early this week.
Contact an agent
Home facts
- Year built:1950
- Listing ID #:B1721269
- Added:1 day(s) ago
- Updated:October 11, 2026 at 08:47 PM
Rooms and interior
- Bedrooms:3
- Total bathrooms:1
- Full bathrooms:1
- Rooms Total:6
- Flooring:Hardwood, Tile, Varies, Vinyl
- Kitchen Description:Refrigerator
- Basement:Yes
- Basement Description:Full, Partially Finished
- Living area:1,131 sq. ft.
Heating and cooling
- Heating:Forced Air, Gas
Structure and exterior
- Roof:Shingle
- Year built:1950
- Building area:1,131 sq. ft.
- Lot area:0.1 Acres
- Lot Features:Rectangular, Residential Lot
- Architectural Style:Cape Cod, Two Story
- Construction Materials:Frame, Vinyl Siding
- Foundation Description:Poured
- Levels:2 Stories
Utilities
- Water:Connected, Public, Water Connected
- Sewer:Connected, Sewer Connected
Finances and disclosures
- Price:$149,900
- Price per sq. ft.:$132.54
- Tax amount:$1,037
Features and amenities
- Appliances:Gas Range, Refrigerator
Parking
- Parking description:Detached, Garage
- Garage:Yes
- Garage spaces:1
New listings near 498 Moselle St Street
- New
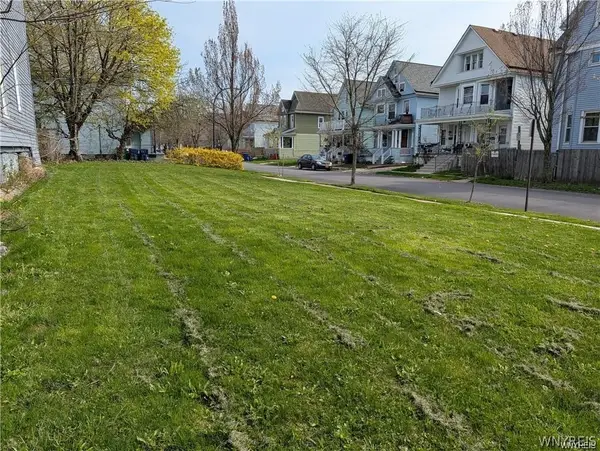 $22,000Active0.06 Acres
393 Hampshire Street, Buffalo, NY 14213
MLS# B1721491Listed by: KELLER WILLIAMS REALTY WNY - New
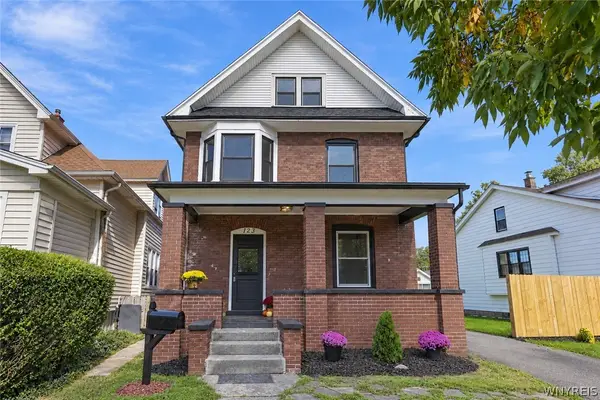 $389,900Active4 beds 2 baths1,776 sq. ft.
123 Palmer Avenue, Buffalo, NY 14217
MLS# B1720528Listed by: WNY METRO ROBERTS REALTY - New
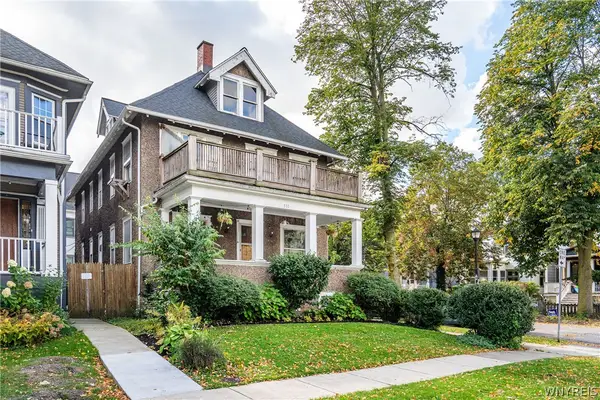 $375,000Active6 beds 2 baths2,650 sq. ft.
531 Potomac Avenue, Buffalo, NY 14222
MLS# B1717477Listed by: GURNEY BECKER & BOURNE - New
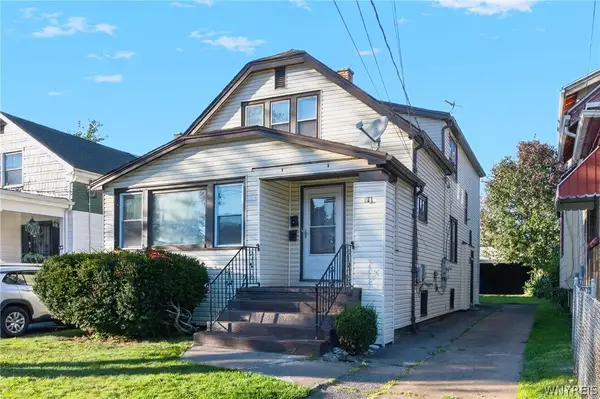 $179,900Active4 beds 2 baths2,081 sq. ft.
94 Manhart Street, Buffalo, NY 14215
MLS# B1721444Listed by: KELLER WILLIAMS REALTY WNY - New
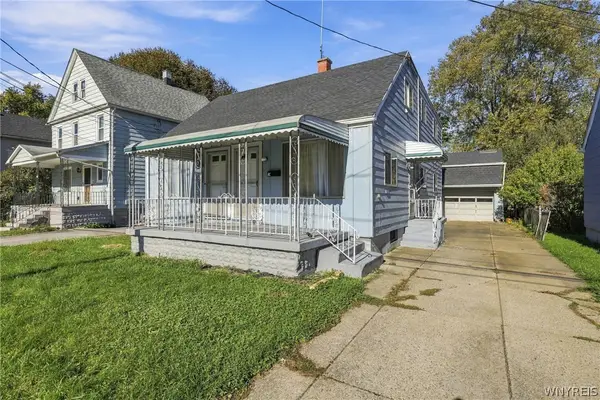 $199,900Active4 beds 2 baths2,072 sq. ft.
114 Zittel Street, Buffalo, NY 14210
MLS# B1720144Listed by: HOWARD HANNA WNY INC. - New
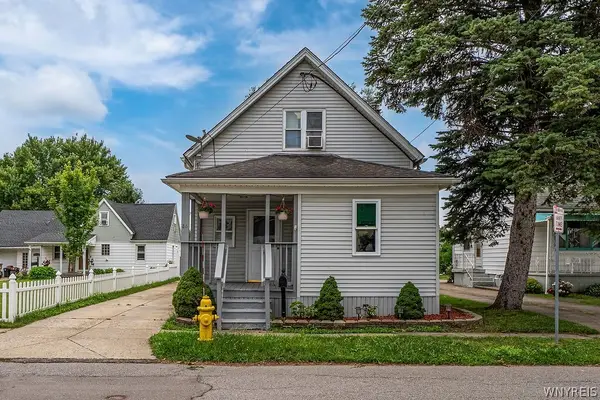 $199,000Active3 beds 1 baths1,787 sq. ft.
44 Frederick Street, Buffalo, NY 14227
MLS# B1720824Listed by: HUNT REAL ESTATE ERA - New
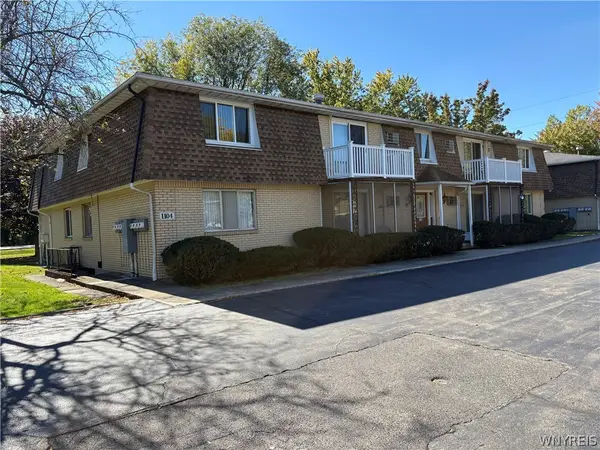 $129,900Active2 beds 1 baths823 sq. ft.
1104 Indian Church Road #9, Buffalo, NY 14224
MLS# B1721408Listed by: HOWARD HANNA WNY INC. - New
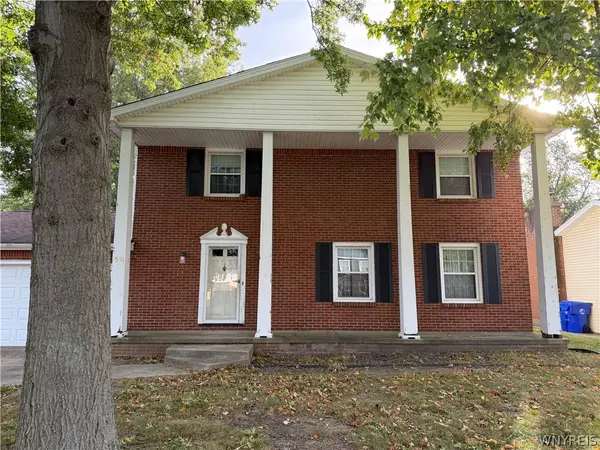 $450,000Active4 beds 3 baths2,247 sq. ft.
59 Pinewood Drive, Buffalo, NY 14224
MLS# B1721398Listed by: MAIN STREET BROKERS & ASSOCIATES LLC - New
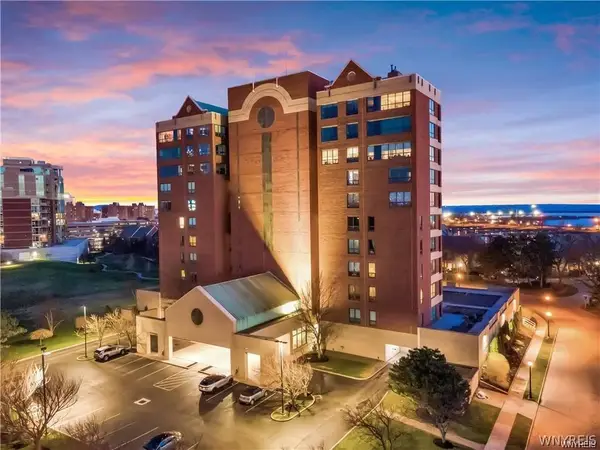 $339,000Active2 beds 2 baths1,221 sq. ft.
207 Admirals Circle, Buffalo, NY 14202
MLS# B1721169Listed by: KELLER WILLIAMS REALTY WNY


Protect your home and budget from life's surprises with an Assurant Home Warranty, backed by a partner that supports you through every step of homeownership. Explore Plans.
©2026 Century 21 Real Estate LLC. All rights reserved. CENTURY 21®, the CENTURY 21 Logo and C21® are service marks owned by Century 21 Real Estate LLC. Century 21 Real Estate LLC fully supports the principles of the Fair Housing Act and the Equal Opportunity Act. Each office is independently owned and operated. Listing information is deemed reliable but not guaranteed accurate.