
7 E Sunmist, Buffalo, NY 14228
Local realty services provided by:CENTURY 21 Turner Brokers
7 E Sunmist,Buffalo, NY 14228
$148,000
- 1 Beds
- 1 Baths
- 858 sq. ft.
- Condominium
- Active
Listed by: ann kwitchoff
Office: wny metro roberts realty
MLS#:B1696008
Source:NY_GENRIS
Price summary
- Price:$148,000
- Price per sq. ft.:$172.49
- Monthly HOA dues:$220
About this home
Just what you have been looking for...a FIRST FLOOR 1 Bedroom Condo with a GARAGE!
Conveniently located near shopping, schools, places of worship with access to the the 290 and 990.
This property is waiting for a new owner wanting to make it their own. Nice size Living room. Large bedroom w/walk in closet. Galley kitchen opens to eating area and Bonus room-great for dining, office, sitting room or whatever you like for additional living space. Enjoy relaxing on the front patio area. Garage is located across from the unit for easy access.
Contact an agent
Home facts
- Year built:1993
- Listing ID #:B1696008
- Added:1 day(s) ago
- Updated:July 16, 2026 at 03:45 AM
Rooms and interior
- Bedrooms:1
- Total bathrooms:1
- Full bathrooms:1
- Rooms Total:5
- Flooring:Carpet, Laminate, Varies
- Kitchen Description:Kitchen Family Room Combo
- Basement:Yes
- Living area:858 sq. ft.
Heating and cooling
- Cooling:Wall Units
- Heating:Forced Air, Gas
Structure and exterior
- Roof:Asphalt
- Year built:1993
- Building area:858 sq. ft.
- Lot area:0.01 Acres
- Lot Features:Near Public Transit, Rectangular
- Construction Materials:Vinyl Siding
- Exterior Features:Porch
Utilities
- Water:Connected, Public, Water Connected
- Sewer:Connected, Sewer Connected
Finances and disclosures
- Price:$148,000
- Price per sq. ft.:$172.49
- Tax amount:$2,129
Features and amenities
- Appliances:Dryer, Washer
- Laundry features:Dryer, Washer
Parking
- Parking description:Assigned, Detached, Garage, One Space
- Garage:Yes
- Garage spaces:1
New listings near 7 E Sunmist
- New
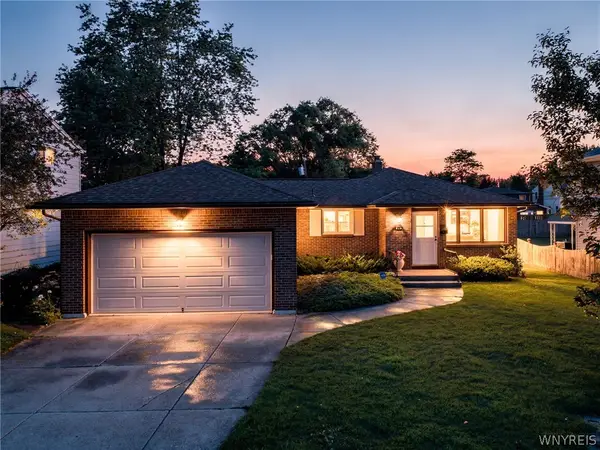 $319,900Active3 beds 2 baths1,491 sq. ft.
86 Mahogany Drive, Buffalo, NY 14221
MLS# B1696595Listed by: TOWNE HOUSING REAL ESTATE - New
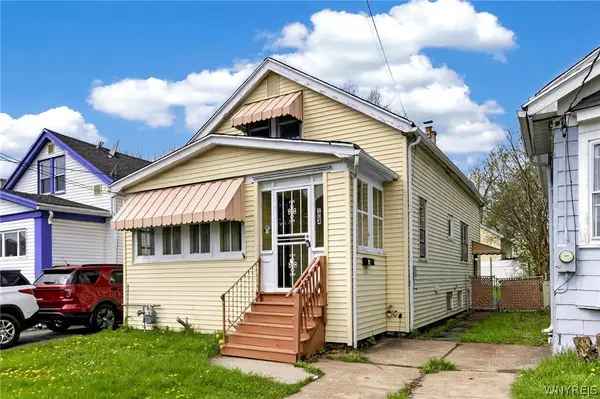 $164,900Active3 beds 2 baths1,490 sq. ft.
504 Hewitt Avenue, Buffalo, NY 14215
MLS# B1699083Listed by: KELLER WILLIAMS REALTY WNY - New
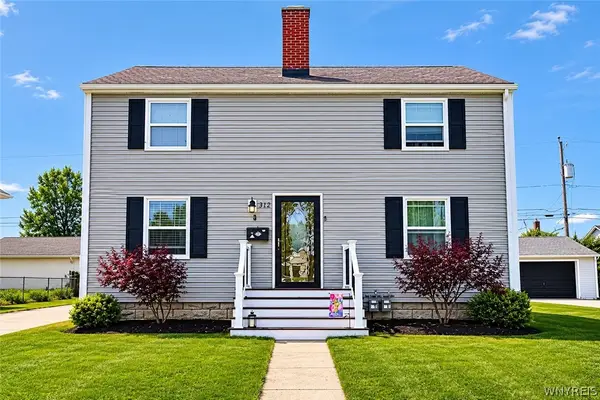 $293,000Active4 beds 2 baths1,560 sq. ft.
312 W Girard Boulevard, Buffalo, NY 14217
MLS# B1699090Listed by: EXP REALTY - New
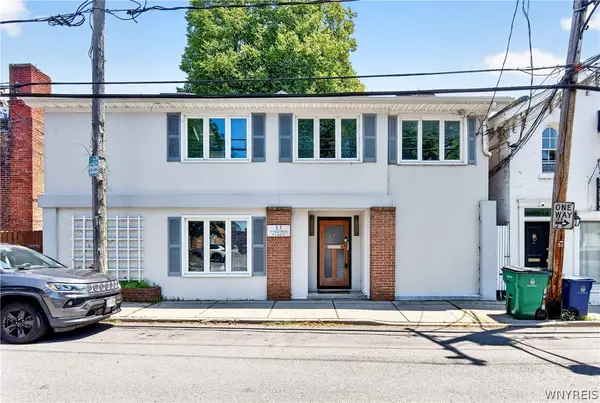 $484,900Active2 beds 2 baths1,440 sq. ft.
57 Virginia Place, Buffalo, NY 14202
MLS# B1698312Listed by: GURNEY BECKER & BOURNE - New
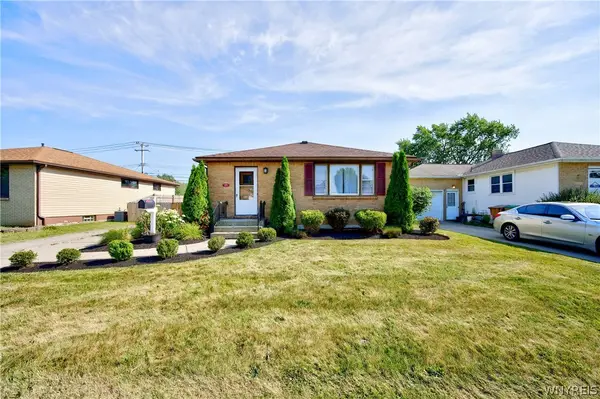 $259,900Active3 beds 1 baths1,232 sq. ft.
305 Lydia Lane, Buffalo, NY 14225
MLS# B1698642Listed by: KELLER WILLIAMS REALTY LANCASTER - New
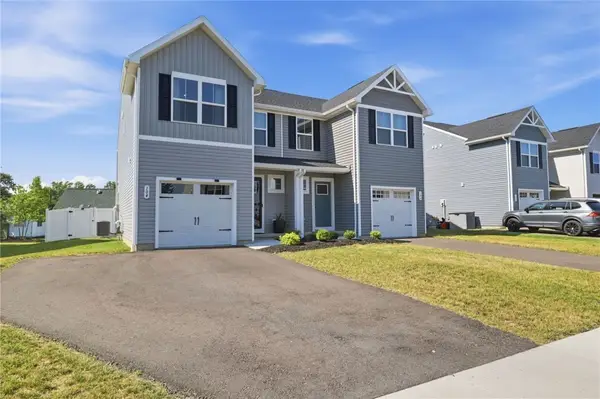 $314,900Active3 beds 3 baths1,466 sq. ft.
104 South Drive, Buffalo, NY 14218
MLS# R1698946Listed by: HOWARD HANNA - New
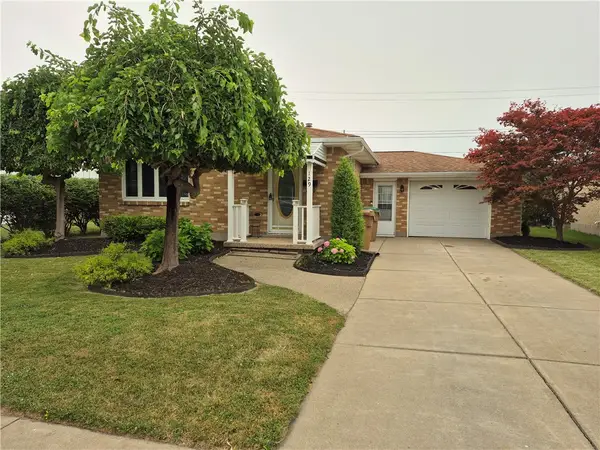 $249,000Active3 beds 2 baths960 sq. ft.
129 Milsom Avenue, Buffalo, NY 14227
MLS# R1699047Listed by: NCP WNY REALTY LLC - New
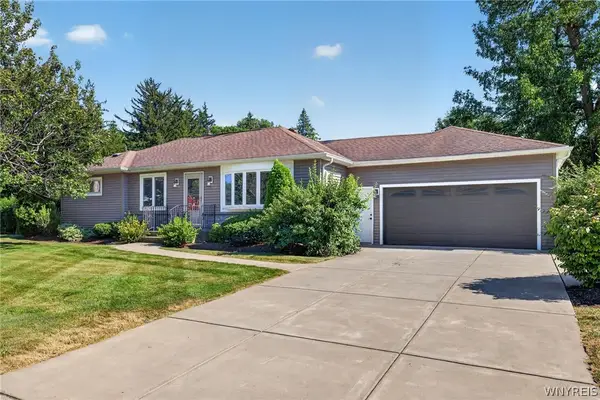 $399,000Active3 beds 2 baths1,546 sq. ft.
1985 Maple Road, Buffalo, NY 14221
MLS# B1698216Listed by: WNY METRO ROBERTS REALTY - New
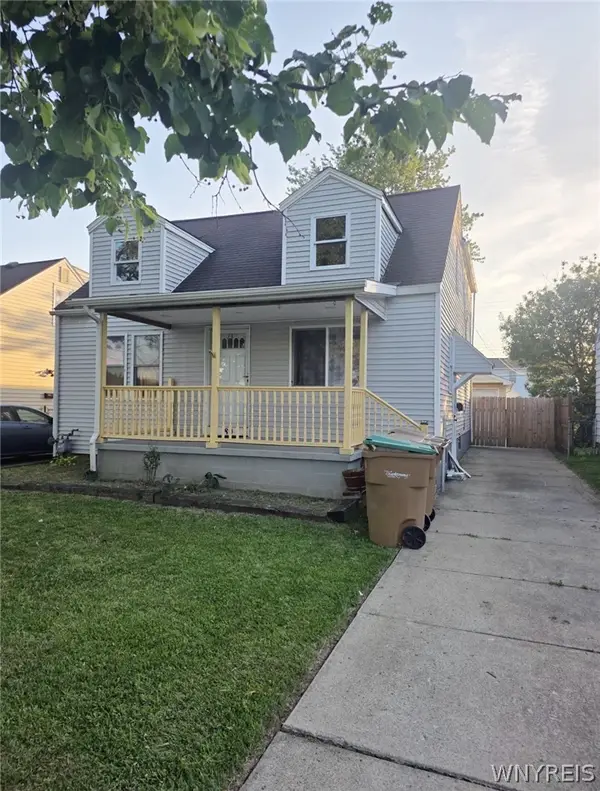 $259,900Active3 beds 2 baths1,494 sq. ft.
80 Midland Drive, Buffalo, NY 14225
MLS# B1699057Listed by: WNY METRO ROBERTS REALTY - New
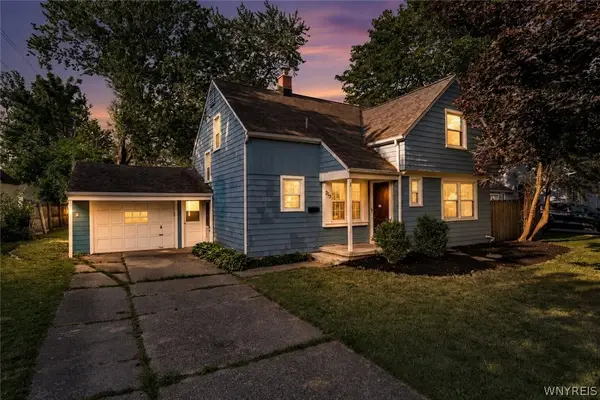 $329,000Active3 beds 2 baths1,460 sq. ft.
253 Lorfield Drive, Buffalo, NY 14226
MLS# B1697958Listed by: KELLER WILLIAMS REALTY WNY


Protect your home and budget from life's surprises with an Assurant Home Warranty, backed by a partner that supports you through every step of homeownership. Explore Plans.
©2026 Century 21 Real Estate LLC. All rights reserved. CENTURY 21®, the CENTURY 21 Logo and C21® are service marks owned by Century 21 Real Estate LLC. Century 21 Real Estate LLC fully supports the principles of the Fair Housing Act and the Equal Opportunity Act. Each office is independently owned and operated. Listing information is deemed reliable but not guaranteed accurate.